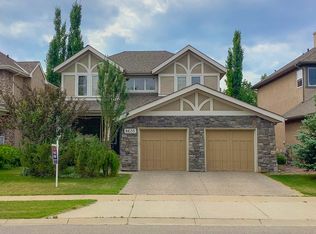
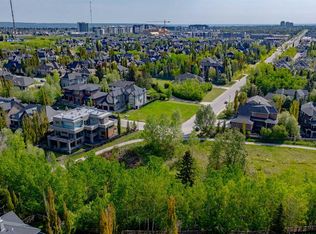
Rare south-backing lot onto green space and mature trees, in one of Wentworth's most sought-after pockets. This two-storey has a main floor built for real life: a large modern kitchen with stainless steel appliances, and a walk-through pantry with custom shelving, opening to an oversized great room that looks out over the meticulously landscaped yard. The dedicated main-floor den with custom cabinetry is set up for two work stations. Hardwood runs through most of the main floor and the entire upper level, where a huge bonus room with built-in entertainment centre anchors the space. The primary suite is massive, with room for a seating area and a 5-piece ensuite featuring a corner soaker air tub, separate shower, and two sinks. Both additional bedrooms have spacious walk-in closets. The fully finished basement adds a fourth bedroom and a full bath with steam shower. Outside, a two-tier deck with central gas fireplace, radiant heaters, and outdoor speakers sits within stunning landscaping — built for evening entertaining. Insulated double attached garage and stone and stucco exterior. And then there's the location: West Springs School (K-4) and West Ridge School (5-9) sit directly across the street, so the school run is a walk out the front door — no driving, no drop-off line, and a decade of it handled. West 85th's shops and restaurants are minutes away, with quick downtown access via Bow Trail. A rare opportunity in a location that seldom comes available.
For sale
C$1,650,000
8631 N Wentworth Dr SW, Calgary, AB T3H 5K2
4beds
2,742sqft
Single Family Residence
Built in 2004
5,662 Square Feet Lot
$-- Zestimate®
C$602/sqft
C$23/mo HOA
What's special
Insulated double attached garageStone and stucco exterior
- 6 hours |
- 7 |
- 0 |
Zillow last checked:
Listing updated:
Listed by:
Dusko Sremac, Associate,
Real Broker,
Michael Gloria, Associate,
Real Broker
Source: courtesy of Pillar9 System,MLS®#: A2329238 Originating MLS®#: Calgary
Originating MLS®#: CalgaryFacts & features
Interior
Bedrooms & bathrooms
- Bedrooms: 4
- Bathrooms: 4
- Full bathrooms: 3
- 1/2 bathrooms: 1
Other
- Level: Upper
- Dimensions: 25`11" x 16`11"
Bedroom
- Level: Upper
- Dimensions: 11`10" x 9`10"
Bedroom
- Level: Upper
- Dimensions: 10`10" x 9`10"
Bedroom
- Level: Basement
- Dimensions: 13`11" x 10`6"
Other
- Level: Main
- Dimensions: 4`11" x 4`11"
Other
- Level: Upper
- Dimensions: 8`3" x 4`10"
Other
- Level: Basement
- Dimensions: 12`10" x 4`10"
Other
- Level: Upper
- Dimensions: 14`11" x 8`11"
Bonus room
- Level: Upper
- Dimensions: 20`11" x 20`11"
Dining room
- Level: Main
- Dimensions: 14`11" x 7`11"
Foyer
- Level: Main
- Dimensions: 9`0" x 7`0"
Other
- Level: Basement
- Dimensions: 18`0" x 15`0"
Game room
- Level: Basement
- Dimensions: 34`0" x 19`0"
Kitchen
- Level: Main
- Dimensions: 14`11" x 13`11"
Laundry
- Level: Upper
- Dimensions: 10`7" x 6`11"
Living room
- Level: Main
- Dimensions: 16`0" x 14`0"
Mud room
- Level: Main
- Dimensions: 10`6" x 7`8"
Office
- Level: Main
- Dimensions: 12`4" x 10`9"
Other
- Level: Basement
- Dimensions: 8`0" x 4`0"
Pantry
- Level: Main
- Dimensions: 8`9" x 4`5"
Walk in closet
- Level: Upper
- Dimensions: 4`10" x 3`10"
Walk in closet
- Level: Upper
- Dimensions: 4`10" x 3`10"
Heating
- Forced Air
Cooling
- Central Air
Appliances
- Included: Bar Fridge, Dishwasher, Dryer, Gas Stove, Microwave Hood Fan, Refrigerator, Washer
- Laundry: Upper Level
Features
- Ceiling Fan(s), Double Vanity, Kitchen Island, Open Floorplan, Pantry, See Remarks, Walk-In Closet(s), Wet Bar
- Flooring: Carpet, Hardwood
- Basement: Full
- Number of fireplaces: 2
- Fireplace features: Gas
Interior area
- Total interior livable area: 2,742 sqft
- Finished area above ground: 2,742
- Finished area below ground: 869
Video & virtual tour
Property
Parking
- Total spaces: 4
- Parking features: Double Garage Attached
- Attached garage spaces: 2
Features
- Levels: Two,2 Storey
- Stories: 1
- Patio & porch: Deck, Front Porch, See Remarks
- Exterior features: Private Yard
- Fencing: Fenced
- Frontage length: 15.87M 52`1"
Lot
- Size: 5,662 Square Feet
- Features: Back Yard
Details
- Parcel number: 112052366
- Zoning: R-G
Construction
Type & style
- Home type: SingleFamily
- Property subtype: Single Family Residence
Materials
- Stone, Stucco, Wood Frame
- Foundation: Concrete Perimeter
- Roof: Asphalt Shingle
Condition
- New construction: No
- Year built: 2004
Community & HOA
Community
- Features: Park, Playground
- Subdivision: West Springs
HOA
- Has HOA: No
- Amenities included: Other
- HOA fee: C$270 annually
Location
- Region: Calgary
Financial & listing details
- Price per square foot: C$602/sqft
- Date on market: 8/6/2026
- Inclusions: n/a

Dusko Sremac - Calgary Real Estate Agents
(403) 988-0033
By pressing Contact Agent, you agree that the real estate professional identified above may call/text you about your search, which may involve use of automated means and pre-recorded/artificial voices. You don't need to consent as a condition of buying any property, goods, or services. Message/data rates may apply. You also agree to our Terms of Use. Zillow does not endorse any real estate professionals. We may share information about your recent and future site activity with your agent to help them understand what you're looking for in a home.
Price history
Price history is unavailable.
Public tax history
Tax history is unavailable.
Climate risks
Neighborhood: West Springs
Nearby schools
GreatSchools rating
No schools nearby
We couldn't find any schools near this home.
- C$--4 bd4 ba-- sqft8635 Wentworth Dr SW, Calgary, AB T3H5K2Off Market
- C$949,9993 bd3 ba1.2k sqft50 W Wentworth Lndg SW, Calgary, AB T3H5X1For Sale

- C$549,9003 bd3 ba1.4k sqft9000 S Wentworth Ave SW #24, Calgary, AB T3H0A9For Sale

- C$998,0009,147 sqft6 Wexford Gdns SW, Calgary, AB T3H0H2Lot/Land
- C$--2 bd2 ba1.4k sqft404 Wentworth Vlg SW, Calgary, AB T3H0K6Off Market
- C$1,585,0004 bd4 ba3.3k sqft52 S Wentworth Cres SW, Calgary, AB T3H0H1For Sale
- C$--3 bd3 ba2.4k sqft126 Aspen Acres Mnr SW, Calgary, AB T3H0W7Off Market
- C$1,328,8004 bd3 ba1.5k sqft150 N Aspen Acres Mnr SW, Calgary, AB T3H0W6For Sale
Similar homes
- C$1,328,8004 bd3 ba1.5k sqft150 N Aspen Acres Mnr SW, Calgary, AB T3H 0W6For Sale
 MLS ID #A2333625, Phil Lepage, Associate, Re/Max Realty Professionals. courtesy of Pillar9 System
 - C$1,649,0004 bd4 ba2.7k sqft11 N Aspen Cliff Pl SW, Calgary, AB T3H 0M1For Sale
 MLS ID #A2322884, Rob Whitfield, Associate, Kic Realty. courtesy of Pillar9 System
 - C$1,250,0004 bd4 ba2.7k sqft8216 S 9th Ave SW, Calgary, AB T3H 0C2For Sale
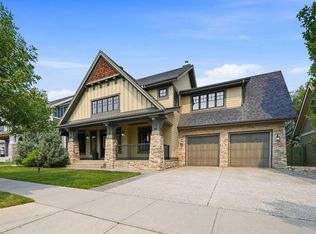 MLS ID #A2332270, Tamara Stearns, Associate, Real Broker. courtesy of Pillar9 System
 - C$1,549,9005 bd5 ba2.8k sqft378 W Patterson Blvd SW, Calgary, AB T3H 3N6For Sale
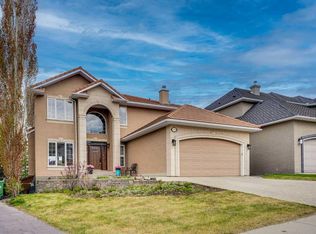 MLS ID #A2313238, Daniel Norris, Associate, Urban-Realty.Ca. courtesy of Pillar9 System
 - C$1,625,0004 bd4 ba2.7k sqft3610 S 8th Ave NW, Calgary, AB T2N 1C9For SaleMLS ID #A2302987, Eric Rohatinsky, Associate, Real Broker. courtesy of Pillar9 System
- C$1,839,8884 bd4 ba3.3k sqft33 N Aspen Summit Cir SW, Calgary, AB T3H 0Z7For SaleMLS ID #A2328030, Michelle Plach, Broker, Honestdoor Inc.. courtesy of Pillar9 System
- C$1,899,0005 bd4 ba3.1k sqft1215 E Sifton Blvd SW, Calgary, AB T2T 2L2For SaleMLS ID #A2334439, Parker Toppings, Associate, Century 21 Bamber Realty Ltd.. courtesy of Pillar9 System
- C$969,9004 bd4 ba2.2k sqft3542 S 7th Ave SW, Calgary, AB T3C 0C8For SaleMLS ID #A2334307, Ashley Mckay, Associate, Re/Max First. courtesy of Pillar9 System
- C$1,499,0005 bd4 ba3.1k sqft56 Patterson Cres SW, Calgary, AB T3H 2C3For SaleMLS ID #A2324520, Kelvin Adolph, Broker, Copper K Realty. courtesy of Pillar9 System
- C$1,500,0005 bd5 ba2.5k sqft2013 N 42nd Ave SW, Calgary, AB T2T 2M8For SaleMLS ID #A2332713, Linda Van Dijk, Associate, Sotheby's International Realty Canada. courtesy of Pillar9 System
- C$1,099,9884 bd4 ba2.7k sqft173 S Aspenshire Dr SW, Calgary, AB T3H 0P5For SaleMLS ID #A2327361, Zihao Li, Associate, Skyrock. courtesy of Pillar9 System
- C$875,0004 bd4 ba1.8k sqft123 S Schubert Hl NW, Calgary, AB T3L 1W6For SaleMLS ID #A2334991, Tony Lewis, Associate, 2% Realty. courtesy of Pillar9 System
- C$1,099,9004 bd3 ba1.9k sqft6991 E Christie Briar Mnr SW, Calgary, AB T3H 2R3For SaleMLS ID #A2332288, Dave Galbraith, Associate, Real Estate Calgary. courtesy of Pillar9 System
- C$1,049,9004 bd4 ba2.2k sqft775 S Strathcona Dr SW, Calgary, AB T3H 1N8For SaleMLS ID #A2332911, Simon D. Hunt, Associate, Re/Max House Of Real Estate. courtesy of Pillar9 System
- C$998,0004 bd4 ba2k sqft99 S Springbluff Blvd SW, Calgary, AB T3H 4V3For SaleMLS ID #A2332903, Lyle Peterman, Associate, Charles. courtesy of Pillar9 System
- C$1,574,9003 bd4 ba2.6k sqft38 S Lissington Dr SW, Calgary, AB T3E 5E1For SaleMLS ID #A2322625, Daniel Weiner, Associate, Re/Max Realty Professionals. courtesy of Pillar9 System
- C$900,0004 bd4 ba1.8k sqft5013 N 23rd Ave NW, Calgary, AB T3B 0Z8For SaleMLS ID #A2334589, Brett Sowinski, Associate, Re/Max First. courtesy of Pillar9 System
- C$1,079,0005 bd4 ba2.7k sqft6 W Strathridge Way SW, Calgary, AB T3H 3S3For SaleMLS ID #A2314167, Reza Golshani Saket, Associate, Real Estate Professionals Inc.. courtesy of Pillar9 System
- C$1,358,5833 bd3 ba1.7k sqft167 E Valley Ridge Grn NW, Calgary, AB T3B 5L6For SaleMLS ID #A2331869, Deric A. Burton, Associate, Real Broker. courtesy of Pillar9 System
- C$1,980,0004 bd3 ba2.2k sqft245249 E Range Road 31a, Rocky View County, AB T3Z 1K4For SaleMLS ID #A2319230, Nevena Stankovic, Associate, Urban-Realty.Ca. courtesy of Pillar9 System
