Luxury living on Calgary's Westside. Situated on a large lot with an impressive floor plan, this beautifully appointed family residence offers the perfect blend of timeless design, exceptional functionality, and extensive recent upgrades. Boasting over three thoughtfully designed levels of living space, this exceptional home features 3+1 bedrooms, 4 bathrooms, a fully finished basement, a heated dream garage, and a beautifully landscaped backyard. From the moment you arrive, the welcoming front porch and grand foyer create a lasting first impression. Inside, soaring ceilings, expansive windows, rich hardwood floors, and elegant finishes fill the home with warmth and natural light. Designed for both everyday living and entertaining, the open-concept main floor is anchored by an impressive kitchen featuring stone countertops, double wall ovens, a gas cooktop, extensive cabinetry, exceptional prep space, a built-in pantry, and a bright breakfast nook overlooking the backyard. The kitchen flows seamlessly into the spacious living room, centered around a beautiful fireplace, while the generous dining room provides the perfect setting for family gatherings and celebrations. A spacious main-floor office with custom built-ins creates an ideal work-from-home space, while the large mudroom offers practical everyday organization for busy families. Upstairs, the bonus room provides the perfect place to unwind. The luxurious primary retreat features a massive walk-in closet and a beautifully appointed spa-inspired ensuite with a steam shower. Two additional generously sized bedrooms with large closets, a full bathroom, and a fully equipped laundry room complete the upper level. The professionally finished basement expands the living space with a large recreation room, a stunning built-in bar complete with beverage and wine fridges, a flexible games or fitness area, a separate storage room, a spacious fourth bedroom, and an elegant full bathroom. Step outside to your private backyard oasis. Extensive landscaping, mature perennial gardens, a charming arbour, storage shed, and a SpaBerry hot tub create a space you'll enjoy year-round. The composite deck with a natural gas BBQ line is perfect for entertaining, while the flat, low-maintenance yard provides plenty of room for children and pets to play. Recent updates completed in July 2026 include professionally serviced and cleaned furnaces and ductwork, refinished hardwood flooring, professionally cleaned windows, roof / skylight inspected and re caulked, and freshly cleaned and stretched carpets, allowing you to move in with confidence. Located in one of Calgary's most desirable Westside communities, this home is within walking distance of the shops, restaurants, cafés, and everyday conveniences along 85th Street—including Starbucks. Surrounded by Calgary's top public and private schools. Convenient 15 min drive to downtown, easy access to Bow Trail, Stoney Trail, and the mountains.
For sale
C$1,250,000
8216 S 9th Ave SW, Calgary, AB T3H 0C2
4beds
2,751sqft
Single Family Residence
Built in 2007
6,534 Square Feet Lot
$-- Zestimate®
C$454/sqft
C$17/mo HOA
What's special
Large lotFully finished basementHeated dream garageBeautifully landscaped backyardWelcoming front porchGrand foyerSoaring ceilings
- 9 hours |
- 25 |
- 2 |
Zillow last checked:
Listing updated:
Listed by:
Tamara Stearns, Associate,
Real Broker
Source: courtesy of Pillar9 System,MLS®#: A2332270 Originating MLS®#: Calgary
Originating MLS®#: CalgaryFacts & features
Interior
Bedrooms & bathrooms
- Bedrooms: 4
- Bathrooms: 4
- Full bathrooms: 3
- 1/2 bathrooms: 1
Bedroom
- Level: Second
- Dimensions: 11`1" x 10`10"
Bedroom
- Level: Second
- Dimensions: 13`0" x 11`2"
Other
- Level: Second
- Dimensions: 19`1" x 14`6"
Bedroom
- Level: Basement
- Dimensions: 9`6" x 15`9"
Other
- Level: Main
- Dimensions: 5`11" x 5`0"
Other
- Level: Second
- Dimensions: 11`6" x 7`5"
Other
- Level: Basement
- Dimensions: 9`3" x 12`5"
Other
- Level: Second
- Dimensions: 12`5" x 16`2"
Bonus room
- Level: Second
- Dimensions: 19`5" x 11`3"
Breakfast nook
- Level: Main
- Dimensions: 12`0" x 9`11"
Dining room
- Level: Main
- Dimensions: 14`5" x 12`10"
Foyer
- Level: Main
- Dimensions: 14`8" x 14`7"
Other
- Level: Basement
- Dimensions: 10`1" x 6`10"
Game room
- Level: Basement
- Dimensions: 21`11" x 13`0"
Kitchen
- Level: Main
- Dimensions: 14`0" x 11`6"
Living room
- Level: Main
- Dimensions: 16`0" x 15`1"
Office
- Level: Main
- Dimensions: 10`1" x 10`10"
Other
- Level: Basement
- Dimensions: 7`10" x 13`0"
Storage
- Level: Basement
- Dimensions: 6`8" x 13`7"
Walk in closet
- Level: Second
- Dimensions: 13`0" x 7`2"
Heating
- Fireplace(s), Forced Air
Cooling
- None
Appliances
- Included: Bar Fridge, Dishwasher, Double Oven, Dryer, Garage Control(s), Gas Cooktop, Microwave, Range Hood, Refrigerator, Washer, Wine Refrigerator
- Laundry: Upper Level
Features
- Bar, Built-in Features, Ceiling Fan(s), Closet Organizers, Double Vanity, Granite Counters, Kitchen Island, No Smoking Home, Open Floorplan, See Remarks, Walk-In Closet(s)
- Flooring: Carpet, Ceramic Tile, Hardwood
- Windows: Window Coverings
- Basement: Full
- Number of fireplaces: 2
- Fireplace features: Electric, Gas
Interior area
- Total interior livable area: 2,751 sqft
- Finished area above ground: 2,751
- Finished area below ground: 1,079
Property
Parking
- Total spaces: 2
- Parking features: Double Garage Attached
- Attached garage spaces: 2
Features
- Levels: Two,2 Storey
- Stories: 1
- Patio & porch: Deck, Front Porch
- Exterior features: BBQ gas line, Private Yard
- Fencing: Fenced
- Frontage length: 21.35M 70`1"
Lot
- Size: 6,534 Square Feet
- Features: Back Yard, Landscaped, Many Trees, Rectangular Lot
Details
- Parcel number: 112196598
- Zoning: R-G
Construction
Type & style
- Home type: SingleFamily
- Property subtype: Single Family Residence
Materials
- Composite Siding, Stone, Wood Frame, Wood Siding
- Foundation: Concrete Perimeter
- Roof: Asphalt Shingle
Condition
- New construction: No
- Year built: 2007
Community & HOA
Community
- Features: Other
- Subdivision: West Springs
HOA
- Has HOA: No
- Amenities included: Other
- HOA fee: C$200 annually
Location
- Region: Calgary
Financial & listing details
- Price per square foot: C$454/sqft
- Date on market: 7/25/2026
- Inclusions: 2 TV Mounts, 3 Bar Stools, 2 Bike Hooks, Built in Shelves in Garage, Upright Shelving in Garage, Garage Heater, 2 Rain Barrels, Shed, Spa Berry Spa, Lights on Pergola, Pergola
Tamara Stearns, Associate
Tamara Stearns, Associate
(403) 390-7183
By pressing Contact Agent, you agree that the real estate professional identified above may call/text you about your search, which may involve use of automated means and pre-recorded/artificial voices. You don't need to consent as a condition of buying any property, goods, or services. Message/data rates may apply. You also agree to our Terms of Use. Zillow does not endorse any real estate professionals. We may share information about your recent and future site activity with your agent to help them understand what you're looking for in a home.
Price history
Price history is unavailable.
Public tax history
Tax history is unavailable.
Climate risks
Neighborhood: West Springs
Nearby schools
GreatSchools rating
No schools nearby
We couldn't find any schools near this home.
- C$6,0004 bd4 ba4k sqft8207 9th Ave SW, Calgary, AB T3H0W2For Rent
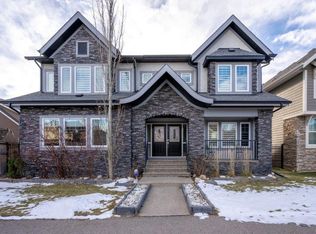
- C$1,575,0004 bd5 ba2.7k sqft73 S Westpark Cres SW, Calgary, AB T3H0C2For Sale

- C$621,9003 bd3 ba1.5k sqft8539 W 8a Ave SW, Calgary, AB T3H6B1For Sale
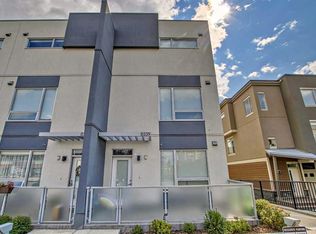
- C$405,0002 bd3 ba1.2k sqft10 Westpark Line SW #216, Calgary, AB T3H0Y5For Sale

- C$--2 bd2 ba-- sqft8531 8a Ave SW #410, Calgary, AB T3H1V4Off Market
- C$419,9002 bd2 ba858 sqft8531 W 8a Ave SW #402, Calgary, AB T3H1V4For Sale
- C$359,9002 bd3 ba1.1k sqft10 Westpark Line SW #207, Calgary, AB T3H0Y5For Sale
- C$389,9991 bd3 ba1.1k sqft10 Westpark Line SW #228, Calgary, AB T3H0Y5For Sale
Similar homes
- C$1,220,0004 bd4 ba2.5k sqft22 S Aspen Acres Rd SW, Calgary, AB T3H 0W6For Sale
 MLS ID #A2330484, Yan Gong, Associate, Re/Max House Of Real Estate. courtesy of Pillar9 System
 - C$1,250,0005 bd4 ba2.7k sqft46 NW Aspenshire Pl SW, Calgary, AB T3H 0P6For Sale
 MLS ID #A2330467, Melissa Mcrae, Associate, Cir Realty. courtesy of Pillar9 System
 - C$1,130,0004 bd4 ba2.1k sqft133 E Aspen Stone Rd SW, Calgary, AB T3H 5Y7For Sale
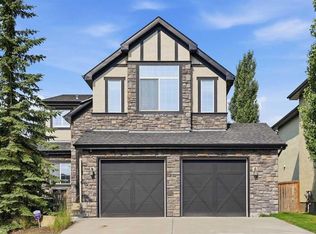 MLS ID #A2331655, Kristin Mould, Associate, Cir Realty. courtesy of Pillar9 System
 - C$1,449,9004 bd4 ba3k sqft78 SE Aspen Cliff Close SW, Calgary, AB T3H 0L9For Sale
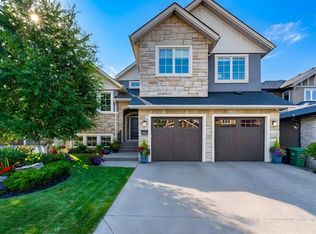 MLS ID #A2326091, Jeff Stephenson, Associate, Exp Realty. courtesy of Pillar9 System
 - C$998,9004 bd4 ba2.3k sqft169 S Aspenshire Dr SW, Calgary, AB T3H 0P5For SaleMLS ID #A2331234, Patijoe Hui, Associate, Grand Realty. courtesy of Pillar9 System
- C$1,195,0003 bd3 ba2.6k sqft40 S Val Gardena Ct SW, Calgary, AB T3H 0L4For SaleMLS ID #A2331321, David Pellettier, Associate, Re/Max First. courtesy of Pillar9 System
- C$1,575,0004 bd5 ba2.7k sqft73 S Westpark Cres SW, Calgary, AB T3H 0C2For SaleMLS ID #A2321641, Amy Struyk, Associate, Re/Max Complete Realty. courtesy of Pillar9 System
- C$1,049,9994 bd4 ba2.1k sqft156 W Strathridge Pl SW, Calgary, AB T3H 4J1For SaleMLS ID #A2330275, Sylvia Castonguay, Associate, Cir Realty. courtesy of Pillar9 System
- C$1,225,0004 bd4 ba2.4k sqft8 West Grove Line SW, Calgary, AB T3H 6E3For SaleMLS ID #A2328616, Rick Qi, Associate, Century 21 Bravo Realty. courtesy of Pillar9 System
- C$1,139,8004 bd4 ba2.7k sqft173 S Aspenshire Dr SW, Calgary, AB T3H 0P5For SaleMLS ID #A2327361, Zihao Li, Associate, Skyrock. courtesy of Pillar9 System
- C$965,0004 bd4 ba2k sqft70 SE Cortina Way SW, Calgary, AB T3H 0L7For SaleMLS ID #A2331692, David Pellettier, Associate, Re/Max First. courtesy of Pillar9 System
- C$1,075,0004 bd4 ba2.1k sqft97 N Aspenshire Dr SW, Calgary, AB T3H 0P6For SaleMLS ID #A2329149, Kevin Chau, Associate, Re/Max Real Estate (Mountain View). courtesy of Pillar9 System
- C$1,249,9997 bd4 ba2.1k sqft16 W Grove Line SW, Calgary, AB T3H 4B5For SaleMLS ID #A2329009, Uche Adiele, Associate, Lpt Realty. courtesy of Pillar9 System
- C$1,195,0004 bd4 ba2.3k sqft7164 S 11th Ave SW, Calgary, AB T3H 3V5For SaleMLS ID #A2326324, Yan Gong, Associate, Re/Max House Of Real Estate. courtesy of Pillar9 System
- C$1,259,0003 bd4 ba2.4k sqft136 N Strathlea Pl SW, Calgary, AB T3H 4T6For SaleMLS ID #A2321141, Karen Fawcett, Associate, Re/Max Realty Professionals. courtesy of Pillar9 System
- C$1,195,0005 bd4 ba2.3k sqft234 W Grove Point SW, Calgary, AB T3H 1Y7For SaleMLS ID #A2327805, Yuan Liu, Associate, Skyrock. courtesy of Pillar9 System
- C$1,225,0003 bd3 ba2.7k sqft10 S Aspenshire Pl SW, Calgary, AB T3H 0P6For SaleMLS ID #A2308536, Gloria Sun, Associate, Trustpro Realty. courtesy of Pillar9 System
- C$1,299,0005 bd3 ba3.7k sqft48 NE Patterson Mews SW, Calgary, AB T3H 2C6For SaleMLS ID #A2329791, Jeff Ackerman, Associate, Re/Max Real Estate (Mountain View). courtesy of Pillar9 System
- C$1,349,9004 bd5 ba2.5k sqft52 S Patterson Rise SW, Calgary, AB T3H 2E3New ConstructionMLS ID #A2331545, Paul Dhanjal, Associate, Exp Realty. courtesy of Pillar9 System
- C$1,165,0004 bd4 ba2.2k sqft35 Tremblant Poin SW, Calgary, AB T3H 0B9For SaleMLS ID #A2319257, David Pellettier, Associate, Re/Max First. courtesy of Pillar9 System
