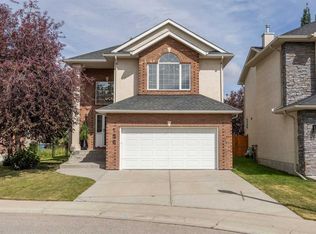
OPEN HOUSE – Sunday, July 26 (1-3pm) Welcome to WONDERFUL Montreux! This quiet little community on Calgary’s Westside boasts playing fields, tot parks, a ravine to explore and all of this a short walk to Aspen Landing for shopping and a bite to eat. – FANTASTIC! This two storey has it all… 2750 sq ft of living space over three levels, 3+1 beds, 3.5 baths, a Bonus Room up and an inviting rec room down… PLUS Central A/C, Irrigation and a HEATED GARAGE! On the main you will love the 9’ ceilings and the maple hardwoods which run throughout. The Great Room in back is designed for entertaining, a bright, open kitchen with a center island/breakfast bar, granite countertops and s/s appliances and direct access to your deck and private rear yard. There is also a private den/home office on the main as well. Upstairs, the Bonus Room sits under a vaulted ceiling, spacious and bright. The primary bedroom enjoys a full 5pc en suite, the two additional beds are well-sized and share a 4pc bath. The lower level has been fully developed offering a rec room for the kids to romp, a 5th bed and full bath for your guests. This is wonderful family home, tastefully decorated throughout and move in ready… PLUS Central A/C, Irrigation and a HEATED GARAGE – NICE!
For sale
C$965,000
70 SE Cortina Way SW, Calgary, AB T3H 0L7
4beds
2,006sqft
Single Family Residence
Built in 2008
5,227 Square Feet Lot
$-- Zestimate®
C$481/sqft
C$-- HOA
What's special
Playing fieldsTot parksA ravine to exploreBonus room upInviting rec room downHeated garageBright open kitchen
- 20 hours |
- 33 |
- 2 |
Zillow last checked:
Listing updated:
Listed by:
David Pellettier, Associate,
Re/Max First
Source: courtesy of Pillar9 System,MLS®#: A2331692 Originating MLS®#: Calgary
Originating MLS®#: CalgaryFacts & features
Interior
Bedrooms & bathrooms
- Bedrooms: 4
- Bathrooms: 4
- Full bathrooms: 3
- 1/2 bathrooms: 1
Other
- Level: Upper
- Dimensions: 15`1" x 12`8"
Bedroom
- Level: Upper
- Dimensions: 9`11" x 9`8"
Bedroom
- Level: Upper
- Dimensions: 10`0" x 9`8"
Bedroom
- Level: Lower
- Dimensions: 11`1" x 9`1"
Other
- Level: Main
- Dimensions: 0`0" x 0`0"
Other
- Level: Upper
- Dimensions: 0`0" x 0`0"
Other
- Level: Lower
- Dimensions: 0`0" x 0`0"
Other
- Level: Upper
- Dimensions: 0`0" x 0`0"
Bonus room
- Level: Upper
- Dimensions: 16`0" x 14`0"
Den
- Level: Main
- Dimensions: 11`2" x 10`11"
Dining room
- Level: Main
- Dimensions: 11`11" x 10`0"
Other
- Level: Lower
- Dimensions: 12`4" x 8`3"
Game room
- Level: Lower
- Dimensions: 23`10" x 14`6"
Kitchen
- Level: Main
- Dimensions: 11`11" x 11`11"
Laundry
- Level: Main
- Dimensions: 5`6" x 3`0"
Living room
- Level: Main
- Dimensions: 15`0" x 13`0"
Heating
- Forced Air
Cooling
- Central Air
Appliances
- Included: Dishwasher, Dryer, Electric Stove, Garage Control(s), Refrigerator, Washer
- Laundry: Laundry Room, Main Level
Features
- Breakfast Bar, Double Vanity, Granite Counters, No Animal Home, No Smoking Home
- Flooring: Carpet, Ceramic Tile, Hardwood
- Windows: Window Coverings
- Basement: Full
- Number of fireplaces: 1
- Fireplace features: Gas
Interior area
- Total interior livable area: 2,006 sqft
- Finished area above ground: 2,006
- Finished area below ground: 747
Property
Parking
- Total spaces: 4
- Parking features: Double Garage Attached, Heated Garage
- Attached garage spaces: 2
Features
- Levels: Two,2 Storey
- Stories: 1
- Patio & porch: Deck
- Exterior features: Playground
- Fencing: Fenced
- Frontage length: 13.29M 43`7"
Lot
- Size: 5,227 Square Feet
- Features: Cul-De-Sac, Rectangular Lot, Underground Sprinklers
Details
- Parcel number: 112522074
- Zoning: DC (pre 1P2007)
Construction
Type & style
- Home type: SingleFamily
- Property subtype: Single Family Residence
Materials
- Cedar, Stone, Vinyl Siding
- Foundation: Concrete Perimeter
- Roof: Asphalt Shingle
Condition
- New construction: No
- Year built: 2008
Community & HOA
Community
- Features: Park, Playground
- Subdivision: Springbank Hill
HOA
- Has HOA: No
Location
- Region: Calgary
Financial & listing details
- Price per square foot: C$481/sqft
- Date on market: 7/23/2026
- Inclusions: None
David Pellettier, Associate
David Pellettier, Associate
(403) 869-7971
By pressing Contact Agent, you agree that the real estate professional identified above may call/text you about your search, which may involve use of automated means and pre-recorded/artificial voices. You don't need to consent as a condition of buying any property, goods, or services. Message/data rates may apply. You also agree to our Terms of Use. Zillow does not endorse any real estate professionals. We may share information about your recent and future site activity with your agent to help them understand what you're looking for in a home.
Price history
Price history is unavailable.
Public tax history
Tax history is unavailable.
Climate risks
Neighborhood: Springbank Hill
Nearby schools
GreatSchools rating
No schools nearby
We couldn't find any schools near this home.
- C$925,0004 bd3 ba1.2k sqft63 Cortina Vlg SW, Calgary, AB T3H0W8For Sale
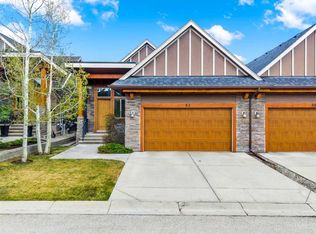
- C$1,080,0004 bd3 ba1.3k sqft43 Cortina Vlg SW, Calgary, AB T3H0W8For Sale

- C$3,250,0004 bd4 ba4.3k sqft25 SE Posthill Dr SW, Calgary, AB T3H0A8For Sale
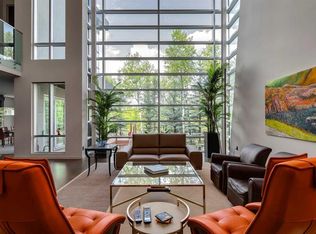
- C$2,400,0006 bd4 ba2.8k sqft75 SE Anatapi Ln SW, Calgary, AB T3H4G2For Sale

- C$3,500,0006 bd6 ba4k sqft108 S Posthill Dr SW, Calgary, AB T3H0J1For Sale
- C$1,165,0004 bd4 ba2.2k sqft35 Tremblant Poin SW, Calgary, AB T3H0B9For Sale
- C$1,195,0003 bd3 ba2.6k sqft40 S Val Gardena Ct SW, Calgary, AB T3H0L4For Sale
- C$2,520,0006 bd5 ba3.7k sqft168 S Posthill Dr SW, Calgary, AB T3H0A8For Sale
Similar homes
- C$998,9004 bd4 ba2.3k sqft169 S Aspenshire Dr SW, Calgary, AB T3H 0P5For Sale
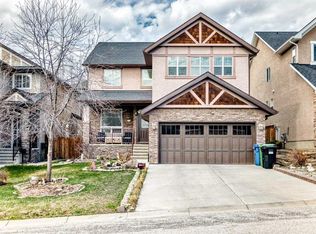 MLS ID #A2331234, Patijoe Hui, Associate, Grand Realty. courtesy of Pillar9 System
 - C$1,130,0004 bd4 ba2.1k sqft133 E Aspen Stone Rd SW, Calgary, AB T3H 5Y7For Sale
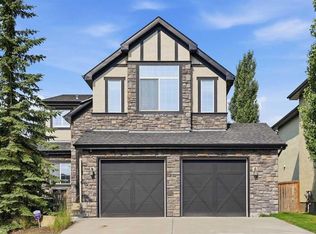 MLS ID #A2331655, Kristin Mould, Associate, Cir Realty. courtesy of Pillar9 System
 - C$1,049,9994 bd4 ba2.1k sqft156 W Strathridge Pl SW, Calgary, AB T3H 4J1For Sale
 MLS ID #A2330275, Sylvia Castonguay, Associate, Cir Realty. courtesy of Pillar9 System
 - C$1,195,0003 bd3 ba2.6k sqft40 S Val Gardena Ct SW, Calgary, AB T3H 0L4For Sale
 MLS ID #A2331321, David Pellettier, Associate, Re/Max First. courtesy of Pillar9 System
 - C$1,075,0004 bd4 ba2.1k sqft97 N Aspenshire Dr SW, Calgary, AB T3H 0P6For SaleMLS ID #A2329149, Kevin Chau, Associate, Re/Max Real Estate (Mountain View). courtesy of Pillar9 System
- C$1,220,0004 bd4 ba2.5k sqft22 S Aspen Acres Rd SW, Calgary, AB T3H 0W6For SaleMLS ID #A2330484, Yan Gong, Associate, Re/Max House Of Real Estate. courtesy of Pillar9 System
- C$970,0004 bd4 ba2k sqft400 E Sienna Park Dr SW, Calgary, AB T3H 3K3For SaleMLS ID #A2328620, David Pellettier, Associate, Re/Max First. courtesy of Pillar9 System
- C$1,165,0004 bd4 ba2.2k sqft35 Tremblant Poin SW, Calgary, AB T3H 0B9For SaleMLS ID #A2319257, David Pellettier, Associate, Re/Max First. courtesy of Pillar9 System
- C$855,0004 bd4 ba2k sqft27 E Aspen Hills Close SW, Calgary, AB T3H 0C6For SaleMLS ID #A2314217, Anuar Madeyev, Associate, Makey Real Estate Elite Inc.. courtesy of Pillar9 System
- C$990,0003 bd4 ba2.1k sqft30 S Discovery Ridge Gdns SW, Calgary, AB T3H 5L6For SaleMLS ID #A2308770, Dusko Sremac, Associate, Real Broker. courtesy of Pillar9 System
- C$995,0005 bd4 ba2.2k sqft226 N Springbank Pl SW, Calgary, AB T3H 3S4For SaleMLS ID #A2324115, Janis Li, Associate, Top Producer Realty And Property Management. courtesy of Pillar9 System
- C$848,8003 bd4 ba1.8k sqft134 E Aspen Stone Grv SW, Calgary, AB T3H 0H4For SaleMLS ID #A2330158, Jeff Ackerman, Associate, Re/Max Real Estate (Mountain View). courtesy of Pillar9 System
- C$920,0005 bd4 ba2.3k sqft90 S Discovery Ridge Rd SW, Calgary, AB T3H 4R4For SaleMLS ID #A2327230, Dusko Sremac, Associate, Real Broker. courtesy of Pillar9 System
- C$925,0004 bd3 ba1.2k sqft63 Cortina Vlg SW, Calgary, AB T3H 0W8For SaleMLS ID #A2314467, Erin Reeves, Associate, Exp Realty. courtesy of Pillar9 System
- C$1,099,9004 bd4 ba2.1k sqft23 NW Aspen Stone Cres SW, Calgary, AB T3H 5Y8For SaleMLS ID #A2317415, Christian Twomey, Associate, Re/Max Landan Real Estate. courtesy of Pillar9 System
- C$1,139,8004 bd4 ba2.7k sqft173 S Aspenshire Dr SW, Calgary, AB T3H 0P5For SaleMLS ID #A2327361, Zihao Li, Associate, Skyrock. courtesy of Pillar9 System
- C$959,0003 bd3 ba2.3k sqft6983 N Christie Estate Blvd SW, Calgary, AB T3H 2S5For SaleMLS ID #A2324040, Suzanne Annable, Associate, Real Estate Professionals Inc.. courtesy of Pillar9 System
- C$1,050,0004 bd4 ba1.9k sqft271 N Sienna Park Vw SW, Calgary, AB T3H 3L2For SaleMLS ID #A2329555, John Hripko, Associate, Royal Lepage Benchmark. courtesy of Pillar9 System
- C$1,250,0005 bd4 ba2.7k sqft46 NW Aspenshire Pl SW, Calgary, AB T3H 0P6For SaleMLS ID #A2330467, Melissa Mcrae, Associate, Cir Realty. courtesy of Pillar9 System
- C$940,0004 bd3 ba1.7k sqft154 N Sienna Ridge Lndg SW, Calgary, AB T3H 3T1For SaleMLS ID #A2311972, Harsh Sandhu, Associate, Re/Max First. courtesy of Pillar9 System
