JUST LISTED IN ASPEN! Welcome to this fully finished 2 storey home, ideally tucked away on a QUIET CUL-DE-SAC and featuring a SUNNY WEST-FACING BACKYARD—perfect for enjoying afternoon and evening sunshine. The location is outstanding, just a SHORT 15-MINUTE WALK to WEBER ACADEMY, CALGARY ACADEMY, THE NEW CATHOLIC HIGH SCHOOL CURRENTLY UNDER CONSTRUCTION, ASPEN LANDING SHOPPING CENTRE, restaurants, parks, and everyday amenities. Step inside to a bright, wide open floor plan featuring 9-FOOT CEILINGS, WHITE CEILING-HEIGHT KITCHEN CABINETRY, HARDWOOD FLOORING, a spacious dining area, and a convenient WALK-THROUGH PANTRY. The inviting great room is highlighted by a stunning STONE FEATURE WALL with a cozy gas fireplace, creating the perfect gathering space for family and friends. Upstairs, you’ll find a spacious primary suite complete with a beautiful ensuite featuring double sinks, a large walk-in closet, plus two additional bedrooms and a well-appointed four-piece bathroom. The fully finished lower level offers exceptional flexibility with a large recreation room that could easily accommodate a FUTURE FOURTH BEDROOM if desired. A three piece bathroom with a HUGE TILED SHOWER and a separate STORAGE ROOM complete the lower level. Parking is a breeze with the OVERSIZED DOUBLE ATTACHED HEATED GARAGE, large enough to comfortably accommodate TWO FULL-SIZE TRUCKS, plus there’s plenty of additional parking available on the front driveway and street. This home also features numerous upgrades, including a brand new stove (2026), basement projector and screen, pot lights, an aggregate patio, private hot tub area, outdoor storage shed, beautifully landscaped yard, and much more. Homes in Aspen offering this combination of LOCATION, FUNCTIONALITY, and VALUE rarely become available. Offered at $848,800, this exceptional home is PRICED TO SELL and won’t last long. Request your private showing today!
For sale
C$848,800
134 E Aspen Stone Grv SW, Calgary, AB T3H 0H4
3beds
1,805sqft
Single Family Residence
Built in 2007
4,356 Square Feet Lot
$-- Zestimate®
C$470/sqft
C$-- HOA
What's special
Quiet cul-de-sacSunny west-facing backyardWhite ceiling-height kitchen cabinetryHardwood flooringSpacious dining areaWalk-through pantryInviting great room
- 5 hours |
- 16 |
- 0 |
Zillow last checked:
Listing updated:
Listed by:
Jeff Ackerman, Associate,
Re/Max Real Estate (Mountain View)
Source: courtesy of Pillar9 System,MLS®#: A2330158 Originating MLS®#: Calgary
Originating MLS®#: CalgaryFacts & features
Interior
Bedrooms & bathrooms
- Bedrooms: 3
- Bathrooms: 4
- Full bathrooms: 3
- 1/2 bathrooms: 1
Other
- Level: Second
- Dimensions: 11`4" x 15`3"
Bedroom
- Level: Second
- Dimensions: 13`0" x 10`8"
Bedroom
- Level: Second
- Dimensions: 11`3" x 11`3"
Other
- Level: Main
- Dimensions: 4`8" x 4`11"
Other
- Level: Second
- Dimensions: 4`11" x 12`6"
Other
- Level: Lower
- Dimensions: 10`0" x 5`8"
Other
- Level: Second
- Dimensions: 13`2" x 5`3"
Dining room
- Level: Main
- Dimensions: 12`0" x 13`0"
Flex space
- Level: Lower
- Dimensions: 12`6" x 14`10"
Other
- Level: Lower
- Dimensions: 6`10" x 10`1"
Game room
- Level: Lower
- Dimensions: 23`10" x 13`3"
Great room
- Level: Main
- Dimensions: 13`0" x 15`2"
Kitchen
- Level: Main
- Dimensions: 13`6" x 12`2"
Laundry
- Level: Lower
- Dimensions: 6`10" x 6`9"
Walk in closet
- Level: Second
- Dimensions: 9`10" x 5`8"
Heating
- Forced Air, Natural Gas
Cooling
- None
Appliances
- Included: Dishwasher, Dryer, Electric Stove, Microwave Hood Fan, Refrigerator, Washer
- Laundry: In Bathroom
Features
- Central Vacuum, Double Vanity, High Ceilings, Open Floorplan, Pantry, Recessed Lighting, Storage, Walk-In Closet(s)
- Flooring: Carpet, Ceramic Tile, Hardwood
- Windows: Vinyl Windows, Window Coverings
- Basement: Full
- Number of fireplaces: 1
- Fireplace features: Electric
Interior area
- Total interior livable area: 1,805 sqft
- Finished area above ground: 1,805
- Finished area below ground: 819
Property
Parking
- Total spaces: 4
- Parking features: Aggregate, Double Garage Attached, Heated Garage, Insulated, Oversized
- Attached garage spaces: 2
Features
- Levels: Two,2 Storey
- Stories: 1
- Patio & porch: Patio
- Exterior features: Private Yard, Storage
- Fencing: Fenced
- Frontage length: 12.23M 40`2"
Lot
- Size: 4,356 Square Feet
- Features: Cul-De-Sac, Landscaped, Lawn, Private, Treed
Details
- Additional structures: Shed(s)
- Parcel number: 112347761
- Zoning: R-G
Construction
Type & style
- Home type: SingleFamily
- Property subtype: Single Family Residence
Materials
- Stone, Stucco, Wood Frame
- Foundation: Concrete Perimeter
- Roof: Asphalt Shingle
Condition
- New construction: No
- Year built: 2007
Community & HOA
Community
- Features: Park, Playground
- Subdivision: Aspen Woods
HOA
- Has HOA: No
Location
- Region: Calgary
Financial & listing details
- Price per square foot: C$470/sqft
- Date on market: 7/17/2026
- Inclusions: Basement projector and screen
Jeff Ackerman, Associate
Jeff Ackerman, Associate
(403) 247-5171
By pressing Contact Agent, you agree that the real estate professional identified above may call/text you about your search, which may involve use of automated means and pre-recorded/artificial voices. You don't need to consent as a condition of buying any property, goods, or services. Message/data rates may apply. You also agree to our Terms of Use. Zillow does not endorse any real estate professionals. We may share information about your recent and future site activity with your agent to help them understand what you're looking for in a home.
Price history
Price history is unavailable.
Public tax history
Tax history is unavailable.
Climate risks
Neighborhood: Aspen Woods
Nearby schools
GreatSchools rating
No schools nearby
We couldn't find any schools near this home.
- C$--3 bd4 ba2.5k sqft245 Aspen Stone Pl SW, Calgary, AB T3H0H5Off Market
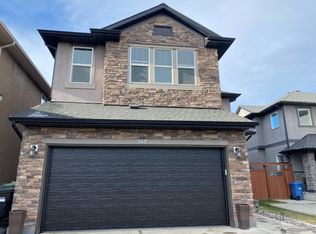
- C$1,189,9994 bd4 ba2.7k sqft7 E Aspen Stone Grv SW, Calgary, AB T3H0H3For Sale

- C$1,139,8004 bd4 ba2.7k sqft173 S Aspenshire Dr SW, Calgary, AB T3H0P5For Sale
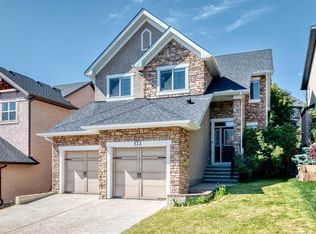
- C$1,075,0004 bd4 ba2.1k sqft97 N Aspenshire Dr SW, Calgary, AB T3H0P6For Sale
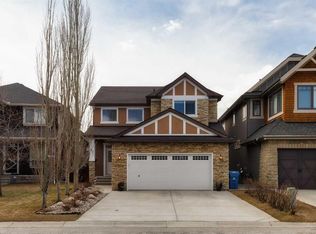
- C$1,225,0003 bd3 ba2.7k sqft10 S Aspenshire Pl SW, Calgary, AB T3H0P6For Sale
- C$1,099,9004 bd4 ba2.3k sqft107 Aspen Stone Cres SW, Calgary, AB T3H5Y7For Sale
- C$--4 bd4 ba2.1k sqft14 Aspen Stone Mews SW #1B, Calgary, AB T3H5Z1Off Market
- C$--4 bd4 ba2.1k sqft14 Aspen Stone Mews SW #1A, Calgary, AB T3H5Z1Off Market
Similar homes
- C$1,075,0004 bd4 ba2.1k sqft97 N Aspenshire Dr SW, Calgary, AB T3H 0P6For SaleMLS ID #A2329149, Kevin Chau, Associate, Re/Max Real Estate (Mountain View). courtesy of Pillar9 System
- C$759,9004 bd4 ba1.8k sqft6 W Cougarstone Cres SW, Calgary, AB T3H 4Z3For Sale
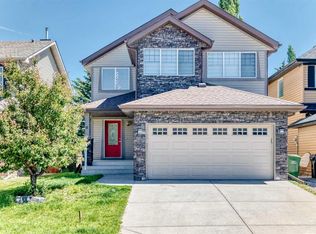 MLS ID #A2312948, Ramandeep Kaler, Associate, Exp Realty. courtesy of Pillar9 System
 - C$850,0003 bd3 ba2k sqft51 Straddock Cres SW, Calgary, AB T3H 2S9For Sale
 Century 21 Canada
 - C$859,0005 bd4 ba1.8k sqft737 N Wentworth Pl SW, Calgary, AB T3H 4N9For Sale
 MLS ID #A2315434, Richard Kim, Associate, Re/Max House Of Real Estate. courtesy of Pillar9 System
 - C$855,0004 bd4 ba2k sqft27 E Aspen Hills Close SW, Calgary, AB T3H 0C6For SaleMLS ID #A2314217, Anuar Madeyev, Associate, Makey Real Estate Elite Inc.. courtesy of Pillar9 System
- C$749,9003 bd3 ba1.8k sqft8505 Broadcast Ave SW #106, Calgary, AB T3H 6B5For SaleCentury 21 Canada
- C$890,0004 bd4 ba2k sqft95 Aspen Stone Ter SW, Calgary, AB T3H 5Z2For SaleMLS ID #A2319487, Erin Reeves, Associate, Exp Realty. courtesy of Pillar9 System
- C$850,0003 bd3 ba2k sqft51 N Straddock Cres SW, Calgary, AB T3H 2S9For SaleMLS ID #A2324406, Peyman Valim, Associate, Century 21 Bamber Realty Ltd.. courtesy of Pillar9 System
- C$779,9004 bd4 ba1.7k sqft257 W Cougartown Cir SW, Calgary, AB T3H 0A2For SaleMLS ID #A2327920, Dianne Brown, Associate, Re/Max Landan Real Estate. courtesy of Pillar9 System
- C$759,9004 bd4 ba1.6k sqft78 W Cougar Plateau Way SW, Calgary, AB T3H 5S4For SaleMLS ID #A2327749, Piew Soe Saw, Associate, Grand Realty. courtesy of Pillar9 System
- C$1,075,0005 bd4 ba2.6k sqft50 N Springborough Cres SW, Calgary, AB T3H 5M5For SaleMLS ID #A2329828, Kaitlin Gourlie, Associate, Real Broker. courtesy of Pillar9 System
- C$749,9003 bd3 ba1.8k sqft8505 N Broadcast Ave SW #106, Calgary, AB T3H 6B5For SaleMLS ID #A2329110, Doreen Dreger, Associate, Century 21 Bamber Realty Ltd.. courtesy of Pillar9 System
- C$1,225,0004 bd4 ba2.4k sqft8 W Grove Bay SW, Calgary, AB T3H 0X6For SaleCentury 21 Canada
- C$899,9003 bd4 ba1.5k sqft2230 N 81st St SW #118, Calgary, AB T3H 3V9New ConstructionMLS ID #A2328924, Gabriel Steier, Associate, Royal Lepage Benchmark. courtesy of Pillar9 System
- C$1,039,9904 bd4 ba2.4k sqft23 E Strathlea Cres SW, Calgary, AB T3H 5A8For SaleMLS ID #A2321902, Piew Soe Saw, Associate, Grand Realty. courtesy of Pillar9 System
- C$1,099,9004 bd4 ba2.3k sqft107 Aspen Stone Cres SW, Calgary, AB T3H 5Y7For SaleMLS ID #A2316045, Chase Olsen, Associate, Re/Max First. courtesy of Pillar9 System
- C$999,0003 bd3 ba1.7k sqft93 W Coach Ct SW, Calgary, AB T3H 4P7For SaleMLS ID #A2324190, Jonathan Popowich, Associate Broker, Exp Realty. courtesy of Pillar9 System
- C$1,099,9004 bd4 ba2.1k sqft23 NW Aspen Stone Cres SW, Calgary, AB T3H 5Y8For SaleMLS ID #A2317415, Christian Twomey, Associate, Re/Max Landan Real Estate. courtesy of Pillar9 System
- C$959,0003 bd3 ba2.3k sqft6983 N Christie Estate Blvd SW, Calgary, AB T3H 2S5For SaleMLS ID #A2324040, Suzanne Annable, Associate, Real Estate Professionals Inc.. courtesy of Pillar9 System
- C$850,0003 bd3 ba1.9k sqft8505 S Broadcast Ave SW #110, Calgary, AB T3H 6B5For SaleMLS ID #A2315857, Rachelle Starnes, Associate, Coldwell Banker Mountain Central. courtesy of Pillar9 System
