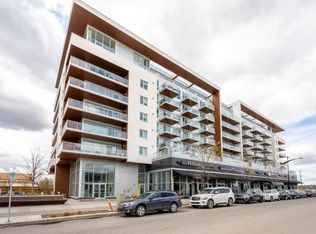
Step into refined, turnkey living in this former show suite, showcasing PROFESSIONAL DESIGNER FINISHES and UPGRADED LIGHTING. With over 1,800 sq. ft. across two levels, this rare residence offers the space of a home with the ease of condo living.
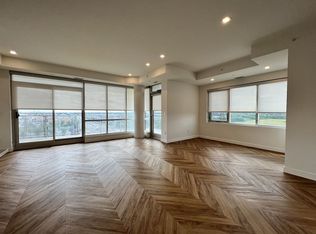
From the moment you enter, you'll notice the difference. Chevron-patterned wide-plank flooring, custom wallpaper feature walls, and curated lighting create a warm, elevated feel rarely found at this price point.
The open-concept main floor is flooded with natural light from floor-to-ceiling windows and flows seamlessly to a SOUTH-FACING private patio, perfect for relaxing or convenient everyday access (no elevator required).
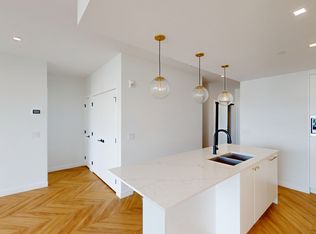
The kitchen is both functional and beautifully finished, featuring quartz countertops, brushed gold hardware, under-cabinet lighting, and integrated appliances including a Fisher & Paykel fridge for a clean, built-in look. A main floor office and full 4-piece bathroom add flexibility for guests or working from home.
Upstairs, the primary suite offers a private balcony, walk-through closet, and ensuite, while two additional bedrooms, another full bathroom, and a bonus room provide exceptional versatility. This unit comes with TWO titled underground parking stalls and offers a full concierge, lock-and-go lifestyle. Premium additions include central A/C, in-ceiling speakers, and upgraded fixtures throughout.
Building amenities feature an owner's lounge and a rooftop patio with panoramic views. Located steps to parks, restaurants, and grocery stores. — make sure you check this home out as it's one of the best value opportunities in West District today!!!
For sale
C$749,900
8505 Broadcast Ave SW #106, Calgary, AB T3H 6B5
3beds
1,847sqft
Single Family Residence
Built in 2020
-- sqft lot
$-- Zestimate®
C$406/sqft
C$-- HOA
What's special
Professional designer finishesUpgraded lightingChevron-patterned wide-plank flooringCustom wallpaper feature wallsCurated lightingOpen-concept main floorSouth-facing private patio
- 44 days
- 11
- 0
Zillow last checked:
Listed by:
Doreen Dreger,
Century 21 Canada
Source: Century 21 Canada,MLS®#: A2329110
Facts & features
Interior
Bedrooms & bathrooms
- Bedrooms: 3
- Bathrooms: 3
- Full bathrooms: 3
Heating
- Has Heating (Unspecified Type)
Cooling
- Has cooling: Yes
Features
- Basement: yes
- Has fireplace: Yes
Interior area
- Total structure area: 1,847
- Total interior livable area: 1,847 sqft
Construction
Type & style
- Home type: SingleFamily
- Property subtype: Single Family Residence
Condition
- Year built: 2020
Community & HOA
Location
- Region: Calgary
Financial & listing details
- Price per square foot: C$406/sqft
- Date on market: 7/15/2026
- Lease term: Contact For Details
Price history
| Date | Event | Price |
|---|---|---|
| 7/15/2026 | Listed for sale | C$749,900C$406/sqft |
Source:  Century 21 Canada #A2329110 Report a problem Century 21 Canada #A2329110 Report a problem | ||
Public tax history
Tax history is unavailable.
Climate risks
Neighborhood: West Springs
Nearby schools
GreatSchools rating
No schools nearby
We couldn't find any schools near this home.
- C$--2 bd2 ba768 sqft8505 Broadcast Ave SW #313, Calgary, AB T3H6B5Off Market
- C$--2 bd2 ba-- sqft8505 Broadcast Ave SW #503, Calgary, AB T3H6B5Off Market
- C$--2 bd2 ba1.2k sqft8505 Broadcast Ave SW #518, Calgary, AB T3H6B5Off Market
- C$--2 bd2 ba715 sqft8505 Broadcast Ave SW #307, Calgary, AB T3H6B5Off Market
Similar homes
- C$749,9003 bd3 ba1.8k sqft8505 N Broadcast Ave SW #106, Calgary, AB T3H 6B5For Sale
 MLS ID #A2329110, Doreen Dreger, Associate, Century 21 Bamber Realty Ltd.. courtesy of Pillar9 System
 - C$809,0003 bd3 ba1.8k sqft830 W 81st St SW, Calgary, AB T3H 6H9For Sale
 MLS ID #A2338681, Simon Choi, Associate, Re/Max Complete Realty. courtesy of Pillar9 System
 - C$769,9003 bd4 ba2.2k sqft1918 W 36th St SW, Calgary, AB T3E 2Y9For Sale
 MLS ID #A2334019, Guy Cooley, Associate, Re/Max First. courtesy of Pillar9 System
 - C$925,0003 bd3 ba1.9k sqft8445 Broadcast Ave SW #104, Calgary, AB T3H 6B6For Sale
 MLS ID #A2315873, Rachelle Starnes, Associate, Coldwell Banker Mountain Central. courtesy of Pillar9 System
