
Welcome to this incredible family home in the prestigious community of Aspen Woods. With over 3,200 square feet of meticulously designed living space, this residence is filled with high-end features and thoughtful upgrades. The main floor is bright and open, beginning with new wide-plank LVP flooring. The flexible layout flows seamlessly from the dining area to a spacious, light-filled living room featuring a stunning stone gas fireplace—perfect for cozy gatherings. The gourmet-style kitchen is a chef’s dream, equipped with new appliances, granite countertops, and a large island that overlooks a sun-filled breakfast nook. A beautifully updated two-piece bathroom completes this level. Upstairs, a spacious bonus room with vaulted ceilings and built-in shelving provides a versatile space for a media room or a quiet retreat. The primary suite is a true sanctuary, boasting a massive walk-in closet with custom built-ins and a spa-like ensuite bathroom. The ensuite features dual vanities, a large corner tub, a separate walk-in shower, and a second walk-in closet with new tile flooring. This floor also includes two more generous bedrooms, a beautifully updated four-piece bathroom, and a conveniently located laundry room with a new washer and dryer. The fully developed basement offers even more living space, with a versatile recreation room that can be used as a home gym, playroom, or media room. A second stone-framed gas fireplace creates a warm, inviting atmosphere, while a fourth bedroom and full bathroom make this level ideal for guests or older children. Step outside to a truly exceptional outdoor living experience. The private backyard is a rare find, nearly twice the size of other yards in the area, and is the perfect oasis for relaxation and entertaining. A spacious deck overlooks beautiful tiered sandstone landscaping and mature trees. Situated on a quiet street, this home offers an unbeatable location just steps from walking paths and a playground. It’s also within easy walking distance of excellent schools and a wide range of amenities. For a closer look at this stunning home, be sure to click the 3D virtual tour!
For sale
C$1,099,900
107 Aspen Stone Cres SW, Calgary, AB T3H 5Y7
4beds
2,379sqft
Single Family Residence
Built in 2005
7,405 Square Feet Lot
$-- Zestimate®
C$462/sqft
C$-- HOA
What's special
New wide-plank lvp flooringStunning stone gas fireplaceGourmet-style kitchenNew appliancesGranite countertopsLarge islandSun-filled breakfast nook
- 42 days |
- 94 |
- 9 |
Zillow last checked:
Listing updated:
Listed by:
Chase Olsen, Associate,
Re/Max First
Source: courtesy of Pillar9 System,MLS®#: A2316045 Originating MLS®#: Calgary
Originating MLS®#: CalgaryFacts & features
Interior
Bedrooms & bathrooms
- Bedrooms: 4
- Bathrooms: 4
- Full bathrooms: 3
- 1/2 bathrooms: 1
Bedroom
- Level: Upper
- Dimensions: 10`0" x 10`1"
Bedroom
- Level: Upper
- Dimensions: 10`0" x 9`11"
Other
- Level: Upper
- Dimensions: 12`2" x 16`1"
Bedroom
- Level: Lower
- Dimensions: 9`8" x 13`1"
Other
- Level: Main
- Dimensions: 6`9" x 2`11"
Other
- Level: Upper
- Dimensions: 9`3" x 4`11"
Other
- Level: Lower
- Dimensions: 5`0" x 9`7"
Other
- Level: Upper
- Dimensions: 10`1" x 16`2"
Bonus room
- Level: Upper
- Dimensions: 19`0" x 13`1"
Breakfast nook
- Level: Main
- Dimensions: 10`4" x 9`1"
Dining room
- Level: Main
- Dimensions: 16`4" x 11`6"
Family room
- Level: Lower
- Dimensions: 12`6" x 17`0"
Foyer
- Level: Main
- Dimensions: 8`6" x 6`0"
Kitchen
- Level: Main
- Dimensions: 12`7" x 12`10"
Living room
- Level: Main
- Dimensions: 14`5" x 14`11"
Media room
- Level: Lower
- Dimensions: 16`5" x 14`6"
Storage
- Level: Lower
- Dimensions: 10`11" x 9`7"
Walk in closet
- Level: Upper
- Dimensions: 10`0" x 9`11"
Heating
- Forced Air
Cooling
- Central Air
Appliances
- Included: Dishwasher, Dryer, Electric Stove, Garage Control(s), Microwave Hood Fan, Refrigerator, Washer, Water Softener
- Laundry: Laundry Room, Upper Level
Features
- Built-in Features, Ceiling Fan(s), Central Vacuum, Closet Organizers, Double Vanity, Granite Counters, High Ceilings, Kitchen Island, No Smoking Home, Open Floorplan, Pantry, Soaking Tub, Storage, Vaulted Ceiling(s), Walk-In Closet(s), Wired for Sound
- Flooring: Carpet, Tile, Vinyl
- Doors: French Doors
- Windows: Skylight(s), Vinyl Windows, Window Coverings
- Basement: Full
- Number of fireplaces: 2
- Fireplace features: Basement, Family Room, Gas, Mantle, Stone
Interior area
- Total interior livable area: 2,379 sqft
- Finished area above ground: 1,020
- Finished area below ground: 978
Video & virtual tour
Property
Parking
- Total spaces: 4
- Parking features: Double Garage Attached
- Attached garage spaces: 2
Features
- Levels: Two,2 Storey
- Stories: 1
- Patio & porch: Deck, Front Porch
- Exterior features: Garden, Private Yard
- Fencing: Fenced
- Frontage length: 13.07M 42`11"
Lot
- Size: 7,405 Square Feet
- Features: Back Yard, Front Yard, Low Maintenance Landscape, Pie Shaped Lot, Private
Details
- Parcel number: 101274294
- Zoning: R-G
Construction
Type & style
- Home type: SingleFamily
- Property subtype: Single Family Residence
Materials
- Stone, Stucco
- Foundation: Concrete Perimeter
- Roof: Asphalt
Condition
- New construction: No
- Year built: 2005
Community & HOA
Community
- Features: Park, Playground, Sidewalks, Street Lights
- Subdivision: Aspen Woods
HOA
- Has HOA: No
Location
- Region: Calgary
Financial & listing details
- Price per square foot: C$462/sqft
- Date on market: 5/29/2026
- Inclusions: Main Floor TV Mount, Bonus Room TV Mount, Primary Bedroom TV Mount
Chase Olsen, Associate
Chase Olsen, Associate
(403) 278-2900
By pressing Contact Agent, you agree that the real estate professional identified above may call/text you about your search, which may involve use of automated means and pre-recorded/artificial voices. You don't need to consent as a condition of buying any property, goods, or services. Message/data rates may apply. You also agree to our Terms of Use. Zillow does not endorse any real estate professionals. We may share information about your recent and future site activity with your agent to help them understand what you're looking for in a home.
Price history
Price history is unavailable.
Public tax history
Tax history is unavailable.
Climate risks
Neighborhood: Aspen Woods
Nearby schools
GreatSchools rating
No schools nearby
We couldn't find any schools near this home.
- C$1,189,9994 bd4 ba2.7k sqft7 E Aspen Stone Grv SW, Calgary, AB T3H0H3For Sale

- C$--4 bd4 ba2.1k sqft14 Aspen Stone Mews SW #1B, Calgary, AB T3H5Z1Off Market
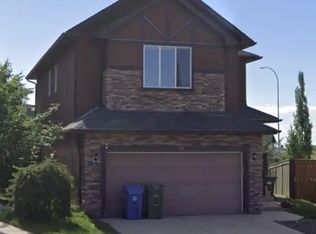
- C$--4 bd4 ba2.1k sqft14 Aspen Stone Mews SW #1A, Calgary, AB T3H5Z1Off Market
- C$1,150,0004 bd4 ba2.1k sqft23 NW Aspen Stone Cres SW, Calgary, AB T3H5Y8For Sale

- C$--3 bd3 ba1.9k sqft103 Aspen Stone Ter SW, Calgary, AB T3H5Z1Off Market
- C$890,0004 bd4 ba2k sqft95 Aspen Stone Ter SW, Calgary, AB T3H5Z2For Sale
- C$--4 bd3 ba1.5k sqft32 Aspen Stone Ter SW, Calgary, AB T3H5Z2Off Market
- C$2,189,0005 bd5 ba3.4k sqft103 Aspen Summit Close SW, Calgary, AB T3H6B4For Sale
Similar homes
- C$1,025,0005 bd4 ba2.1k sqft55 N Wentworth Mnr SW, Calgary, AB T3H 5K5For Sale
 MLS ID #A2322272, Phil Lepage, Associate, Re/Max Realty Professionals. courtesy of Pillar9 System
 - C$1,079,0005 bd4 ba2.7k sqft6 W Strathridge Way SW, Calgary, AB T3H 3S3For Sale
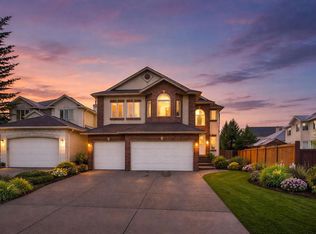 MLS ID #A2314167, Reza Golshani Saket, Associate, Real Estate Professionals Inc.. courtesy of Pillar9 System
 - C$920,0005 bd4 ba2.3k sqft90 S Discovery Ridge Rd SW, Calgary, AB T3H 4R4For Sale
 MLS ID #A2327230, Dusko Sremac, Associate, Real Broker. courtesy of Pillar9 System
 - C$999,9504 bd4 ba2.2k sqft382 W Tuscany Ravine Rd NW, Calgary, AB T3L 3A9For Sale
 MLS ID #A2325800, Stacey Kelley, Associate, Royal Lepage Benchmark. courtesy of Pillar9 System
 - C$950,0004 bd4 ba2.6k sqft367 W Woodbriar Cir SW, Calgary, AB T2W 6A4For SaleMLS ID #A2328159, Joel Anderson, Associate, Real Broker. courtesy of Pillar9 System
- C$850,0003 bd3 ba2k sqft51 N Straddock Cres SW, Calgary, AB T3H 2S9For SaleMLS ID #A2324406, Peyman Valim, Associate, Century 21 Bamber Realty Ltd.. courtesy of Pillar9 System
- C$1,175,0005 bd4 ba2.6k sqft410 E Royal Crest Bay NW, Calgary, AB T3G 4M8For SaleMLS ID #A2318303, Parker Toppings, Associate, Century 21 Bamber Realty Ltd.. courtesy of Pillar9 System
- C$995,0005 bd4 ba2.3k sqft648 Scimitar Bay NW, Calgary, AB T3L 2B2For SaleMLS ID #A2304234, Lucca Dambacher, Associate, Real Broker. courtesy of Pillar9 System
- C$859,0004 bd4 ba2.2k sqft98 N Sierra Nevada Grn SW, Calgary, AB T3H 3R2For SaleMLS ID #A2308478, Shaun Smyth, Associate, Cir Realty. courtesy of Pillar9 System
- C$1,339,0005 bd4 ba2.5k sqft29 NW Winchester Cres SW, Calgary, AB T3C 2T9For SaleMLS ID #A2304161, Meghan Dallaire, Associate, Real Broker. courtesy of Pillar9 System
- C$1,000,0004 bd4 ba2.2k sqft108 NE Tuscany Estates Close NW, Calgary, AB T3L 0B5For SaleMLS ID #A2293236, Kevin French, Associate, Charles. courtesy of Pillar9 System
- C$949,9004 bd4 ba1.7k sqft2729 N Cochrane Rd NW, Calgary, AB T2M 4J1For SaleMLS ID #A2322211, Rebecca Chamberlain, Associate, Real Broker. courtesy of Pillar9 System
- C$859,9004 bd4 ba2.1k sqft9 S Cresthaven Way SW, Calgary, AB T3B 5X8For SaleMLS ID #A2324679, Shravan Chawla, Associate, Diamond Realty & Associates Ltd. courtesy of Pillar9 System
- C$899,9004 bd4 ba2.3k sqft16 A S Tusslewood Dr NW, Calgary, AB T3L 0B1For SaleMLS ID #A2326221, Danny Raposo, Associate, Real Broker. courtesy of Pillar9 System
- C$925,0004 bd3 ba1.2k sqft63 Cortina Vlg SW, Calgary, AB T3H 0W8For SaleMLS ID #A2314467, Erin Reeves, Associate, Exp Realty. courtesy of Pillar9 System
- C$949,9003 bd3 ba2.2k sqft48 Crestbrook Line SW, Calgary, AB T3B 6G9For SaleMLS ID #A2314732, Lauren Crouse, Associate, Real Broker. courtesy of Pillar9 System
- C$999,0005 bd4 ba2.6k sqft16 Auburn Sound Cres SE, Calgary, AB T3M 0E2For SaleMLS ID #A2328164, Tara Molina, Associate, Royal Lepage Benchmark. courtesy of Pillar9 System
- C$1,149,9004 bd4 ba2k sqft1811 N 31st Ave SW, Calgary, AB T2T 1S8For SaleMLS ID #A2312197, Tania Grassi, Associate, Century 21 Bravo Realty. courtesy of Pillar9 System
- C$1,579,9005 bd5 ba2.8k sqft378 W Patterson Blvd SW, Calgary, AB T3H 3N6For SaleMLS ID #A2313238, Daniel Norris, Associate, Urban-Realty.Ca. courtesy of Pillar9 System
- C$1,025,0005 bd4 ba2.5k sqft11 E Marquis Cres SE, Calgary, AB T3M 1X9For SaleMLS ID #A2325161, Mody Ibrahim El Sayed, Associate, Re/Max Realty Professionals. courtesy of Pillar9 System
- Alberta
- Division No. 6
- Calgary
- T3H 5Y7
- Aspen Woods
- 107 Aspen Stone Cres SW
Nearby cities
Nearby neighborhoods
Nearby zip codes
Other Calgary Topics
