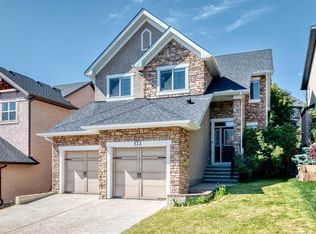
Nestled in the prestigious community of Aspen Woods, this beautifully maintained two-storey home offers an exceptional blend of space, comfort, and convenience. Built in 2007 with a double attached garage, the property features over 4,000 sq. ft. of developed living space, including a professionally finished walkout basement, making it ideal for growing families and entertaining. The inviting main floor showcases 9-foot ceilings and a functional layout with a spacious living room, formal dining room, and private home office. The open-concept kitchen is equipped with stainless steel appliances, a large granite island, and ample cabinetry. The adjoining family room and breakfast nook are highlighted by a gas fireplace, large windows, balcony access, and beautiful Rocky Mountain views. Upstairs, the generous primary suite features a walk-in closet and a 5-piece ensuite with dual sinks. Two additional bedrooms, a full 4-piece bathroom, upper-floor laundry room, and oversized bonus room provide excellent space and flexibility for family living. The professionally developed walkout basement (2014) adds substantial living space, offering a fourth bedroom, full bathroom, wet bar/coffee station, two-way gas fireplace, and a large recreation area suitable for a home theatre, gym, games room, or family room. Designed for year-round comfort, the home includes two furnaces and central air conditioning. Recent upgrades include three touchless heated toilet seats with UV deodorizing and sanitizing technology, reverse osmosis drinking water system, water softener, radon removal device, and energy-efficient LED lighting throughout. The west-facing backyard enjoys abundant afternoon and evening sunshine and features a spacious deck, raised garden beds, fully fenced yard, and low-maintenance landscaping, creating an ideal outdoor retreat. Conveniently located, multiple city and school bus stops are within an 8-minute walk. Aspen Landing shopping and amenities are just minutes away, along with Rundle College, Webber Academy, Ernest Manning High School, Westside Recreation Centre, the LRT, and major routes including 85 Street SW and 17 Avenue SW. Downtown Calgary and the Rocky Mountains are both easily accessible. Further enhancing the area's appeal, the future YMCA Calgary and Calgary Public Library facility in the West District, approximately a 5-minute drive away, is expected to open between late 2029 and early 2030.Offering an outstanding combination of size, upgrades, views, and location, this exceptional Aspen Woods home presents a rare opportunity to own a remarkable family residence in one of Calgary’s most desirable communities.
For sale
C$1,189,999
7 E Aspen Stone Grv SW, Calgary, AB T3H 0H3
4beds
2,781sqft
Single Family Residence
Built in 2007
4,791 Square Feet Lot
$-- Zestimate®
C$428/sqft
C$-- HOA
What's special
Double attached garageProfessionally finished walkout basementFormal dining roomPrivate home officeOpen-concept kitchenStainless steel appliancesLarge granite island
- 1 day |
- 27 |
- 1 |
Zillow last checked:
Listing updated:
Listed by:
Sunny Wang, Associate,
Cir Realty
Source: courtesy of Pillar9 System,MLS®#: A2327240 Originating MLS®#: Calgary
Originating MLS®#: CalgaryFacts & features
Interior
Bedrooms & bathrooms
- Bedrooms: 4
- Bathrooms: 4
- Full bathrooms: 3
- 1/2 bathrooms: 1
Other
- Level: Second
- Dimensions: 13`11" x 15`2"
Bedroom
- Level: Second
- Dimensions: 11`4" x 12`0"
Bedroom
- Level: Second
- Dimensions: 10`10" x 12`2"
Bedroom
- Level: Lower
- Dimensions: 9`3" x 17`1"
Other
- Level: Main
- Dimensions: 4`2" x 6`9"
Other
- Level: Second
- Dimensions: 4`11" x 10`10"
Other
- Level: Lower
- Dimensions: 5`5" x 2`0"
Other
- Level: Second
- Dimensions: 15`3" x 10`8"
Bonus room
- Level: Second
- Dimensions: 20`11" x 12`11"
Breakfast nook
- Level: Main
- Dimensions: 13`5" x 10`0"
Den
- Level: Main
- Dimensions: 10`8" x 9`11"
Dining room
- Level: Main
- Dimensions: 13`9" x 10`7"
Other
- Level: Main
- Dimensions: 5`6" x 8`6"
Family room
- Level: Main
- Dimensions: 12`3" x 15`5"
Game room
- Level: Lower
- Dimensions: 13`8" x 19`5"
Kitchen
- Level: Main
- Dimensions: 16`11" x 9`7"
Laundry
- Level: Second
- Dimensions: 7`8" x 8`3"
Living room
- Level: Main
- Dimensions: 11`11" x 11`4"
Mud room
- Level: Main
- Dimensions: 10`8" x 8`0"
Play room
- Level: Lower
- Dimensions: 20`5" x 11`3"
Heating
- Fireplace(s), Forced Air, Natural Gas
Cooling
- Central Air
Appliances
- Included: Bar Fridge, Dishwasher, Dryer, Range Hood, Refrigerator, Stove(s), Washer, Water Softener
- Laundry: Upper Level
Features
- Breakfast Bar, High Ceilings, Kitchen Island, No Animal Home, No Smoking Home, See Remarks, Walk-In Closet(s), Wet Bar
- Flooring: Carpet, Ceramic Tile, Hardwood
- Doors: French Doors
- Windows: Window Coverings
- Basement: Full
- Number of fireplaces: 2
- Fireplace features: Gas
Interior area
- Total interior livable area: 2,781 sqft
- Finished area above ground: 1,335
- Finished area below ground: 1,223
Property
Parking
- Total spaces: 4
- Parking features: Double Garage Attached
- Attached garage spaces: 2
Features
- Levels: Two,2 Storey
- Stories: 1
- Patio & porch: Balcony(s), Deck, Patio
- Exterior features: Garden, Playground, Private Yard
- Pool features: Community
- Fencing: Fenced
- Frontage length: 12.80M 42`0"
Lot
- Size: 4,791 Square Feet
- Features: Back Lane, Back Yard, Landscaped, Lawn, Private
Details
- Parcel number: 112043148
- Zoning: R-G
Construction
Type & style
- Home type: SingleFamily
- Property subtype: Single Family Residence
Materials
- Concrete, Stone, Stucco, Wood Frame
- Foundation: Concrete Perimeter
- Roof: Asphalt Shingle
Condition
- New construction: No
- Year built: 2007
Community & HOA
Community
- Features: Other, Park, Playground, Sidewalks, Street Lights
- Subdivision: Aspen Woods
HOA
- Has HOA: No
Location
- Region: Calgary
Financial & listing details
- Price per square foot: C$428/sqft
- Date on market: 7/8/2026
- Inclusions: N/A
Sunny Wang, Associate
Sunny Wang, Associate
(403) 629-8298
By pressing Contact Agent, you agree that the real estate professional identified above may call/text you about your search, which may involve use of automated means and pre-recorded/artificial voices. You don't need to consent as a condition of buying any property, goods, or services. Message/data rates may apply. You also agree to our Terms of Use. Zillow does not endorse any real estate professionals. We may share information about your recent and future site activity with your agent to help them understand what you're looking for in a home.
Price history
Price history is unavailable.
Public tax history
Tax history is unavailable.
Climate risks
Neighborhood: Aspen Woods
Nearby schools
GreatSchools rating
No schools nearby
We couldn't find any schools near this home.



- Alberta
- Division No. 6
- Calgary
- T3H 0H3
- Aspen Woods
- 7 E Aspen Stone Grv SW
Nearby cities
Nearby neighborhoods
Nearby zip codes
Other Calgary Topics
