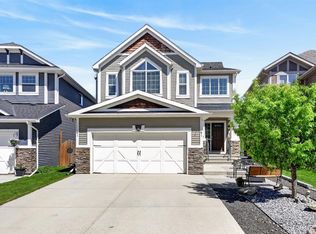
Welcome to 209 Jumping Pound Terrace. Location, Location, Location. Check out this home located on a Ridge Lot with incredible views of the Jumping Pound, backing onto the Jumping Pound Creek Environmental Reserve and over looks Cochrane. The oversized yard is one of a kind with a 791 sq M Lot featuring a large covered stone patio from the walk out basement with raised garden beds, apple trees, spruce trees, patio areas on each side of the house, plus large central patio in the yard with wood fireplace and pizza oven above, plus firepit area, underground water tank to collect rainwater for watering the trees and yard, massive lawn area for the kids and pets to play plus gate out the back to access the walking path along the Jumping pound valley. Perfect space for entertaining friends and family. The home is a custom built Kingsmith home and within the last 5 years has been updated with all New Paint, New appliances, New hardwood flooring, New carpet, New central Air Conditioning, New Led lighting and New Light fixtures. The upper level has 3 bedroom plus a bonus room with incredible views, all the bedrooms are good sizes with walk in closets. The ensuite features a large corner tub, separate shower and granite counters. The main floor features a good size office off the main entrance, large open concept kitchen with tall maple cabinets, granite counters and newer SS appliances and Gas Stove. The walk through pantry is a plus. Laundry has counter, sink and cabinet. Living room features a gas fireplace with stone to the ceiling and access to the upper deck with Unobstructed views. The lower level is super comfortable with Infloor heat, another full washroom with granite counters, Wet bar with granite counter, Another bedroom and great family room and exercise room with walk out access to the back yard. The double garage also is heated. Homes on Ridge lots are hard to find. Call to view this one before its gone.
For sale
C$1,019,000
209 W Jumping Pound Ter, Cochrane, AB T4C 0K5
4beds
2,284sqft
Single Family Residence
Built in 2009
8,712 Square Feet Lot
$-- Zestimate®
C$446/sqft
C$-- HOA
What's special
Raised garden bedsApple treesSpruce treesFirepit areaAll new paintNew appliancesNew hardwood flooring
- 17 days |
- 24 |
- 1 |
Zillow last checked:
Listing updated:
Listed by:
Ken Morris, Associate Broker,
Royal Lepage Benchmark,
Rebecca Coker, Associate,
Royal Lepage Benchmark
Source: courtesy of Pillar9 System,MLS®#: A2326986 Originating MLS®#: Calgary
Originating MLS®#: CalgaryFacts & features
Interior
Bedrooms & bathrooms
- Bedrooms: 4
- Bathrooms: 4
- Full bathrooms: 3
- 1/2 bathrooms: 1
Bedroom
- Level: Second
- Dimensions: 12`8" x 17`2"
Bedroom
- Level: Second
- Dimensions: 10`3" x 11`2"
Other
- Level: Second
- Dimensions: 12`7" x 13`11"
Bedroom
- Level: Basement
- Dimensions: 13`10" x 15`1"
Other
- Level: Main
- Dimensions: 4`9" x 4`9"
Other
- Level: Second
- Dimensions: 8`2" x 5`1"
Other
- Level: Basement
- Dimensions: 5`5" x 8`10"
Other
- Level: Second
- Dimensions: 12`5" x 11`8"
Bonus room
- Level: Second
- Dimensions: 13`11" x 15`11"
Dining room
- Level: Main
- Dimensions: 13`0" x 7`10"
Exercise room
- Level: Basement
- Dimensions: 13`3" x 16`0"
Foyer
- Level: Main
- Dimensions: 8`11" x 7`11"
Other
- Level: Basement
- Dimensions: 6`0" x 13`5"
Game room
- Level: Basement
- Dimensions: 17`10" x 20`9"
Kitchen
- Level: Main
- Dimensions: 18`6" x 13`0"
Laundry
- Level: Main
- Dimensions: 11`7" x 13`1"
Living room
- Level: Main
- Dimensions: 15`5" x 15`11"
Office
- Level: Main
- Dimensions: 9`10" x 11`6"
Heating
- Radiant Floor, Forced Air, Natural Gas
Cooling
- Central Air
Appliances
- Included: Dishwasher, Garage Control(s), Gas Stove, Microwave Hood Fan, Refrigerator, Washer/Dryer
- Laundry: Main Level
Features
- Bar, Breakfast Bar, Central Vacuum, Closet Organizers, Granite Counters, High Ceilings, Kitchen Island, Wet Bar
- Flooring: Carpet, Ceramic Tile, Hardwood, Tile
- Windows: Vinyl Windows, Window Coverings
- Basement: Full
- Number of fireplaces: 1
- Fireplace features: Fire Pit, Gas
Interior area
- Total interior livable area: 2,284 sqft
- Finished area above ground: 2,284
- Finished area below ground: 980
Video & virtual tour
Property
Parking
- Total spaces: 4
- Parking features: Double Garage Attached
- Attached garage spaces: 2
Features
- Levels: Two,2 Storey
- Stories: 1
- Patio & porch: Deck, Patio
- Exterior features: BBQ gas line, Fire Pit, Private Yard, Rain Barrel/Cistern(s)
- Fencing: Fenced
- Has view: Yes
- Frontage length: 7.76M 25`6"
Lot
- Size: 8,712 Square Feet
- Features: Back Yard, Backs on to Park/Green Space, Few Trees, Landscaped, Lawn, Views
Details
- Parcel number: 112341957
- Zoning: R-LD
Construction
Type & style
- Home type: SingleFamily
- Property subtype: Single Family Residence
Materials
- Composite Siding, Stone, Wood Frame
- Foundation: Concrete Perimeter
- Roof: Asphalt Shingle
Condition
- New construction: No
- Year built: 2009
Details
- Builder name: Kingsmith Homes
Community & HOA
Community
- Features: Sidewalks
- Subdivision: Jumping Pound Ridge
HOA
- Has HOA: No
Location
- Region: Cochrane
Financial & listing details
- Price per square foot: C$446/sqft
- Date on market: 7/7/2026
- Date available: 08/20/2026
- Inclusions: Storage Shed, Privacy wall on deck, Main floor natural gas BBQ, Metal fire pit, All firewood, Firewood metal stand & cover on patio
Ken Morris, Associate Broker
Ken Morris, Associate Broker
(403) 253-1901
By pressing Contact Agent, you agree that the real estate professional identified above may call/text you about your search, which may involve use of automated means and pre-recorded/artificial voices. You don't need to consent as a condition of buying any property, goods, or services. Message/data rates may apply. You also agree to our Terms of Use. Zillow does not endorse any real estate professionals. We may share information about your recent and future site activity with your agent to help them understand what you're looking for in a home.
Price history
Price history is unavailable.
Public tax history
Tax history is unavailable.
Climate risks
Neighborhood: T4C
Nearby schools
GreatSchools rating
No schools nearby
We couldn't find any schools near this home.
- C$769,0004 bd4 ba2.5k sqft56 W Jumping Pound Rise, Cochrane, AB T4C0K6For Sale
- C$895,0005 bd4 ba2.5k sqft27 NE Jumping Pound Ter, Cochrane, AB T4C0K2For Sale

- C$---- bd-- ba-- sqft805 Jumping Pound Cmn, Cochrane, AB T4C2L1Off Market
- C$539,0002 bd2 ba1.3k sqft192 S Crawford Dr #192, Cochrane, AB T4C2G8For Sale

- C$439,0003 bd3 ba1.1k sqft404 E Jumping Pound Cmn, Cochrane, AB T4C2L1For Sale
- C$645,9004 bd3 ba1.7k sqft41 NE Bow Ridge Dr, Cochrane, AB T4C1V5For Sale
- C$399,9003 bd3 ba1.1k sqft204 E Jumping Pound Cmn, Cochrane, AB T4C2L1For Sale
- C$--3 bd4 ba1.8k sqft2003 Jumping Pound Cmn, Cochrane, AB T4C2L1Off Market
Similar homes
- C$1,000,0004 bd3 ba1.6k sqft19 N Gleneagles Vw, Cochrane, AB T4C 1N9For Sale
 MLS ID #A2326207, Mark Evernden, Associate, Century 21 Bamber Realty Ltd.. courtesy of Pillar9 System
 - C$769,0004 bd4 ba2.5k sqft56 W Jumping Pound Rise, Cochrane, AB T4C 0K6For SaleMLS ID #A2282578, Jen Cummings, Associate, First Place Realty. courtesy of Pillar9 System
- C$800,0004 bd4 ba2.4k sqft99 NW Sunset Vw, Cochrane, AB T4C 0E8For Sale
 MLS ID #A2329115, Karssen Askew, Associate, Real Broker. courtesy of Pillar9 System
 - C$948,8884 bd4 ba2.5k sqft31 SE Gleneagles Ter, Cochrane, AB T4C 1W4For Sale
 MLS ID #A2326055, Trista Wenzel, Associate, Cir Realty. courtesy of Pillar9 System
 - C$1,050,0003 bd4 ba2.5k sqft42 S Riviera Vw, Cochrane, AB T4C 0Y7For SaleMLS ID #A2311543, Karlee Wick, Associate, Exp Realty. courtesy of Pillar9 System
- C$940,0005 bd4 ba2.4k sqft172 W Ridge View Close, Cochrane, AB T4C 0P5For SaleMLS ID #A2317877, Chris Stewart, Associate, Re/Max West Real Estate. courtesy of Pillar9 System
- C$1,100,0004 bd3 ba1.7k sqft27 E Ridge View Pl, Cochrane, AB T4C 0P8For SaleMLS ID #A2323070, Susan Penley, Associate, Re/Max House Of Real Estate. courtesy of Pillar9 System
- C$739,9994 bd3 ba2.4k sqft369 N Clydesdale Way, Cochrane, AB T4C 0X2For SaleMLS ID #A2322288, Deonte Doslov-Doctor, Associate, Maxwell Capital Realty. courtesy of Pillar9 System
- C$679,9003 bd3 ba1.8k sqft161 NW Heritage Bay, Cochrane, AB T4C 0L5For SaleMLS ID #A2329134, Karlee Wick, Associate, Exp Realty. courtesy of Pillar9 System
- C$849,0005 bd4 ba2.4k sqft139 N Sunset Vw, Cochrane, AB T4C 0E8For SaleMLS ID #A2320979, Amanda Kiss, Associate, Real Broker. courtesy of Pillar9 System
- C$909,9003 bd4 ba2.2k sqft117 E Riviera Cres, Cochrane, AB T4C 0V4For SaleMLS ID #A2315536, Karlee Wick, Associate, Exp Realty. courtesy of Pillar9 System
- C$640,0003 bd3 ba2k sqft51 N Appaloosa Gdns, Cochrane, AB T4C 2M3For SaleMLS ID #A2329763, Calvin Quach, Associate, 2% Realty. courtesy of Pillar9 System
- C$884,9005 bd4 ba2.2k sqft42 NW Gleneagles Ter, Cochrane, AB T4C 1W4For SaleMLS ID #A2311053, David Cryderman, Associate, Royal Lepage Benchmark. courtesy of Pillar9 System
- C$1,075,0003 bd3 ba2.6k sqft30 W Evansborough Vw NW, Calgary, AB T3P 0R2For SaleMLS ID #A2331623, Merli Rojas, Associate, Re/Max House Of Real Estate. courtesy of Pillar9 System
- C$649,9004 bd4 ba1.8k sqft93 N Heritage Hl, Cochrane, AB T4C 0L3For SaleMLS ID #A2324282, Errol Biebrick, Associate, Remax Innovations. courtesy of Pillar9 System
- C$1,130,0004 bd4 ba2.1k sqft133 E Aspen Stone Rd SW, Calgary, AB T3H 5Y7For SaleMLS ID #A2331655, Kristin Mould, Associate, Cir Realty. courtesy of Pillar9 System
- C$1,349,0004 bd4 ba2.2k sqft194 E Gleneagles Estates Ln, Cochrane, AB T4C 2H7For SaleMLS ID #A2324165, Gaurav Nagpal, Broker, Sixty6 Real Estate. courtesy of Pillar9 System
- C$614,9004 bd4 ba1.9k sqft51 N Buckskin Way, Cochrane, AB T4C 2P1For SaleMLS ID #A2321076, Kevin Franks, Associate, Re/Max First. courtesy of Pillar9 System
- C$625,0004 bd3 ba1.9k sqft29 S Sunset Close, Cochrane, AB T4C 0B3For SaleMLS ID #A2321676, Michelle Krebs, Associate, Cir Realty. courtesy of Pillar9 System
- C$624,9003 bd3 ba1.9k sqft120 S Paint Horse Dr, Cochrane, AB T4C 0X1For SaleMLS ID #A2323738, Dallas Schumaker, Associate, Exp Realty. courtesy of Pillar9 System
