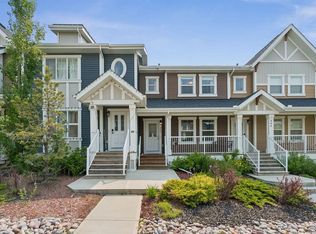
Move-In Ready & Meticulously Updated — This One Won't Last! Step inside 404 Jumping Pound Common and feel the difference a top-to-bottom refresh makes. This 3-bedroom, 2.5-bath home has been beautifully updated with high-end finishes throughout, all set in one of Cochrane's most sought-after family communities — just steps from a playground and pathway system. A Kitchen Made for Gathering - Rich luxury vinyl plank flooring flows through the main level, anchoring a bright kitchen finished with crisp white cabinetry, a fresh tile backsplash, and new lighting. A newer stainless steel fridge and a brand-new stainless steel induction stove make this space as functional as it is good-looking. A Primary Suite That Feels Like a Retreat - Upstairs, the primary bedroom offers plush newer carpet and a private 3-piece ensuite finished with quartz counters and a designer vessel sink. The main upstairs bath carries the same elevated look with its own vessel sink. Upstairs laundry — with a brand-new washer — keeps everyday life simple. Smart Upgrades, Everyday Comfort - Central vac, new blinds, and thoughtful updates throughout mean nothing here has been overlooked. The partly finished basement adds flexible extra space to grow into. Outdoor Living, Covered - Out back, enjoy a private, fully fenced yard — perfect for pets, play, or entertaining — plus a gas line and BBQ included, so summer cookouts start immediately. A super clean double attached garage rounds out the package with room for vehicles and storage. Close to parks, pathways, and everyday amenities, this is Cochrane living at its best — polished, private, and ready for you to move in.
For sale
C$439,000
404 E Jumping Pound Cmn, Cochrane, AB T4C 2L1
3beds
1,158sqft
Townhouse
Built in 2015
1,742 Square Feet Lot
$-- Zestimate®
C$379/sqft
C$319/mo HOA
What's special
High-end finishes throughoutBright kitchenCrisp white cabinetryFresh tile backsplashNew lightingNewer stainless steel fridgeDesigner vessel sink
- 13 days |
- 36 |
- 3 |
Zillow last checked:
Listing updated:
Listed by:
Darin Ruff, Associate,
Trec The Real Estate Company
Source: courtesy of Pillar9 System,MLS®#: A2327980 Originating MLS®#: Calgary
Originating MLS®#: CalgaryFacts & features
Interior
Bedrooms & bathrooms
- Bedrooms: 3
- Bathrooms: 3
- Full bathrooms: 2
- 1/2 bathrooms: 1
Bedroom
- Level: Upper
- Dimensions: 9`11" x 10`2"
Bedroom
- Level: Upper
- Dimensions: 7`10" x 12`4"
Other
- Level: Upper
- Dimensions: 10`4" x 15`1"
Other
- Level: Main
- Dimensions: 3`2" x 6`3"
Other
- Level: Upper
- Dimensions: 7`10" x 4`11"
Other
- Level: Upper
- Dimensions: 7`4" x 5`2"
Dining room
- Level: Main
- Dimensions: 8`3" x 9`11"
Other
- Level: Basement
- Dimensions: 11`11" x 17`3"
Kitchen
- Level: Main
- Dimensions: 10`6" x 7`4"
Living room
- Level: Main
- Dimensions: 9`11" x 11`5"
Heating
- Central, Forced Air, Natural Gas
Cooling
- None
Appliances
- Included: Dishwasher, Dryer, Garage Control(s), Microwave Hood Fan, Refrigerator, Stove(s), Washer
- Laundry: Laundry Room, Upper Level
Features
- Bathroom Rough-in, Breakfast Bar, High Ceilings, Kitchen Island, No Smoking Home, Quartz Counters, Soaking Tub, Storage, Walk-In Closet(s)
- Flooring: Carpet
- Windows: Window Coverings
- Basement: Full
- Has fireplace: No
- Common walls with other units/homes: 1 Common Wall,End Unit
Interior area
- Total interior livable area: 1,158 sqft
- Finished area above ground: 1,158
Video & virtual tour
Property
Parking
- Total spaces: 4
- Parking features: Double Garage Attached, Attached Garage
- Attached garage spaces: 2
Features
- Levels: Two,2 Storey
- Stories: 1
- Patio & porch: Deck, Front Porch
- Exterior features: BBQ gas line, Private Yard
- Fencing: Fenced
Lot
- Size: 1,742 Square Feet
- Features: Back Yard, Front Yard, Landscaped, Lawn
Details
- Parcel number: 112078162
- Zoning: R-MD
Construction
Type & style
- Home type: Townhouse
- Property subtype: Townhouse
- Attached to another structure: Yes
Materials
- Stone, Vinyl Siding, Wood Frame
- Foundation: Concrete Perimeter
- Roof: Asphalt Shingle
Condition
- New construction: No
- Year built: 2015
Community & HOA
Community
- Features: Playground, Sidewalks
- Subdivision: Jumping Pound Ridge
HOA
- Has HOA: Yes
- Amenities included: Playground, Visitor Parking
- Services included: Insurance, Maintenance Grounds, Professional Management, Reserve Fund Contributions, Snow Removal
- HOA fee: C$319 monthly
Location
- Region: Cochrane
Financial & listing details
- Price per square foot: C$379/sqft
- Date on market: 7/9/2026
- Date available: 09/29/2026
- Inclusions: BBQ, Freezer
Darin Ruff, Associate
Darin Ruff, Associate
(403) 714-7833
By pressing Contact Agent, you agree that the real estate professional identified above may call/text you about your search, which may involve use of automated means and pre-recorded/artificial voices. You don't need to consent as a condition of buying any property, goods, or services. Message/data rates may apply. You also agree to our Terms of Use. Zillow does not endorse any real estate professionals. We may share information about your recent and future site activity with your agent to help them understand what you're looking for in a home.
Price history
Price history is unavailable.
Public tax history
Tax history is unavailable.
Climate risks
Neighborhood: T4C
Nearby schools
GreatSchools rating
No schools nearby
We couldn't find any schools near this home.
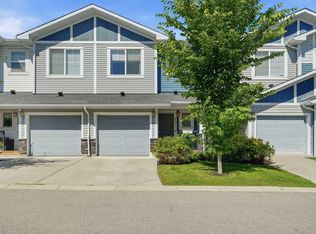
- C$414,9003 bd3 ba1.1k sqft204 E Jumping Pound Cmn, Cochrane, AB T4C2L1For Sale
- C$---- bd-- ba-- sqft805 Jumping Pound Cmn, Cochrane, AB T4C2L1Off Market
- C$--3 bd4 ba1.8k sqft2003 Jumping Pound Cmn, Cochrane, AB T4C2L1Off Market
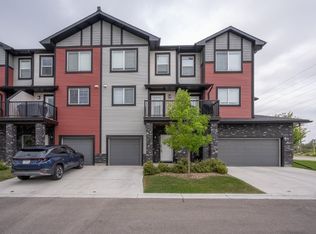
- C$439,9003 bd4 ba1.1k sqft108 W Jumping Pound Cmn, Cochrane, AB T4C2L1For Sale
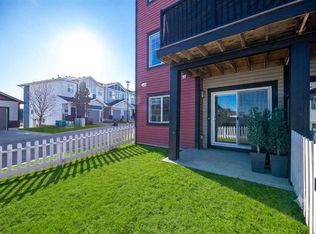
- C$895,0005 bd4 ba2.5k sqft27 NE Jumping Pound Ter, Cochrane, AB T4C0K2For Sale
- C$645,9004 bd3 ba1.7k sqft41 NE Bow Ridge Dr, Cochrane, AB T4C1V5For Sale
- C$385,0002 bd2 ba1.1k sqft1302 S Jumping Pound Cmn, Cochrane, AB T4C2L1For Sale
- C$385,0002 bd3 ba1.1k sqft1306 S Jumping Pound Cmn, Cochrane, AB T4C2L1For Sale
Similar homes
- C$385,0002 bd3 ba1.1k sqft1306 S Jumping Pound Cmn, Cochrane, AB T4C 2L1For Sale
 MLS ID #A2311939, Marni Staszko Fedeyko, Associate, First Place Realty. courtesy of Pillar9 System
 - C$449,0002 bd3 ba1.1k sqft32 N Horseshoe Cres #1801, Cochrane, AB T4C 2P4For Sale
 MLS ID #A2327837, Joshua Osmond, Associate, Wahi Realty Inc.. courtesy of Pillar9 System
 - C$465,0003 bd3 ba1.3k sqft40 N Sunvalley Rd, Cochrane, AB T4C 0X6For Sale
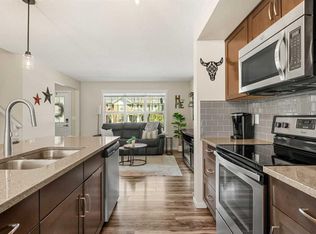 MLS ID #A2329574, Sharon Shepherd, Associate, Cir Realty. courtesy of Pillar9 System
 - C$430,0003 bd3 ba1.2k sqft268 E Sunset Rd, Cochrane, AB T4C 0Z8For Sale
 MLS ID #A2325052, Karlee Wick, Associate, Exp Realty. courtesy of Pillar9 System
 - C$399,9002 bd3 ba1.1k sqft23 Belgian Line, Cochrane, AB T4C 0M3For SaleMLS ID #A2303290, Jen Cummings, Associate, First Place Realty. courtesy of Pillar9 System
- C$499,9003 bd2 ba1.2k sqft26 SE Quigley Dr #7, Cochrane, AB T4C 1M2For SaleMLS ID #A2328505, Jessica Greenhow, Associate, Cir Realty. courtesy of Pillar9 System
- C$434,9003 bd3 ba1.4k sqft159 NE Hidden Creek Cv NW, Calgary, AB T3A 6L8For SaleMLS ID #A2328633, Yan Gong, Associate, Re/Max House Of Real Estate. courtesy of Pillar9 System
- C$488,0004 bd4 ba1.2k sqft93 S Sunvalley Rd, Cochrane, AB T4C 0X7For SaleMLS ID #A2309310, Perri Scarcelli, Associate, Cir Realty. courtesy of Pillar9 System
- C$339,9002 bd2 ba1.2k sqft250 S Fireside Vw #303, Cochrane, AB T4C 2M2For SaleMLS ID #A2322850, Perri Scarcelli, Associate, Cir Realty. courtesy of Pillar9 System
- C$425,0003 bd3 ba1.2k sqft97 N Sage Bluff Gate NW, Calgary, AB T3R 1T5For SaleMLS ID #A2328148, Nabil Noorani, Associate, Real Broker. courtesy of Pillar9 System
- C$459,9003 bd3 ba1.7k sqft45 E Nolanlake Cv NW, Calgary, AB T3R 0Z7For SaleMLS ID #A2329229, Vinny Doal, Associate, 2% Realty. courtesy of Pillar9 System
- C$439,9003 bd4 ba1.2k sqft27 NE Sage Hill Cmn NW, Calgary, AB T3R 0J6For SaleMLS ID #A2318209, Aniket Sharma, Associate, Royal Lepage Metro. courtesy of Pillar9 System
- C$344,0002 bd2 ba1.2k sqft250 E Fireside Vw #802, Cochrane, AB T4C 2M2For SaleMLS ID #A2266283, Kendra Watt, Associate, Cir Realty. courtesy of Pillar9 System
- C$445,0003 bd3 ba1.5k sqft6 S Nolan Hill Gate NW, Calgary, AB T3R 0T9For SaleMLS ID #A2320228, Brielle Richards, Associate, Real Broker. courtesy of Pillar9 System
- C$439,9003 bd3 ba1.1k sqft503 E Signal Hill Grn SW, Calgary, AB T3H 2Y4For SaleMLS ID #A2329749, Cam Naghshineh, Associate, Royal Lepage Blue Sky. courtesy of Pillar9 System
- C$349,9002 bd2 ba994 sqft505 SW Railway St W #1301, Cochrane, AB T4C 2K9For SaleMLS ID #A2319516, Randi Mayan, Associate, Cir Realty. courtesy of Pillar9 System
- C$479,9003 bd3 ba1.3k sqft7 S Heritage Heath, Cochrane, AB T4C 3K8New ConstructionMLS ID #A2310847, Lindsay Bosma, Associate, Lpt Realty. courtesy of Pillar9 System
- C$397,9002 bd3 ba1.2k sqft20 N Evanscrest Park NW, Calgary, AB T3P 1R3For SaleMLS ID #A2330207, Shaise Jacob, Associate, Exp Realty. courtesy of Pillar9 System
- C$440,0002 bd2 ba1.3k sqft4 W Cougar Ridge Mews SW, Calgary, AB T3H 5P4For SaleMLS ID #A2327348, Benny Wildey, Associate, Real Broker. courtesy of Pillar9 System
- C$490,0003 bd3 ba1.6k sqft182 S River Heights Dr, Cochrane, AB T4C 0Y1For SaleMLS ID #A2297053, Ginger Andrews, Associate, Exp Realty. courtesy of Pillar9 System
