Ravine Living at Its Finest! Sun-Filled Home with Park Views, Upgrades & Bonus Flex Space. Move in ready! Welcome to Jumping Pound Ridge, one of Cochrane’s most sought-after communities, where nature and modern living come together beautifully. Perfectly positioned just steps from the Bow River pathway system, this exceptional home offers breathtaking ravine and park views that truly set it apart.From the moment you step inside, you’ll appreciate the bright, sun-filled open-concept design, thoughtfully laid out for both comfort and style. The main living space flows seamlessly, featuring a contemporary kitchen with quartz countertops, custom cabinetry, a central island with undermount sink, and direct access through sliding patio doors to your fully fenced and landscaped yard—perfect for relaxing or entertaining. Upstairs, the spacious primary bedroom showcases sweeping south-facing views over the ravine and park, creating a peaceful retreat you’ll love waking up to. Two generously sized bedrooms, convenient upper-floor laundry (washer and dryer included), and a beautifully designed layout make everyday living effortless. A brand-new Murphy bed adds flexibility and function, ideal for guests or a home office setup, while new exclusive lighting and a stylish ceiling fan elevate the home’s modern appeal. The main floor guest bathroom adds extra convenience, eliminating the need to run upstairs. Downstairs, the oversized single garage offers more than just parking—an additional 10’ x 15’ bonus space provides endless possibilities for a workshop, hobby room, or home office, and is already wired for 220V. With low condo fees and a well-managed complex, this home checks all the boxes—style, functionality, and an unbeatable location surrounded by nature. This is more than a home—it’s a lifestyle..
For sale
C$385,000
1302 S Jumping Pound Cmn, Cochrane, AB T4C 2L1
2beds
1,172sqft
Townhouse
Built in 2017
1,742 Square Feet Lot
$-- Zestimate®
C$328/sqft
C$266/mo HOA
What's special
Ravine and park viewsBright sun-filled open-concept designCustom cabinetrySliding patio doorsTwo generously sized bedroomsBrand-new murphy bedNew exclusive lighting
- 98 days |
- 3 |
- 0 |
Zillow last checked:
Listing updated:
Listed by:
Birgit Braier, Associate,
Pg Direct Realty Ltd.,
Jonathan David, Broker,
Pg Direct Realty Ltd.
Source: courtesy of Pillar9 System,MLS®#: A2301821 Originating MLS®#: Calgary
Originating MLS®#: CalgaryFacts & features
Interior
Bedrooms & bathrooms
- Bedrooms: 2
- Bathrooms: 2
- Full bathrooms: 1
- 1/2 bathrooms: 1
Bedroom
- Level: Second
- Dimensions: 10`4" x 10`8"
Other
- Level: Second
- Dimensions: 13`0" x 11`7"
Other
- Level: Main
- Dimensions: 4`7" x 5`1"
Other
- Level: Second
- Dimensions: 8`2" x 8`3"
Dining room
- Level: Main
- Dimensions: 7`7" x 9`11"
Other
- Level: Basement
- Dimensions: 10`6" x 3`9"
Kitchen
- Level: Main
- Dimensions: 13`9" x 11`8"
Laundry
- Level: Second
- Dimensions: 4`7" x 3`2"
Living room
- Level: Main
- Dimensions: 13`8" x 15`4"
Other
- Level: Basement
- Dimensions: 15`4" x 9`8"
Heating
- Forced Air
Cooling
- None
Appliances
- Included: Dishwasher, Dryer, Microwave, Range, Refrigerator, Washer
- Laundry: Upper Level
Features
- Ceiling Fan(s), Kitchen Island, Open Floorplan
- Flooring: Carpet, Ceramic Tile, Laminate
- Basement: None
- Has fireplace: No
- Common walls with other units/homes: 2+ Common Walls,No One Above,No One Below
Interior area
- Total interior livable area: 1,172 sqft
Video & virtual tour
Property
Parking
- Total spaces: 2
- Parking features: Off Street, Single Garage Attached, Attached Garage
- Attached garage spaces: 1
Features
- Levels: Three Or More,3 (or more) Storey
- Stories: 3
- Patio & porch: Patio
- Exterior features: None
- Fencing: Partial
Lot
- Size: 1,742 Square Feet
- Features: Landscaped, Low Maintenance Landscape
Details
- Parcel number: 103094330
- Zoning: R-M
Construction
Type & style
- Home type: Townhouse
- Property subtype: Townhouse
Materials
- Vinyl Siding, Wood Frame
- Foundation: Concrete Perimeter
- Roof: Asphalt Shingle
Condition
- New construction: No
- Year built: 2017
Community & HOA
Community
- Features: Park, Playground
- Subdivision: Jumping Pound Ridge
HOA
- Has HOA: Yes
- Amenities included: None
- Services included: Amenities of HOA/Condo, Professional Management, Reserve Fund Contributions
- HOA fee: C$266 monthly
Location
- Region: Cochrane
Financial & listing details
- Price per square foot: C$328/sqft
- Date on market: 4/15/2026
- Inclusions: NONE
Birgit Braier, Associate
Birgit Braier, Associate
(403) 707-9102
By pressing Contact Agent, you agree that the real estate professional identified above may call/text you about your search, which may involve use of automated means and pre-recorded/artificial voices. You don't need to consent as a condition of buying any property, goods, or services. Message/data rates may apply. You also agree to our Terms of Use. Zillow does not endorse any real estate professionals. We may share information about your recent and future site activity with your agent to help them understand what you're looking for in a home.
Price history
Price history is unavailable.
Public tax history
Tax history is unavailable.
Climate risks
Neighborhood: T4C
Nearby schools
GreatSchools rating
No schools nearby
We couldn't find any schools near this home.
- C$385,0002 bd3 ba1.1k sqft1306 S Jumping Pound Cmn, Cochrane, AB T4C2L1For Sale

- C$439,9003 bd4 ba1.1k sqft108 W Jumping Pound Cmn, Cochrane, AB T4C2L1For Sale
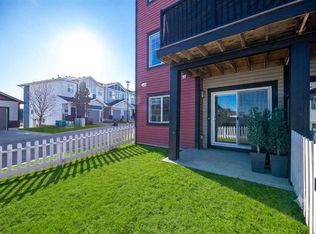
- C$--3 bd4 ba1.8k sqft2003 Jumping Pound Cmn, Cochrane, AB T4C2L1Off Market
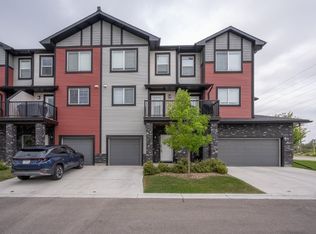
- C$414,9003 bd3 ba1.1k sqft204 E Jumping Pound Cmn, Cochrane, AB T4C2L1For Sale
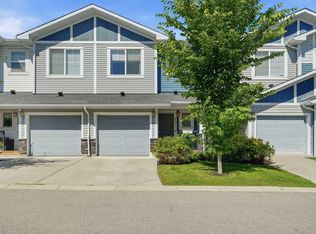
- C$464,9002 bd2 ba1.1k sqft117 E Bow Ridge Dr #3, Cochrane, AB T4C2G9For Sale
- C$439,0003 bd3 ba1.1k sqft404 E Jumping Pound Cmn, Cochrane, AB T4C2L1For Sale
- C$---- bd-- ba-- sqft805 Jumping Pound Cmn, Cochrane, AB T4C2L1Off Market
- C$587,0004 bd4 ba1.8k sqft11 Bow Ridge Line, Cochrane, AB T4C1V7For Sale
Similar homes
- C$385,0002 bd3 ba1.1k sqft1306 S Jumping Pound Cmn, Cochrane, AB T4C 2L1For SaleMLS ID #A2311939, Marni Staszko Fedeyko, Associate, First Place Realty. courtesy of Pillar9 System
- C$439,9003 bd4 ba1.1k sqft108 W Jumping Pound Cmn, Cochrane, AB T4C 2L1For SaleMLS ID #A2326797, Rae-Lyn Burman, Associate, Royal Lepage Benchmark. courtesy of Pillar9 System
- C$399,9002 bd3 ba1.1k sqft23 Belgian Line, Cochrane, AB T4C 0M3For Sale
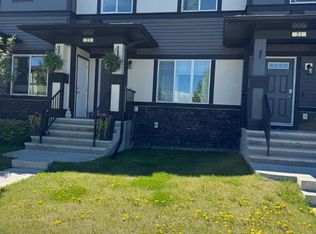 MLS ID #A2303290, Jen Cummings, Associate, First Place Realty. courtesy of Pillar9 System
 - C$414,9003 bd3 ba1.1k sqft32 N Horseshoe Cres #102, Cochrane, AB T4C 2P4For Sale
 MLS ID #A2283847, Jonathan David, Broker, Pg Direct Realty Ltd.. courtesy of Pillar9 System
 - C$369,9002 bd3 ba1.3k sqft28 NW Heritage Dr #17, Cochrane, AB T4C 0K1For SaleMLS ID #A2311233, Czarinah Salaguste, Associate, Cir Realty. courtesy of Pillar9 System
- C$415,0002 bd3 ba1.3k sqft413 S River Ave #206, Cochrane, AB T4C 0P2For SaleMLS ID #A2321591, Matthew Greenham, Associate, Exp Realty. courtesy of Pillar9 System
- C$349,9002 bd2 ba1.1k sqft250 W Fireside Vw #1009, Cochrane, AB T4C 2M2For SaleMLS ID #A2312813, Sam Patel, Associate, Exp Realty. courtesy of Pillar9 System
- C$337,0002 bd2 ba1.2k sqft250 W Fireside Vw #811, Cochrane, AB T4C 2M2For SaleMLS ID #A2304335, Dione Irwin, Associate, The Real Estate District. courtesy of Pillar9 System
- C$369,9002 bd3 ba1.2k sqft1531 N Symons Valley Pkwy NW, Calgary, AB T3P 0R8For SaleMLS ID #A2330640, Justin Havre, Associate, Exp Realty. courtesy of Pillar9 System
- C$339,0002 bd2 ba1.2k sqft250 SW Fireside Vw #412, Cochrane, AB T4C 2M2For SaleMLS ID #A2316929, Jade Griswold, Associate, Maxwell Capital Realty. courtesy of Pillar9 System
- C$344,0002 bd2 ba1.2k sqft250 E Fireside Vw #802, Cochrane, AB T4C 2M2For SaleMLS ID #A2266283, Kendra Watt, Associate, Cir Realty. courtesy of Pillar9 System
- C$419,0003 bd3 ba1.3k sqft24 W Rivercrest Dr #101, Cochrane, AB T4C 2C5For SaleMLS ID #A2286814, Daryl Read, Associate, Real Broker. courtesy of Pillar9 System
- C$439,9003 bd3 ba1.4k sqft501 N River Heights Dr #808, Cochrane, AB T4C 2L3For SaleMLS ID #A2318293, Joel Muir, Associate, Royal Lepage Benchmark. courtesy of Pillar9 System
- C$465,0003 bd3 ba1.3k sqft40 N Sunvalley Rd, Cochrane, AB T4C 0X6For SaleMLS ID #A2329574, Sharon Shepherd, Associate, Cir Realty. courtesy of Pillar9 System
- C$379,9002 bd3 ba1.2k sqft11 Evanscrest Mews NW #402, Calgary, AB T3P 0Y1For SaleMLS ID #A2314408, Devang Joshi, Associate, Re/Max Real Estate (Mountain View). courtesy of Pillar9 System
- C$374,5002 bd3 ba1.2k sqft1667 Symons Valley Pkwy NW, Calgary, AB T3P 0R9For SaleMLS ID #A2320015, Stella Tsang, Associate, Hope Street Real Estate Corp.. courtesy of Pillar9 System
- C$345,0002 bd2 ba924 sqft207 N Sunset Dr #404, Cochrane, AB T4C 0H7For SaleMLS ID #A2312696, Rae-Lyn Burman, Associate, Royal Lepage Benchmark. courtesy of Pillar9 System
- C$469,9003 bd3 ba1.4k sqft188 W Sundown Rd, Cochrane, AB T4C 2M5For SaleMLS ID #A2309401, Kris Sales, Associate, Evolve Realty. courtesy of Pillar9 System
- C$390,0003 bd3 ba1.2k sqft310 E Sage Meadows Gdns NW, Calgary, AB T3P 1K2For SaleMLS ID #A2312547, Joanne Humphry, Associate, Re/Max Realty Professionals. courtesy of Pillar9 System
- C$399,9002 bd3 ba1.4k sqft14 S Nolan Hill Gate NW, Calgary, AB T3R 0T9For SaleMLS ID #A2321431, Jasben Lai, Associate, Real Broker. courtesy of Pillar9 System
