Discover the charm of contemporary living in this thoughtfully designed townhome. Filled with natural light from ample windows, the open-concept layout spans three inviting levels and offers beautiful mountain views. The stylish kitchen includes sophisticated cabinetry, quartz counters, a generous island, and stainless steel appliances. Offering 3 bedrooms, 2.5 baths. This home provides flexible living spaces. The primary bedroom boasts ample storage and direct access to the ensuite bath featuring a luxurious deep soaker tub/shower combo. A convenient half bath on the main level enhances functionality. Features include vinyl plank floors, main-level laundry, complete blinds, a single garage, and driveway plus street parking. Enjoy nearby pathways, local shopping, and convenient access to both Calgary and mountain adventures.
For sale
C$419,000
24 W Rivercrest Dr #101, Cochrane, AB T4C 2C5
3beds
1,369sqft
Townhouse
Built in 2022
871 Square Feet Lot
$-- Zestimate®
C$306/sqft
C$252/mo HOA
What's special
Beautiful mountain viewsStylish kitchenSophisticated cabinetryQuartz countersGenerous islandStainless steel appliancesFlexible living spaces
- 180 days |
- 9 |
- 0 |
Zillow last checked:
Listing updated:
Listed by:
Daryl Read, Associate,
Real Broker
Source: courtesy of Pillar9 System,MLS®#: A2286814 Originating MLS®#: Calgary
Originating MLS®#: CalgaryFacts & features
Interior
Bedrooms & bathrooms
- Bedrooms: 3
- Bathrooms: 3
- Full bathrooms: 2
- 1/2 bathrooms: 1
Other
- Level: Second
- Dimensions: 15`4" x 10`4"
Bedroom
- Level: Second
- Dimensions: 10`6" x 9`8"
Bedroom
- Level: Second
- Dimensions: 11`1" x 8`11"
Other
- Level: Main
- Dimensions: 6`6" x 3`5"
Other
- Level: Second
- Dimensions: 8`4" x 4`11"
Other
- Level: Second
- Dimensions: 8`11" x 7`11"
Dining room
- Level: Main
- Dimensions: 9`9" x 8`6"
Kitchen
- Level: Main
- Dimensions: 11`2" x 9`11"
Living room
- Level: Main
- Dimensions: 14`8" x 11`2"
Heating
- Forced Air
Cooling
- None
Appliances
- Included: Dishwasher, Garage Control(s), Microwave Hood Fan, Oven, Refrigerator, Washer/Dryer
- Laundry: In Unit
Features
- Open Floorplan
- Windows: Window Coverings
- Basement: Full
- Has fireplace: No
- Common walls with other units/homes: 1 Common Wall,End Unit
Interior area
- Total interior livable area: 1,369 sqft
Property
Parking
- Total spaces: 2
- Parking features: Single Garage Attached, Attached Garage
- Attached garage spaces: 1
Features
- Levels: Two,2 Storey
- Stories: 1
- Patio & porch: None
- Exterior features: None
- Fencing: Fenced
- Frontage length: 4.57M 15`0"
Lot
- Size: 871 Square Feet
- Features: Corner Lot
Details
- Zoning: R-MD
Construction
Type & style
- Home type: Townhouse
- Property subtype: Townhouse
- Attached to another structure: Yes
Materials
- Concrete, Vinyl Siding, Wood Frame
- Foundation: Concrete Perimeter
- Roof: Asphalt Shingle
Condition
- New construction: No
- Year built: 2022
Community & HOA
Community
- Features: None
- Subdivision: Rivercrest
HOA
- Has HOA: Yes
- Amenities included: None
- Services included: Amenities of HOA/Condo
- HOA fee: C$252 monthly
Location
- Region: Cochrane
Financial & listing details
- Price per square foot: C$306/sqft
- Date on market: 2/17/2026
- Inclusions: N/A
Price history
Price history is unavailable.
Public tax history
Tax history is unavailable.
Climate risks
Neighborhood: T4C
Nearby schools
GreatSchools rating
No schools nearby
We couldn't find any schools near this home.
- C$310,0001 bd1 ba981 sqft24 E Rivercrest Dr #903, Cochrane, AB T4C2C5For Sale
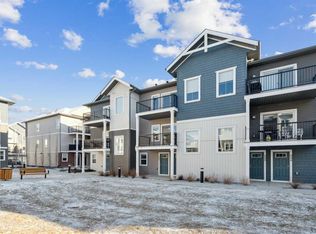
- C$309,0001 bd1 ba976 sqft24 E Rivercrest Dr #1804, Cochrane, AB T4C2C5For Sale

- C$345,0002 bd1 ba1k sqft24 W Rivercrest Dr #1001, Cochrane, AB T4C2C5For Sale

- C$345,0002 bd1 ba1.1k sqft24 S Rivercrest Dr #402, Cochrane, AB T4C2C5For Sale

- C$345,0002 bd1 ba1.1k sqft24 S Rivercrest Dr #1303, Cochrane, AB T4C2C5For Sale
- C$349,0002 bd1 ba1k sqft24 S Rivercrest Dr #401, Cochrane, AB T4C2C5For Sale
- C$345,0002 bd1 ba1.1k sqft24 W Rivercrest Dr #1002, Cochrane, AB T4C2C5For Sale
- C$345,0002 bd1 ba1k sqft24 W Rivercrest Dr #801, Cochrane, AB T4C2C5For Sale
Similar homes
- C$429,0003 bd3 ba1.5k sqft24 W Rivercrest Dr #1701, Cochrane, AB T4C 2C5For Sale
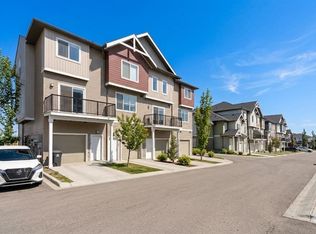 MLS ID #A2314715, Gabriel Steier, Associate, Royal Lepage Benchmark. courtesy of Pillar9 System
 - C$439,9003 bd3 ba1.4k sqft501 N River Heights Dr #808, Cochrane, AB T4C 2L3For Sale
 MLS ID #A2318293, Joel Muir, Associate, Royal Lepage Benchmark. courtesy of Pillar9 System
 - C$349,0002 bd1 ba1k sqft24 S Rivercrest Dr #401, Cochrane, AB T4C 2C5For Sale
 MLS ID #A2316518, Gabriel Steier, Associate, Royal Lepage Benchmark. courtesy of Pillar9 System
 - C$399,9003 bd3 ba1.1k sqft107 W Jumping Pound Cmn, Cochrane, AB T4C 2L1For Sale
 MLS ID #A2330110, Abid Jahangir, Broker, Prep Ultra Realty Ltd.. courtesy of Pillar9 System
 - C$439,1103 bd3 ba1.4k sqft232 N Vantage Dr, Cochrane, AB T4C 3G4New ConstructionMLS ID #A2335013, David Lofthaug, Broker, Bode Platform Inc.. courtesy of Pillar9 System
- C$499,9003 bd3 ba1.4k sqft49 N River Heights Dr NW, Cochrane, AB T4C 0Y1For SaleMLS ID #A2334917, Debbie Leah, Associate, Royal Lepage Benchmark. courtesy of Pillar9 System
- C$399,9003 bd3 ba1.1k sqft204 E Jumping Pound Cmn, Cochrane, AB T4C 2L1For SaleMLS ID #A2325742, Rebecca Chamberlain, Associate, Real Broker. courtesy of Pillar9 System
- C$469,9003 bd3 ba1.4k sqft225 S Vantage Dr, Cochrane, AB T4C 3G4New ConstructionMLS ID #A2334837, David Lofthaug, Broker, Bode Platform Inc.. courtesy of Pillar9 System
- C$310,0001 bd1 ba981 sqft24 E Rivercrest Dr #903, Cochrane, AB T4C 2C5For SaleMLS ID #A2286816, Daryl Read, Associate, Real Broker. courtesy of Pillar9 System
- C$539,9003 bd3 ba1.4k sqft116 W Precedence Way, Cochrane, AB T4C 2T5For SaleMLS ID #A2332031, Tom Waterhouse, Associate, Cir Realty. courtesy of Pillar9 System
- C$546,0004 bd4 ba1.5k sqft193 N River Heights Dr, Cochrane, AB T4C 0H9For SaleMLS ID #A2314152, Lauren Crouse, Associate, Real Broker. courtesy of Pillar9 System
- C$467,0004 bd3 ba1.2k sqft525 S River Heights Dr #1905, Cochrane, AB T4C 3E3New ConstructionMLS ID #A2332571, Erin Reeves, Associate, Exp Realty. courtesy of Pillar9 System
- C$475,0004 bd4 ba1.2k sqft93 S Sunvalley Rd, Cochrane, AB T4C 0X7For SaleMLS ID #A2333475, Perri Scarcelli, Associate, Cir Realty. courtesy of Pillar9 System
- C$329,0002 bd2 ba1.2k sqft250 NE Fireside Vw #205, Cochrane, AB T4C 2M2For SaleMLS ID #A2333035, Chris Stewart, Associate, Re/Max West Real Estate. courtesy of Pillar9 System
- C$344,0002 bd2 ba1.2k sqft250 E Fireside Vw #802, Cochrane, AB T4C 2M2For SaleMLS ID #A2266283, Kendra Watt, Associate, Cir Realty. courtesy of Pillar9 System
- C$333,0002 bd2 ba1.2k sqft250 SW Fireside Vw #412, Cochrane, AB T4C 2M2For SaleMLS ID #A2316929, Jade Griswold, Associate, Maxwell Capital Realty. courtesy of Pillar9 System
- C$379,9902 bd2 ba1.1k sqft1302 S Jumping Pound Cmn, Cochrane, AB T4C 2L1For SaleMLS ID #A2301821, Birgit Braier, Associate, Pg Direct Realty Ltd.. courtesy of Pillar9 System
- C$450,0003 bd3 ba1.3k sqft416 S Sage Hill Grv NW, Calgary, AB T3R 0Z8For SaleMLS ID #A2335015, Peter Pasion, Associate, Cir Realty. courtesy of Pillar9 System
- C$419,9003 bd4 ba1.2k sqft906 S Sage Meadows Gdns NW, Calgary, AB T3P 1K3For SaleMLS ID #A2324640, Zoe Saraceni, Associate, Re/Max First. courtesy of Pillar9 System
- C$474,9003 bd3 ba1.4k sqft273 N Lucas Ave NW, Calgary, AB T3P 1N3For SaleMLS ID #A2337381, Raddy Bhasin, Associate, Diamond Realty & Associates Ltd. courtesy of Pillar9 System
