This well-kept home in The Vantage at Fireside truly stands out for its care and attention to detail. As you enter, you’re greeted by a generous front foyer with upgraded tile flooring—durable, attractive, and offering ample room for outerwear. Head up to the main level, where you’ll find a bright, open living space that combines the kitchen, dining, and living areas. The kitchen features sleek white cabinetry, light quartz countertops, luxury vinyl flooring, stainless steel appliances, and a functional island perfect for casual meals or meal prep. Just off the living room, a private balcony offers the ideal spot for grilling, unwinding, or enjoying your morning coffee. You'll also find a hallway closet, a convenient half bath with added storage and quartz counters. The top floor includes a 4-piece bathroom, separate laundry, and two well-sized bedrooms - one with a lovely private balcony, providing versatility for family, guests, or a home office setup. Come see this fantastic property for yourself—schedule a showing, fall in love, and make it yours! Fireside offers fast access to Calgary and the mountains, along with a growing list of amenities: schools, parks, pathways, playgrounds, shops, dining options, and much more.
For sale
C$344,000
250 E Fireside Vw #802, Cochrane, AB T4C 2M2
2beds
1,227sqft
Townhouse
Built in 2019
1,306 Square Feet Lot
$-- Zestimate®
C$280/sqft
C$360/mo HOA
What's special
Light quartz countertopsStainless steel appliancesHallway closetSeparate laundryTwo well-sized bedrooms
- 248 days |
- 2 |
- 0 |
Zillow last checked:
Listing updated:
Listed by:
Kendra Watt, Associate,
Cir Realty,
Dawn Park, Associate,
Cir Realty
Source: courtesy of Pillar9 System,MLS®#: A2266283 Originating MLS®#: Calgary
Originating MLS®#: CalgaryFacts & features
Interior
Bedrooms & bathrooms
- Bedrooms: 2
- Bathrooms: 2
- Full bathrooms: 1
- 1/2 bathrooms: 1
Other
- Level: Upper
- Dimensions: 12`10" x 12`4"
Bedroom
- Level: Upper
- Dimensions: 13`4" x 10`2"
Other
- Level: Main
- Dimensions: 8`11" x 4`9"
Other
- Level: Upper
- Dimensions: 10`2" x 4`10"
Dining room
- Level: Main
- Dimensions: 12`9" x 7`6"
Other
- Level: Lower
- Dimensions: 11`3" x 4`11"
Other
- Level: Main
- Dimensions: 9`0" x 5`0"
Kitchen
- Level: Main
- Dimensions: 9`5" x 9`1"
Laundry
- Level: Upper
- Dimensions: 3`2" x 3`9"
Living room
- Level: Main
- Dimensions: 14`0" x 11`9"
Heating
- Forced Air, Natural Gas
Cooling
- None
Appliances
- Included: Dishwasher, Microwave, Refrigerator, Stove(s), Washer/Dryer
- Laundry: Upper Level
Features
- High Ceilings, Open Floorplan, Storage
- Flooring: Carpet
- Basement: None
- Has fireplace: No
- Common walls with other units/homes: 2+ Common Walls
Interior area
- Total interior livable area: 1,227 sqft
Property
Parking
- Total spaces: 1
- Parking features: Stall, Assigned
Features
- Levels: Three Or More,3 (or more) Storey
- Stories: 1
- Patio & porch: Balcony(s), Deck
- Exterior features: Balcony
- Fencing: None
- Frontage length: 0.00M 0`0"
Lot
- Size: 1,306 Square Feet
- Features: Other
Details
- Parcel number: 103074223
- Zoning: R-MD
Construction
Type & style
- Home type: Townhouse
- Property subtype: Townhouse
Materials
- Stone, Vinyl Siding, Wood Frame
- Foundation: Concrete Perimeter
- Roof: Asphalt Shingle
Condition
- New construction: No
- Year built: 2019
Community & HOA
Community
- Features: Park, Playground
- Subdivision: Fireside
HOA
- Has HOA: Yes
- Amenities included: Parking
- Services included: Amenities of HOA/Condo
- HOA fee: C$353 monthly
- Second HOA fee: C$79 annually
Location
- Region: Cochrane
Financial & listing details
- Price per square foot: C$280/sqft
- Date on market: 11/26/2025
- Inclusions: window coverings
Kendra Watt, Associate
Kendra Watt, Associate
(403) 992-1156
By pressing Contact Agent, you agree that the real estate professional identified above may call/text you about your search, which may involve use of automated means and pre-recorded/artificial voices. You don't need to consent as a condition of buying any property, goods, or services. Message/data rates may apply. You also agree to our Terms of Use. Zillow does not endorse any real estate professionals. We may share information about your recent and future site activity with your agent to help them understand what you're looking for in a home.
Price history
Price history is unavailable.
Public tax history
Tax history is unavailable.
Climate risks
Neighborhood: T4C
Nearby schools
GreatSchools rating
No schools nearby
We couldn't find any schools near this home.
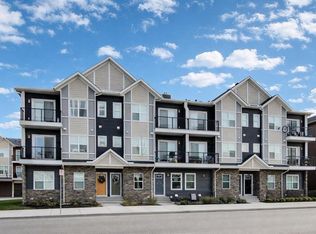
- C$337,0002 bd2 ba1.2k sqft250 W Fireside Vw #811, Cochrane, AB T4C2M2For Sale
- C$--2 bd2 ba1.1k sqft250 Fireside Vw, Cochrane, AB T4C2M2Off Market
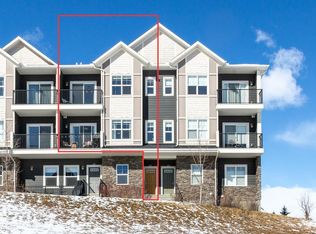
- C$333,0002 bd2 ba1.2k sqft250 SW Fireside Vw #412, Cochrane, AB T4C2M2For Sale
- C$335,0002 bd2 ba1.2k sqft250 NE Fireside Vw #205, Cochrane, AB T4C2M2For Sale

- C$349,9002 bd2 ba1.1k sqft250 W Fireside Vw #1009, Cochrane, AB T4C2M2For Sale
- C$718,0004 bd4 ba1.8k sqft150 Fireside Bnd, Cochrane, AB T4C0V7For Sale
- C$718,0004 bd4 ba1.8k sqft150 S Fireside Bnd, Cochrane, AB T4C0V7For Sale
- C$--1 bd1 ba527 sqft50 Fireside Gate #1561564, Cochrane, AB T4C2P3Off Market
Similar homes
- C$349,9002 bd2 ba1.1k sqft250 W Fireside Vw #1009, Cochrane, AB T4C 2M2For Sale
 MLS ID #A2312813, Sam Patel, Associate, Exp Realty. courtesy of Pillar9 System
 - C$333,0002 bd2 ba1.2k sqft250 SW Fireside Vw #412, Cochrane, AB T4C 2M2For SaleMLS ID #A2316929, Jade Griswold, Associate, Maxwell Capital Realty. courtesy of Pillar9 System
- C$345,0002 bd1 ba1k sqft24 W Rivercrest Dr #801, Cochrane, AB T4C 2C5For Sale
 MLS ID #A2324550, Daryl Read, Associate, Real Broker. courtesy of Pillar9 System
 - C$345,0002 bd1 ba1k sqft24 W Rivercrest Dr #1001, Cochrane, AB T4C 2C5For Sale
 MLS ID #A2323895, Daryl Read, Associate, Real Broker. courtesy of Pillar9 System
 - C$349,0002 bd1 ba1k sqft24 S Rivercrest Dr #401, Cochrane, AB T4C 2C5For SaleMLS ID #A2316518, Gabriel Steier, Associate, Royal Lepage Benchmark. courtesy of Pillar9 System
- C$399,9003 bd3 ba1.1k sqft107 W Jumping Pound Cmn, Cochrane, AB T4C 2L1For SaleMLS ID #A2330110, Abid Jahangir, Broker, Prep Ultra Realty Ltd.. courtesy of Pillar9 System
- C$399,9003 bd3 ba1.1k sqft204 E Jumping Pound Cmn, Cochrane, AB T4C 2L1For SaleMLS ID #A2325742, Rebecca Chamberlain, Associate, Real Broker. courtesy of Pillar9 System
- C$309,0001 bd1 ba976 sqft24 E Rivercrest Dr #1804, Cochrane, AB T4C 2C5For SaleMLS ID #A2319871, Gabriel Steier, Associate, Royal Lepage Benchmark. courtesy of Pillar9 System
- C$345,0002 bd2 ba924 sqft207 N Sunset Dr #404, Cochrane, AB T4C 0H7For SaleMLS ID #A2312696, Rae-Lyn Burman, Associate, Royal Lepage Benchmark. courtesy of Pillar9 System
- C$419,0003 bd3 ba1.3k sqft24 W Rivercrest Dr #101, Cochrane, AB T4C 2C5For SaleMLS ID #A2286814, Daryl Read, Associate, Real Broker. courtesy of Pillar9 System
- C$439,9993 bd3 ba1.2k sqft525 NW River Heights Dr #109, Cochrane, AB T4C 3E3For SaleMLS ID #A2331675, Fransesca Godbout, Associate, First Place Realty. courtesy of Pillar9 System
- C$424,9003 bd4 ba1.1k sqft108 W Jumping Pound Cmn, Cochrane, AB T4C 2L1For SaleMLS ID #A2326797, Rae-Lyn Burman, Associate, Royal Lepage Benchmark. courtesy of Pillar9 System
- C$429,0003 bd3 ba1.5k sqft24 W Rivercrest Dr #1701, Cochrane, AB T4C 2C5For SaleMLS ID #A2314715, Gabriel Steier, Associate, Royal Lepage Benchmark. courtesy of Pillar9 System
- C$309,9992 bd2 ba850 sqft67 W Coach Mnr SW #1, Calgary, AB T3H 1R7For SaleMLS ID #A2334096, Rod Burriss, Associate, Re/Max First. courtesy of Pillar9 System
- C$339,9002 bd2 ba1.3k sqft220 W Covecreek Cir NE, Calgary, AB T3K 0W6For SaleMLS ID #A2317858, Michelle Doudican, Associate, Real Broker. courtesy of Pillar9 System
- C$359,5002 bd3 ba1k sqft573 Evanston Line NW, Calgary, AB T3P 1S2For SaleMLS ID #A2321087, Paul Dhanaraj, Associate, Century 21 Bravo Realty. courtesy of Pillar9 System
- C$299,9993 bd2 ba1.2k sqft950 E Arbour Lake Rd NW #122, Calgary, AB T3G 5B3For SaleMLS ID #A2331782, Kelly Pocock, Associate, Cir Realty. courtesy of Pillar9 System
- C$345,0002 bd2 ba1.3k sqft230 W Covecreek Cir NE, Calgary, AB T3K 0W6For SaleMLS ID #A2314483, Alex Cowie, Associate, The Real Estate District. courtesy of Pillar9 System
- C$349,9992 bd3 ba1.1k sqft595 Evanston Line NW, Calgary, AB T3P 1S2For SaleMLS ID #A2313409, Chantel Gogowich, Associate, Cir Realty. courtesy of Pillar9 System
- C$379,0002 bd3 ba1.2k sqft142 S Panatella Park NW, Calgary, AB T3K 6K4For SaleMLS ID #A2325398, Ivy Huang, Associate, Homecare Realty Ltd.. courtesy of Pillar9 System
