Are you ready to move into Arbour Lake, where you can have lake privileges to NW Calgary's only private lake community? Step into this beautifully updated home that hosts just over 1900sqft over 3 floors in this highly sought after community. This townhome has a functional layout that has been refreshed with new paint, new baseboards and new window/door casings to the entire main floor and upstairs. Upon entry, you have a spacious living room, dedicated dining space, and a bright kitchen loaded with storage options. On the main level you will also find your half bathroom and laundry combination for ease and everyday convenience. The main floor has seen new laminate tile flooring throughout kitchen, entry ways and bathroom, with the addition of a new vanity and faucet on in the main bathroom. The kitchen saw a full refresh, including new paint, hardware and a new faucet. Upstairs you will find a large primary retreat with duel closets, and two equal sized secondary bedrooms - all bedrooms with new closet organizers. In the centre of it all is your newly updated 4-piece bathroom with new laminate flooring, updated vanity and new faucet. Door handles and lighting have also been updated through the home. The finished basement has space that can be used to your flexibility - a den that can be an office or extra bedroom space, and a recreation/bonus space that can be another family room, a home gym, a kids play area! The front deck can allow you to enjoy your mornings with the sunrise, and the back deck just off the kitchen can let you BBQ with ease. Get ready to start enjoying everything that Arbour Lake has to offer your life!
For sale
C$409,000
950 E Arbour Lake Rd NW #122, Calgary, AB T3G 5B3
3beds
1,290sqft
Townhouse
Built in 2002
1,742 Square Feet Lot
$-- Zestimate®
C$317/sqft
C$509/mo HOA
What's special
Dedicated dining space
- 2 days |
- 11 |
- 0 |
Zillow last checked:
Listing updated:
Listed by:
Kelly Pocock, Associate,
Cir Realty
Source: courtesy of Pillar9 System,MLS®#: A2331782 Originating MLS®#: Calgary
Originating MLS®#: CalgaryFacts & features
Interior
Bedrooms & bathrooms
- Bedrooms: 3
- Bathrooms: 2
- Full bathrooms: 1
- 1/2 bathrooms: 1
Bedroom
- Level: Second
- Dimensions: 9`11" x 14`6"
Bedroom
- Level: Second
- Dimensions: 8`10" x 12`9"
Other
- Level: Second
- Dimensions: 17`0" x 9`10"
Other
- Level: Main
- Dimensions: 5`6" x 5`2"
Other
- Level: Second
- Dimensions: 5`11" x 9`0"
Den
- Level: Basement
- Dimensions: 9`8" x 9`4"
Dining room
- Level: Main
- Dimensions: 11`11" x 12`2"
Other
- Level: Basement
- Dimensions: 9`1" x 8`4"
Game room
- Level: Basement
- Dimensions: 19`10" x 11`11"
Kitchen
- Level: Main
- Dimensions: 13`4" x 9`10"
Living room
- Level: Main
- Dimensions: 13`9" x 14`5"
Heating
- Forced Air
Cooling
- None
Appliances
- Included: Microwave, Refrigerator, Washer/Dryer
- Laundry: In Unit, Main Level
Features
- Ceiling Fan(s)
- Flooring: Ceramic Tile, Hardwood
- Windows: Window Coverings
- Basement: Full
- Has fireplace: No
- Common walls with other units/homes: 2+ Common Walls
Interior area
- Total interior livable area: 1,290 sqft
- Finished area above ground: 1,290
- Finished area below ground: 592
Property
Parking
- Total spaces: 1
- Parking features: Outside, Owned, Paved, Plug-In, Stall, See Remarks
Features
- Levels: Two,2 Storey
- Stories: 1
- Patio & porch: Deck, Front Porch
- Exterior features: Courtyard, Playground
- Fencing: None
- Frontage length: 6.12M 20`1"
Lot
- Size: 1,742 Square Feet
- Features: Cul-De-Sac, Landscaped, Lawn
Details
- Zoning: M-C1 d75
Construction
Type & style
- Home type: Townhouse
- Property subtype: Townhouse
Materials
- Vinyl Siding, Wood Frame
- Foundation: Concrete Perimeter
- Roof: Asphalt Shingle
Condition
- New construction: No
- Year built: 2002
Community & HOA
Community
- Features: Clubhouse, Lake, Park, Playground, Sidewalks, Street Lights
- Subdivision: Arbour Lake
HOA
- Has HOA: Yes
- Amenities included: Gazebo, Park, Parking, Visitor Parking
- Services included: Amenities of HOA/Condo, Common Area Maintenance, Insurance, Maintenance Grounds, Parking, Professional Management, Reserve Fund Contributions, See Remarks, Sewer, Snow Removal, Water
- HOA fee: C$483 monthly
- Second HOA fee: C$318 annually
Location
- Region: Calgary
Financial & listing details
- Price per square foot: C$317/sqft
- Date on market: 7/23/2026
- Inclusions: N/A
Kelly Pocock, Associate
Kelly Pocock, Associate
(403) 271-0600
By pressing Contact Agent, you agree that the real estate professional identified above may call/text you about your search, which may involve use of automated means and pre-recorded/artificial voices. You don't need to consent as a condition of buying any property, goods, or services. Message/data rates may apply. You also agree to our Terms of Use. Zillow does not endorse any real estate professionals. We may share information about your recent and future site activity with your agent to help them understand what you're looking for in a home.
Price history
Price history is unavailable.
Public tax history
Tax history is unavailable.
Climate risks
Neighborhood: Arbour Lake
Nearby schools
GreatSchools rating
No schools nearby
We couldn't find any schools near this home.
- C$299,9002 bd1 ba817 sqft950 N Arbour Lake Rd NW #1103, Calgary, AB T3G5B3For Sale

- C$219,9001 bd1 ba670 sqft950 W Arbour Lake Rd NW #1316, Calgary, AB T3G5B3For Sale
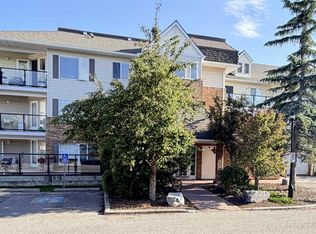
- C$299,9002 bd2 ba879 sqft950 Arbour Lake Rd NW #2219, Calgary, AB T3G5B3For Sale

- C$289,9822 bd2 ba799 sqft928 Arbour Lake Rd NW #2102, Calgary, AB T3G5T2For Sale

- C$2,6003 bd3 ba-- sqft937 Arbour Lake Rd NW, Calgary, AB T3G4S9For Rent
- C$335,0002 bd2 ba1k sqft950 NE Arbour Lake Rd NW #1314, Calgary, AB T3G5B3For Sale
- C$299,9002 bd2 ba879 sqft950 N Arbour Lake Rd NW #2219, Calgary, AB T3G5B3For Sale
- C$--3 bd3 ba1.9k sqft59 Arbour Lake Hts NW, Calgary, AB T3G0H3Off Market
Similar homes
- C$369,8003 bd2 ba1.2k sqft65 Royal Birch Vlg NW, Calgary, AB T3G 5V2For Sale
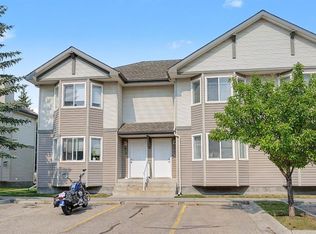 MLS ID #A2330143, Sally Krulis, Associate, Re/Max House Of Real Estate. courtesy of Pillar9 System
 - C$429,9003 bd2 ba1.2k sqft97 S Tuscany Springs Gdns NW, Calgary, AB T3L 2R4For Sale
 MLS ID #A2332243, Kimberley Chan, Associate, Grand Realty. courtesy of Pillar9 System
 - C$419,9003 bd2 ba1.2k sqft155 N Tuscany Springs Gdns NW, Calgary, AB T3L 2R5For Sale
 MLS ID #A2330025, Chantelle Grenier, Associate, Re/Max First. courtesy of Pillar9 System
 - C$359,0003 bd2 ba1.2k sqft155 S Citadel Meadow Gdns NW, Calgary, AB T3G 5N4For Sale
 MLS ID #A2324857, Jason Todd, Associate Broker, Real Estate Professionals Inc.. courtesy of Pillar9 System
 - C$414,9002 bd3 ba1.1k sqft113 Tuscany Dr S, Calgary, AB T3L 2E8For SaleMLS ID #A2329259, Angela Els, Associate, Remax Innovations. courtesy of Pillar9 System
- C$399,0003 bd2 ba1.1k sqft1419 NE Ranchlands Rd NW, Calgary, AB T3G 1N2For SaleMLS ID #A2328453, Craig Durkovich, Associate, Real Estate Professionals Inc.. courtesy of Pillar9 System
- C$384,9003 bd2 ba1.2k sqft39 E Citadel Point NW, Calgary, AB T3G 5L2For SaleMLS ID #A2327260, Dan Stante, Associate, Real Broker. courtesy of Pillar9 System
- C$394,9003 bd2 ba1.2k sqft27 Royal Birch Mount NW, Calgary, AB T3G 5W7For SaleMLS ID #A2309770, Patrick Murphy, Associate, Royal Lepage Benchmark. courtesy of Pillar9 System
- C$410,0003 bd3 ba1.2k sqft79 E Citadel Point NW, Calgary, AB T3G 5L2For SaleMLS ID #A2322518, Jett Rao, Associate, Exp Realty. courtesy of Pillar9 System
- C$568,0003 bd4 ba1.2k sqft66 W Arbour Wood Mews NW, Calgary, AB T3G 4B6For SaleMLS ID #A2328035, Sheetal Cheema, Associate, Smartpro Realty. courtesy of Pillar9 System
- C$424,9004 bd4 ba1.2k sqft9 SE Citadel Point NW, Calgary, AB T3G 5L2For SaleMLS ID #A2328790, Lorenda Coles, Associate, Cir Realty. courtesy of Pillar9 System
- C$368,0002 bd2 ba1.1k sqft118 Royal Birch Vlg NW, Calgary, AB T3G 5V2For SaleMLS ID #A2329721, Jenna Nguyen, Associate, Re/Max First. courtesy of Pillar9 System
- C$409,9003 bd2 ba1.3k sqft258 NE Rocky Ridge Ct NW, Calgary, AB T3G 4S8For SaleMLS ID #A2318440, Nanie O'grady, Associate, Diamond Realty & Associates Ltd. courtesy of Pillar9 System
- C$414,9004 bd3 ba1.1k sqft15 N Rocky Ridge Gate NW #1, Calgary, AB T3G 4P6For SaleMLS ID #A2321069, Rudy Spiess, Associate, Re/Max Real Estate (Mountain View). courtesy of Pillar9 System
- C$335,0002 bd2 ba1k sqft950 NE Arbour Lake Rd NW #1314, Calgary, AB T3G 5B3For SaleMLS ID #A2326492, Jonathan Grose, Associate, Cir Realty. courtesy of Pillar9 System
- C$379,9003 bd2 ba1.2k sqft66 W Citadel Point NW, Calgary, AB T3G 5L2For SaleMLS ID #A2312725, Kevin French, Associate, Charles. courtesy of Pillar9 System
- C$444,0003 bd2 ba1.2k sqft264 S Tuscany Springs Blvd NW, Calgary, AB T3L 2R6For SaleMLS ID #A2321887, Tanner Frezell, Associate, 2% Realty. courtesy of Pillar9 System
- C$429,9002 bd2 ba1.1k sqft303 W Arbour Crest Dr NW #2215, Calgary, AB T3G 5G4For SaleMLS ID #A2329471, Karen Gonzales, Associate, Stonemere Real Estate Solutions. courtesy of Pillar9 System
- C$479,9003 bd4 ba1.4k sqft34 W Royal Mnr NW, Calgary, AB T3G 5T7For SaleMLS ID #A2327101, Lily Chan, Associate, Century 21 Property Management Ace. courtesy of Pillar9 System
- C$417,9003 bd2 ba1.4k sqft272 N Rocky Ridge Ct NW, Calgary, AB T3G 4S8New ConstructionMLS ID #A2295188, Erin Holowach, Associate, Comfree. courtesy of Pillar9 System
