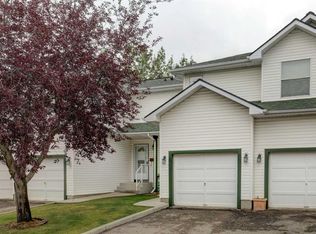
Looking for an affordable home with space to grow? This well maintained 1,203 square foot townhouse in Citadel offers 3 bedrooms, 2 bathrooms, an attached garage, and a layout that makes everyday living easy. The bright main floor features a spacious living room with a cozy gas fireplace, a generous dining area, and a functional kitchen with plenty of cabinet and counter space. Step outside to your private deck, the perfect place to enjoy your morning coffee or summer BBQs. Upstairs you'll find three good sized bedrooms, including a comfortable primary bedroom with convenient access to the full bathroom. The unfinished basement provides plenty of storage today and offers the opportunity to create additional living space in the future. Located just minutes from schools, parks, shopping, restaurants, Country Hills Village, public transit, Stoney Trail, and other major commuter routes, this home offers the perfect combination of space, convenience, and value.
For sale
C$349,000
155 S Citadel Meadow Gdns NW, Calgary, AB T3G 5N4
3beds
1,203sqft
Townhouse
Built in 2003
-- sqft lot
$-- Zestimate®
C$290/sqft
C$380/mo HOA
What's special
Attached garageBright main floorCozy gas fireplaceGenerous dining areaPrivate deckThree good sized bedroomsComfortable primary bedroom
- 37 days
- 53
- 5
Zillow last checked:
Listing updated:
Listed by:
Jason Todd, Associate Broker,
Real Estate Professionals Inc.
Source: courtesy of Pillar9 System,MLS®#: A2324857 Originating MLS®#: Calgary
Originating MLS®#: CalgaryFacts & features
Interior
Bedrooms & bathrooms
- Bedrooms: 3
- Bathrooms: 2
- Full bathrooms: 1
- 1/2 bathrooms: 1
Other
- Level: Upper
- Dimensions: 11`4" x 13`4"
Bedroom
- Level: Upper
- Dimensions: 9`4" x 11`10"
Bedroom
- Level: Upper
- Dimensions: 9`5" x 9`9"
Other
- Level: Main
- Dimensions: 0`0" x 0`0"
Other
- Level: Upper
- Dimensions: 0`0" x 0`0"
Dining room
- Level: Main
- Dimensions: 8`0" x 9`3"
Other
- Level: Main
- Dimensions: 4`1" x 14`6"
Other
- Level: Basement
- Dimensions: 4`0" x 9`0"
Kitchen
- Level: Main
- Dimensions: 8`3" x 8`10"
Laundry
- Level: Basement
- Dimensions: 4`6" x 7`2"
Living room
- Level: Main
- Dimensions: 10`4" x 13`4"
Heating
- Forced Air
Cooling
- None
Appliances
- Included: Dishwasher, Electric Stove, Microwave, Washer/Dryer Stacked
- Laundry: In Basement
Features
- Laminate Counters, No Animal Home, No Smoking Home, Open Floorplan
- Flooring: Carpet, Laminate
- Basement: Full
- Number of fireplaces: 1
- Fireplace features: Gas
- Common walls with other units/homes: 2+ Common Walls
Interior area
- Total interior livable area: 1,203 sqft
Property
Parking
- Total spaces: 2
- Parking features: Single Garage Attached, Attached Garage
- Attached garage spaces: 1
Features
- Levels: Two,2 Storey
- Stories: 1
- Patio & porch: Deck
- Exterior features: Other
- Fencing: None
Lot
- Features: Back Yard, Landscaped, Lawn, Level
Details
- Zoning: M-C1 d75
Construction
Type & style
- Home type: Townhouse
- Property subtype: Townhouse
Materials
- Vinyl Siding
- Foundation: Concrete Perimeter
- Roof: Asphalt Shingle
Condition
- New construction: No
- Year built: 2003
Community & HOA
Community
- Features: None
- Subdivision: Citadel
HOA
- Has HOA: Yes
- Amenities included: Playground, Snow Removal, Visitor Parking
- Services included: Common Area Maintenance, Insurance, Reserve Fund Contributions, Snow Removal, Trash
- HOA fee: C$380 monthly
Location
- Region: Calgary
Financial & listing details
- Price per square foot: C$290/sqft
- Date on market: 7/25/2026
- Inclusions: none
Price history
Price history is unavailable.
Public tax history
Tax history is unavailable.
Climate risks
Neighborhood: Citadel
Nearby schools
GreatSchools rating
No schools nearby
We couldn't find any schools near this home.
- C$217,5001 bd1 ba716 sqft3000 S Citadel Meadow Point NW #207, Calgary, AB T3G5N5For Sale

- C$423,0004 bd3 ba1.2k sqft249 W Citadel Point NW, Calgary, AB T3G5L2For Sale

- C$339,9002 bd2 ba970 sqft2000 SE Citadel Meadow Point NW #216, Calgary, AB T3G5N5For Sale

- C$219,0001 bd1 ba716 sqft1000 NE Citadel Meadow Point NW #209, Calgary, AB T3G5N5For Sale

Similar homes
- C$377,9003 bd2 ba1.2k sqft39 E Citadel Point NW, Calgary, AB T3G 5L2For Sale
 MLS ID #A2327260, Dan Stante, Associate, Real Broker. courtesy of Pillar9 System
 - C$368,0002 bd2 ba1.1k sqft118 Royal Birch Vlg NW, Calgary, AB T3G 5V2For Sale
 MLS ID #A2329721, Jenna Nguyen, Associate, Re/Max First. courtesy of Pillar9 System
 - C$364,1003 bd2 ba1.1k sqft57 S Sandpiper Ln NW, Calgary, AB T3K 4L7For Sale
 MLS ID #A2336682, Czarinah Salaguste, Associate, Cir Realty. courtesy of Pillar9 System
 - C$418,0003 bd2 ba1.2k sqft109 S Tuscany Springs Gdns NW, Calgary, AB T3L 2R4For Sale
 MLS ID #A2326590, Joseph Adeboye, Associate, Grand Realty. courtesy of Pillar9 System
