
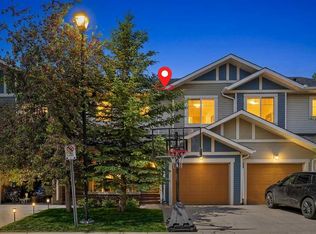
This lovingly maintained, original owner, 3 bedroom, 1.5 bathroom townhome with Attached Garage in Royal Oak is Move-In Ready! 1250 SqFt of finished living space over two levels, PLUS an additional 543 SqFt of undeveloped basement is waiting for your personal design to suit your needs (with a large window & plumbing already roughed in for a bathroom). This fantastic unit potentially offers over 1700 SqFt of living area, giving you plenty of space to grow. The open concept main floor is sunny & bright, with natural light flooding in through the glass patio doors & large living room windows. The kitchen design maximizes functionality & storage space with a corner pantry, pot drawers, white cabinetry, a breakfast bar, and it is open to the Dining room which is perfect for family meals or entertaining. Patio doors provide direct access to the back yard making summer gatherings & BBQ’s a breeze. A spacious living room with a cozy gas fireplace, 2pc powder room, foyer with coat closet and access to the single attached garage complete the main level. Upstairs you will find the primary bedroom with a walk-in closet, 2 additional bedrooms, 4 piece bathroom & linen closet. The back yard is fully fenced including a back gate. This carefully managed & well maintained condo complex features lots of visitor parking and a park area with gazebo. Excellent location within walking distance to Schools, playgrounds, green spaces, and the amenities of Royal Oak Center which offers numerous shopping, medical & service options, as well as multiple restaurants & Pubs. Quick access to Stoney Trail, and close to recreation facility, transit & LRT at Tuscany Station. Hate snow shovelling and lawn maintenance? Make this your home and you will be free from these chores because landscape maintenance & snow removal services are included in the condo fee and professionally managed! With Pride of Ownership apparent, this home is a pleasure to show. Make sure to view the Virtual Tour. Book your showing today!
For sale
C$394,900
27 Royal Birch Mount NW, Calgary, AB T3G 5W7
3beds
1,258sqft
Townhouse
Built in 2004
-- sqft lot
$-- Zestimate®
C$314/sqft
C$436/mo HOA
What's special
- 60 days |
- 2 |
- 1 |
Zillow last checked:
Listing updated:
Listed by:
Patrick Murphy, Associate,
Royal Lepage Benchmark,
Leslie Gell, Associate,
Royal Lepage Benchmark
Source: courtesy of Pillar9 System,MLS®#: A2309770 Originating MLS®#: Calgary
Originating MLS®#: CalgaryFacts & features
Interior
Bedrooms & bathrooms
- Bedrooms: 3
- Bathrooms: 2
- Full bathrooms: 1
- 1/2 bathrooms: 1
Bedroom
- Level: Second
- Dimensions: 9`6" x 13`1"
Bedroom
- Level: Second
- Dimensions: 9`3" x 11`1"
Other
- Level: Second
- Dimensions: 11`7" x 13`0"
Other
- Level: Main
- Dimensions: 5`6" x 4`11"
Other
- Level: Second
- Dimensions: 7`11" x 4`11"
Dining room
- Level: Main
- Dimensions: 7`2" x 9`3"
Kitchen
- Level: Main
- Dimensions: 9`6" x 11`6"
Living room
- Level: Main
- Dimensions: 11`11" x 16`5"
Heating
- Forced Air, Natural Gas
Cooling
- None
Appliances
- Included: Dishwasher, Dryer, Electric Stove, Garage Control(s), Microwave Hood Fan, Refrigerator, Washer
- Laundry: In Basement
Features
- Bathroom Rough-in, Breakfast Bar, Ceiling Fan(s), Central Vacuum, Closet Organizers, Laminate Counters, No Animal Home, No Smoking Home, Open Floorplan, Pantry, Walk-In Closet(s)
- Flooring: Carpet, Laminate, Linoleum
- Windows: Window Coverings
- Basement: Full
- Number of fireplaces: 1
- Fireplace features: Gas
- Common walls with other units/homes: 2+ Common Walls
Interior area
- Total interior livable area: 1,258 sqft
- Finished area above ground: 1,258
- Finished area below ground: 543
Video & virtual tour
Property
Parking
- Total spaces: 2
- Parking features: Driveway, Enclosed, Garage Door Opener, Garage Faces Front, Guest, Off Street, Single Garage Detached, Attached Garage
- Garage spaces: 1
- Has uncovered spaces: Yes
Features
- Levels: Two,2 Storey
- Stories: 1
- Patio & porch: Rear Porch
- Exterior features: Private Yard
- Fencing: Fenced
Lot
- Features: Back Yard, Lawn, Level
Details
- Parcel number: 101616443
- Zoning: M-CG d35
Construction
Type & style
- Home type: Townhouse
- Property subtype: Townhouse
Materials
- Vinyl Siding, Wood Frame
- Foundation: Concrete Perimeter
- Roof: Asphalt Shingle
Condition
- New construction: No
- Year built: 2004
Community & HOA
Community
- Features: Park, Playground, Sidewalks, Street Lights
- Subdivision: Royal Oak
HOA
- Has HOA: Yes
- Amenities included: Parking, Playground, Snow Removal, Trash, Visitor Parking
- Services included: Amenities of HOA/Condo, Common Area Maintenance, Insurance, Maintenance Grounds, Professional Management, Reserve Fund Contributions, Snow Removal, Trash
- HOA fee: C$436 monthly
Location
- Region: Calgary
Financial & listing details
- Price per square foot: C$314/sqft
- Date on market: 5/12/2026
- Inclusions: None
Patrick Murphy, Associate
Patrick Murphy, Associate
(403) 708-6276
By pressing Contact Agent, you agree that the real estate professional identified above may call/text you about your search, which may involve use of automated means and pre-recorded/artificial voices. You don't need to consent as a condition of buying any property, goods, or services. Message/data rates may apply. You also agree to our Terms of Use. Zillow does not endorse any real estate professionals. We may share information about your recent and future site activity with your agent to help them understand what you're looking for in a home.
Price history
Price history is unavailable.
Public tax history
Tax history is unavailable.
Climate risks
Neighborhood: Royal Oak
Nearby schools
GreatSchools rating
No schools nearby
We couldn't find any schools near this home.
- C$--4 bd4 ba-- sqft149 Royal Birch Cres NW, Calgary, AB T3G5P2Off Market
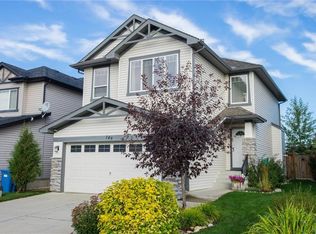
- C$724,9004 bd4 ba1.7k sqft263 SW Royal Birch Way NW, Calgary, AB T3G5Y2For Sale

- C$299,9002 bd2 ba858 sqft8810 NE Royal Birch Blvd NW #1207, Calgary, AB T3G6A9For Sale

- C$309,0002 bd1 ba854 sqft8810 N Royal Birch Blvd NW #1424, Calgary, AB T3G6A9For Sale

- C$304,0002 bd1 ba880 sqft8810 W Royal Birch Blvd NW #1211, Calgary, AB T3G6A9For Sale
- C$--3 bd3 ba1.7k sqft251 Royal Birch Way NW, Calgary, AB T3G5Y2Off Market
- C$--1 bd1 ba-- sqft70 Royal Oak Plz NW #405, Calgary, AB T3G0C6Off Market
- C$229,9001 bd1 ba605 sqft70 Royal Oak Plz NW #216, Calgary, AB T3G0C6For Sale
Similar homes
- C$425,0002 bd3 ba1.4k sqft12 S Royal Oak Ln NW, Calgary, AB T3G 6B5For Sale
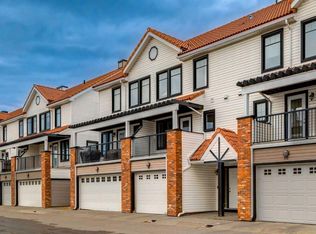 MLS ID #A2306569, Taeju Lee, Associate, Royal Lepage Solutions. courtesy of Pillar9 System
 - C$425,0003 bd3 ba1.2k sqft79 E Citadel Point NW, Calgary, AB T3G 5L2For Sale
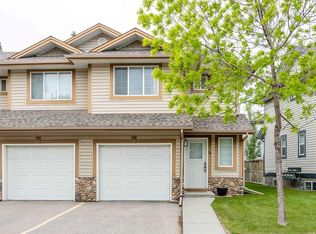 MLS ID #A2322518, Jett Rao, Associate, Exp Realty. courtesy of Pillar9 System
 - C$409,9003 bd2 ba1.3k sqft258 NE Rocky Ridge Ct NW, Calgary, AB T3G 4S8For Sale
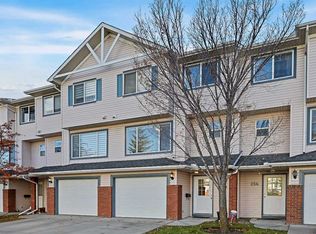 MLS ID #A2318440, Nanie O'grady, Associate, Diamond Realty & Associates Ltd. courtesy of Pillar9 System
 - C$400,0003 bd3 ba1.1k sqft29 E Sage Hill Cmn NW, Calgary, AB T3R 0J6For Sale
 MLS ID #A2324160, Justin Havre, Associate, Exp Realty. courtesy of Pillar9 System
 - C$464,9002 bd3 ba1.3k sqft37 SE Royal Oak Plz NW, Calgary, AB T3G 0B3For SaleMLS ID #A2317770, Justin Shin, Associate, Cir Realty. courtesy of Pillar9 System
- C$349,0003 bd3 ba861 sqft250 W Sage Valley Rd NW #903, Calgary, AB T3R 0R6For SaleMLS ID #A2328119, Rishabh Dutta, Associate, Trec The Real Estate Company. courtesy of Pillar9 System
- C$385,0003 bd2 ba1.3k sqft33 W Country Hills Cv NW, Calgary, AB T3K 5G7For SaleMLS ID #A2313506, Jessica Chan, Broker, Jessica Chan Real Estate & Management Inc.. courtesy of Pillar9 System
- C$399,9004 bd4 ba1.5k sqft388 W Sandarac Dr NW #125, Calgary, AB T3K 4E3For SaleMLS ID #A2321066, Ryan Jacques, Associate, Re/Max First. courtesy of Pillar9 System
- C$420,0003 bd2 ba1.2k sqft22 W Panatella Park NW, Calgary, AB T3K 6K4For SaleMLS ID #A2324025, Robbie Stevenson, Associate, Royal Lepage Benchmark. courtesy of Pillar9 System
- C$415,0003 bd3 ba1.3k sqft147 Panatella Hl S, Calgary, AB T3K 0S7For SaleMLS ID #A2323982, Sean Wang, Broker, Joyous Realty Inc.. courtesy of Pillar9 System
- C$590,0003 bd2 ba1.1k sqft172 W Citadel Bluff Close NW, Calgary, AB T3G 5E3For SaleMLS ID #A2327122, Erin Flasch, Associate, The Real Estate District. courtesy of Pillar9 System
- C$448,8003 bd2 ba1.4k sqft43 W Toscana Gdns NW, Calgary, AB T3L 3C2For SaleMLS ID #A2310831, Denis Hrstic, Associate, Comox Realty. courtesy of Pillar9 System
- C$415,0003 bd3 ba1.3k sqft89 N Pantego Ln NW, Calgary, AB T3K 0T1For SaleMLS ID #A2306652, Alex Hripko, Associate, Royal Lepage Benchmark. courtesy of Pillar9 System
- C$335,0002 bd2 ba1k sqft950 NE Arbour Lake Rd NW #1314, Calgary, AB T3G 5B3For SaleMLS ID #A2326492, Jonathan Grose, Associate, Cir Realty. courtesy of Pillar9 System
- C$329,9002 bd2 ba1.1k sqft7171 SE Coach Hill Rd SW #3105, Calgary, AB T3H 3R7For SaleMLS ID #A2326921, Jason Page, Associate, Real Estate Professionals Inc.. courtesy of Pillar9 System
- C$350,0003 bd2 ba1.3k sqft33 N Harvest Oak Cir NE, Calgary, AB T3K 4S6For SaleMLS ID #A2309830, Benjamin Sweet, Associate, Real Broker. courtesy of Pillar9 System
- C$429,9004 bd4 ba1.3k sqft126 S Harvest Gold Pl NE, Calgary, AB T3K 4Y2For SaleMLS ID #A2313690, Rob Mcintyre, Associate, Real Broker. courtesy of Pillar9 System
- C$410,0003 bd3 ba1.4k sqft18 S Hidden Creek Rise NW, Calgary, AB T3A 6L5For SaleMLS ID #A2320912, Angie Hartmann, Associate, Century 21 Masters. courtesy of Pillar9 System
- C$349,9003 bd4 ba1.2k sqft333 N Taralake Way NE #6101, Calgary, AB T3J 0R5For SaleMLS ID #A2327300, Arun Verma, Associate, Royal Lepage Blue Sky. courtesy of Pillar9 System
- C$390,0003 bd2 ba1.2k sqft4 N Millview Grn SW, Calgary, AB T2Y 3W1For SaleMLS ID #A2325057, Rammy Brar, Associate, Cir Realty. courtesy of Pillar9 System
- Alberta
- Division No. 6
- Calgary
- T3G 5W7
- Royal Oak
- 27 Royal Birch Mount NW
Nearby cities
Nearby neighborhoods
Nearby zip codes
Other Calgary Topics
