Welcome to one of the largest and most desirable floorplans in The Rise, offering 1,722 square feet of living space, 3 bedrooms, 2.5 bathrooms, and a rare corner-unit location backing directly onto green space. What truly sets this home apart is its unique positioning within the complex. While you enter from the garage level like a traditional townhouse, the natural slope of the land allows direct ground-level access from the rear patio to the expansive communal green space. Unlike many units with elevated outdoor areas, this home offers a backyard-like experience that is ideal for children, pets, and everyday outdoor living. The bright and functional main level is filled with natural light thanks to the additional corner-unit windows and open views along the side of the property. The modern kitchen features a large central island and flows seamlessly into the spacious living and dining areas, highlighted by a stylish brick accent wall. A convenient main-floor laundry room, front balcony, private rear patio, and A/C rough-in add to the home's comfort and practicality. Upstairs, you'll find three well-sized bedrooms and 2.5 bathrooms, creating one of the most family-friendly layouts in the complex. The primary suite offers elevated views toward Cochrane, while the additional bedrooms provide flexibility for children, guests, or a home office. The oversized tandem garage comfortably accommodates two vehicles while still offering valuable storage space for bikes, outdoor gear, or seasonal items. Ideally located close to parks, schools, pathways, and everyday amenities, with quick access to downtown Cochrane, the Jack Tennant Memorial Bridge, Highway 1, and the mountains, this is a rare opportunity to own a bright, spacious, and highly functional corner-unit townhouse with exceptional outdoor accessibility.
For sale
C$439,900
501 N River Heights Dr #808, Cochrane, AB T4C 2L3
3beds
1,481sqft
Townhouse
Built in 2015
2,178 Square Feet Lot
$-- Zestimate®
C$297/sqft
C$503/mo HOA
What's special
Additional corner-unit windowsStylish brick accent wallConvenient main-floor laundry roomFront balconyPrivate rear patioThree well-sized bedrooms
- 72 days |
- 9 |
- 1 |
Zillow last checked:
Listing updated:
Listed by:
Joel Muir, Associate,
Royal Lepage Benchmark
Source: courtesy of Pillar9 System,MLS®#: A2318293 Originating MLS®#: Calgary
Originating MLS®#: CalgaryFacts & features
Interior
Bedrooms & bathrooms
- Bedrooms: 3
- Bathrooms: 3
- Full bathrooms: 2
- 1/2 bathrooms: 1
Bedroom
- Level: Second
- Dimensions: 9`1" x 11`0"
Bedroom
- Level: Second
- Dimensions: 8`11" x 12`2"
Other
- Level: Second
- Dimensions: 11`6" x 18`3"
Other
- Level: Main
- Dimensions: 2`11" x 7`5"
Other
- Level: Second
- Dimensions: 7`9" x 4`10"
Other
- Level: Second
- Dimensions: 7`10" x 7`9"
Dining room
- Level: Main
- Dimensions: 11`6" x 11`8"
Foyer
- Level: Lower
- Dimensions: 3`10" x 11`4"
Other
- Level: Lower
- Dimensions: 6`6" x 15`1"
Kitchen
- Level: Main
- Dimensions: 15`1" x 16`1"
Laundry
- Level: Main
- Dimensions: 6`0" x 7`1"
Living room
- Level: Main
- Dimensions: 19`8" x 12`5"
Heating
- Forced Air, Natural Gas
Cooling
- None, Rough-In
Appliances
- Included: Dishwasher, Dryer, Electric Stove, Garage Control(s), Microwave Hood Fan, Refrigerator, Washer
- Laundry: In Unit
Features
- Quartz Counters
- Flooring: Carpet, Vinyl
- Windows: Window Coverings
- Basement: None
- Has fireplace: No
- Common walls with other units/homes: 1 Common Wall
Interior area
- Total interior livable area: 1,481 sqft
- Finished area above ground: 766
- Finished area below ground: 240
Video & virtual tour
Property
Parking
- Total spaces: 2
- Parking features: Double Garage Attached, Tandem, Attached Garage
- Attached garage spaces: 2
Features
- Levels: Three Or More,3 (or more) Storey
- Stories: 1
- Patio & porch: Balcony(s), Patio
- Exterior features: Balcony, BBQ gas line
- Fencing: None
Lot
- Size: 2,178 Square Feet
- Features: Backs on to Park/Green Space
Details
- Zoning: R-MD
Construction
Type & style
- Home type: Townhouse
- Property subtype: Townhouse
Materials
- Composite Siding, Vinyl Siding, Wood Frame
- Foundation: Concrete Perimeter
- Roof: Asphalt Shingle
Condition
- New construction: No
- Year built: 2015
Community & HOA
Community
- Features: None
- Subdivision: River Heights
HOA
- Has HOA: Yes
- Amenities included: None
- Services included: Common Area Maintenance, Insurance, Maintenance Grounds, Professional Management, Reserve Fund Contributions, Snow Removal
- HOA fee: C$503 monthly
Location
- Region: Cochrane
Financial & listing details
- Price per square foot: C$297/sqft
- Date on market: 6/16/2026
- Inclusions: Dining Area Cabinets (negotiable)
Price history
Price history is unavailable.
Public tax history
Tax history is unavailable.
Climate risks
Neighborhood: T4C
Nearby schools
GreatSchools rating
No schools nearby
We couldn't find any schools near this home.
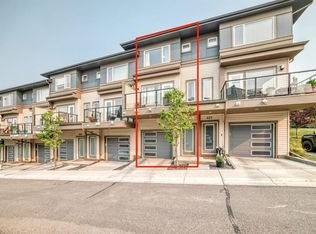
- C$415,0002 bd3 ba1.2k sqft501 W River Heights Dr #402, Cochrane, AB T4C2L3For Sale
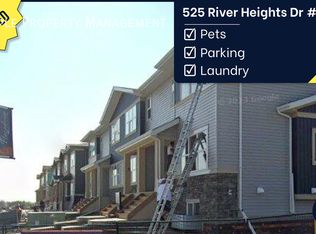
- C$--3 bd3 ba1.2k sqft525 River Heights Dr UNIT 709, Cochrane, AB T4C2T4Off Market
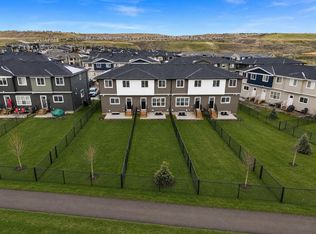
- C$432,0003 bd3 ba1.2k sqft525 NE River Heights Dr #804, Cochrane, AB T4C3E3New Construction
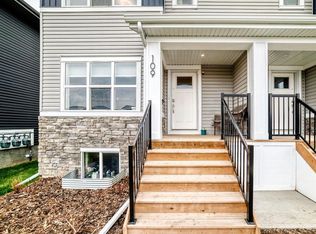
- C$439,9993 bd3 ba1.2k sqft525 NW River Heights Dr #109, Cochrane, AB T4C3E3For Sale
- C$399,9002 bd3 ba1.6k sqft501 N River Heights Dr #500, Cochrane, AB T4C2L3For Sale
- C$439,9003 bd3 ba1.2k sqft525 NE River Heights Dr #905, Cochrane, AB T4C3E4New Construction
- C$432,0003 bd3 ba1.2k sqft525 NW River Heights Dr #1507, Cochrane, AB T4C3E3New Construction
- C$467,0004 bd3 ba1.2k sqft525 S River Heights Dr #1905, Cochrane, AB T4C3E3New Construction
Similar homes
- C$467,0004 bd3 ba1.2k sqft525 S River Heights Dr #1905, Cochrane, AB T4C 3E3New Construction
 MLS ID #A2332571, Erin Reeves, Associate, Exp Realty. courtesy of Pillar9 System
 - C$485,0003 bd3 ba1.5k sqft534 W River Heights Cres, Cochrane, AB T4C 0T8For Sale
 MLS ID #A2307952, Keiran Hughes, Associate, Real Broker. courtesy of Pillar9 System
 - C$517,0003 bd4 ba1.5k sqft562 E River Heights Cres, Cochrane, AB T4C 0T8For Sale
 MLS ID #A2335062, Scott Stein, Associate, Century 21 Nordic Realty. courtesy of Pillar9 System
 - C$450,0003 bd3 ba1.3k sqft229 N Fireside Dr, Cochrane, AB T4C 2L4For Sale
 MLS ID #A2333605, Steve Throndson, Associate, Real Broker. courtesy of Pillar9 System
 - C$399,9003 bd3 ba1.1k sqft107 W Jumping Pound Cmn, Cochrane, AB T4C 2L1For SaleMLS ID #A2330110, Abid Jahangir, Broker, Prep Ultra Realty Ltd.. courtesy of Pillar9 System
- C$475,0004 bd4 ba1.2k sqft93 S Sunvalley Rd, Cochrane, AB T4C 0X7For SaleMLS ID #A2333475, Perri Scarcelli, Associate, Cir Realty. courtesy of Pillar9 System
- C$535,0004 bd4 ba1.5k sqft193 N River Heights Dr, Cochrane, AB T4C 0H9For SaleMLS ID #A2314152, Lauren Crouse, Associate, Real Broker. courtesy of Pillar9 System
- C$499,9003 bd3 ba1.4k sqft49 N River Heights Dr NW, Cochrane, AB T4C 0Y1For SaleMLS ID #A2334917, Debbie Leah, Associate, Royal Lepage Benchmark. courtesy of Pillar9 System
- C$549,0003 bd4 ba1.7k sqft7 N Emberside Holw, Cochrane, AB T4C 2L6For SaleMLS ID #A2339447, Vick Singh, Associate, Cir Realty. courtesy of Pillar9 System
- C$589,9103 bd3 ba1.5k sqft199 S River Heights Grn, Cochrane, AB T4C 0S3For SaleMLS ID #A2312400, Ronald Jobbagy, Associate, Royal Lepage Benchmark. courtesy of Pillar9 System
- C$369,9903 bd3 ba1.3k sqft28 W Heritage Dr #56, Cochrane, AB T4C 0K1For SaleMLS ID #A2330127, Cesar Rodriguez Hernandez, Associate, Kic Realty. courtesy of Pillar9 System
- C$450,0003 bd3 ba1.3k sqft416 S Sage Hill Grv NW, Calgary, AB T3R 0Z8For SaleMLS ID #A2335015, Peter Pasion, Associate, Cir Realty. courtesy of Pillar9 System
- C$320,0002 bd2 ba1.2k sqft250 NE Fireside Vw #205, Cochrane, AB T4C 2M2For SaleMLS ID #A2333035, Chris Stewart, Associate, Re/Max West Real Estate. courtesy of Pillar9 System
- C$478,8882 bd3 ba1.6k sqft387 S Sunrise Vw, Cochrane, AB T4C 0Z8For SaleMLS ID #A2334595, Ariel Buenaventura, Associate, Re/Max First. courtesy of Pillar9 System
- C$333,0002 bd2 ba1.2k sqft250 SW Fireside Vw #412, Cochrane, AB T4C 2M2For SaleMLS ID #A2316929, Jade Griswold, Associate, Maxwell Capital Realty. courtesy of Pillar9 System
- C$545,0003 bd3 ba1.4k sqft16 N Fireside Pl, Cochrane, AB T4C 0R2For SaleMLS ID #A2324458, Marilyn Clark, Associate, Cir Realty. courtesy of Pillar9 System
- C$359,5002 bd3 ba1.1k sqft50 N Belgian Ln #901, Cochrane, AB T4C 0Y5For SaleMLS ID #A2326911, Krista Sorby, Associate, Royal Lepage Benchmark. courtesy of Pillar9 System
- C$425,0003 bd3 ba1.5k sqft58 W Evansview Rd NW, Calgary, AB T3P 0L2For SaleMLS ID #A2328123, David Luu, Associate, Exp Realty. courtesy of Pillar9 System
- C$549,9003 bd3 ba1.1k sqft1207 N Jumping Pound Cmn, Cochrane, AB T4C 2L1For SaleMLS ID #A2334142, Cal Hanson, Associate, Real Estate Professionals Inc.. courtesy of Pillar9 System
- C$429,9003 bd3 ba1.1k sqft43 W Sage Hill Cmn NW, Calgary, AB T3R 0J6For SaleMLS ID #A2331618, Will Vo, Associate, Real Broker. courtesy of Pillar9 System
