Welcome to this STUNNING, like-new townhome nestled in the sought-after community of River Song! Surrounded by Cochrane’s scenic rolling hills and natural beauty, this thoughtfully designed and impeccably maintained, this home offers the perfect blend of style, comfort, and functionality. The main floor showcases a bright and modern aesthetic, featuring sleek white cabinetry, elegant quartz countertops, stainless steel appliances, and stylish lighting. A large central island anchors the space, while the added coffee bar with extra cabinetry and pantry storage creates a perfect spot to start your mornings. Warm, natural-toned vinyl plank flooring flows throughout, enhancing the open-concept layout that seamlessly connects the kitchen, dining, and living areas—ideal for both everyday living and entertaining. Upstairs, the spacious primary retreat offers a walk-in closet and a well-appointed 4-piece ensuite. Two additional bedrooms provide flexibility for family, guests, or a home office, complemented by a full main bathroom and the convenience of upper-level laundry. The unfinished lower level presents a fantastic opportunity to customize the space to suit your needs. Additional features include central air conditioning for year-round comfort and two parking stalls conveniently located just outside your back entrance. Enjoy the lifestyle this location offers with easy access to the Bow River, nearby pathways, parks, and endless outdoor recreation. River Song is ideally situated with quick access to Highway 22, making mountain getaways effortless, and is just a short drive to Calgary. With schools, amenities, and the Spray Lakes Recreation Centre nearby, everything you need is within reach. Complete with a New Home Warranty, this exceptional home is truly move-in ready. Welcome home!
New construction
C$439,900
525 NE River Heights Dr #905, Cochrane, AB T4C 3E4
3beds
1,275sqft
Townhouse
Built in 2024
1,742 Square Feet Lot
$-- Zestimate®
C$345/sqft
C$269/mo HOA
What's special
- 148 days
- 8
- 0
Zillow last checked:
Listing updated:
Listed by:
Melissa Nichols, Associate,
Cir Realty
Source: courtesy of Pillar9 System,MLS®#: A2298206 Originating MLS®#: Calgary
Originating MLS®#: CalgaryFacts & features
Interior
Bedrooms & bathrooms
- Bedrooms: 3
- Bathrooms: 3
- Full bathrooms: 2
- 1/2 bathrooms: 1
Other
- Level: Upper
- Dimensions: 10`6" x 11`3"
Bedroom
- Level: Upper
- Dimensions: 9`2" x 10`7"
Bedroom
- Level: Upper
- Dimensions: 9`3" x 9`6"
Other
- Level: Main
- Dimensions: 5`0" x 5`5"
Other
- Level: Upper
- Dimensions: 4`11" x 7`11"
Other
- Level: Upper
- Dimensions: 4`11" x 7`10"
Dining room
- Level: Main
- Dimensions: 10`11" x 12`10"
Other
- Level: Main
- Dimensions: 4`1" x 5`2"
Kitchen
- Level: Main
- Dimensions: 8`9" x 11`7"
Laundry
- Level: Upper
- Dimensions: 3`4" x 3`9"
Living room
- Level: Main
- Dimensions: 8`4" x 10`10"
Mud room
- Level: Main
- Dimensions: 5`3" x 5`5"
Heating
- Forced Air
Cooling
- Central Air
Appliances
- Included: Dishwasher, Electric Range, Humidifier, Microwave Hood Fan, Refrigerator, Washer/Dryer Stacked
- Laundry: Upper Level
Features
- Kitchen Island, No Animal Home, No Smoking Home, Open Floorplan, Pantry, Quartz Counters, Storage, Walk-In Closet(s)
- Flooring: Carpet, Linoleum
- Windows: Vinyl Windows
- Basement: Full
- Has fireplace: No
- Common walls with other units/homes: 2+ Common Walls
Interior area
- Total interior livable area: 1,275 sqft
- Finished area above ground: 1,275
- Finished area below ground: 618
Property
Parking
- Total spaces: 2
- Parking features: Additional Parking, Owned, Side By Side, Stall, None
Features
- Levels: Two,2 Storey
- Stories: 1
- Patio & porch: Front Porch
- Exterior features: Lighting
- Fencing: None
- Frontage length: 6.10M 20`0"
Lot
- Size: 1,742 Square Feet
- Features: Back Lane, Few Trees, Fruit Trees/Shrub(s), Landscaped, Lawn, Level, Low Maintenance Landscape, Rectangular Lot
Details
- Zoning: R-MD
Construction
Type & style
- Home type: Townhouse
- Property subtype: Townhouse
- Attached to another structure: Yes
Materials
- Vinyl Siding, Wood Frame
- Foundation: Concrete Perimeter
- Roof: Asphalt Shingle
Condition
- New construction: Yes
- Year built: 2024
Details
- Builder name: Renova Homes
Community & HOA
Community
- Features: Playground, Sidewalks, Street Lights
- Subdivision: River Song
HOA
- Has HOA: Yes
- Amenities included: Visitor Parking
- Services included: Common Area Maintenance, Insurance, Maintenance Grounds, Professional Management, Reserve Fund Contributions, Snow Removal, Trash
- HOA fee: C$269 monthly
Location
- Region: Cochrane
Financial & listing details
- Price per square foot: C$345/sqft
- Date on market: 4/6/2026
- Inclusions: N/A
Price history
Price history is unavailable.
Public tax history
Tax history is unavailable.
Climate risks
Neighborhood: T4C
Nearby schools
GreatSchools rating
No schools nearby
We couldn't find any schools near this home.
- C$420,0003 bd3 ba1.2k sqft525 NE River Heights Dr #804, Cochrane, AB T4C3E3New Construction
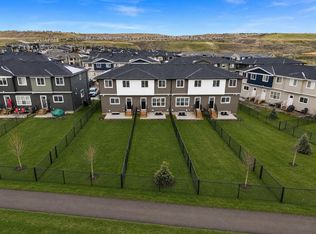
- C$432,0003 bd3 ba1.2k sqft525 NW River Heights Dr #1507, Cochrane, AB T4C3E3New Construction

- C$439,9993 bd3 ba1.2k sqft525 NW River Heights Dr #109, Cochrane, AB T4C3E3For Sale
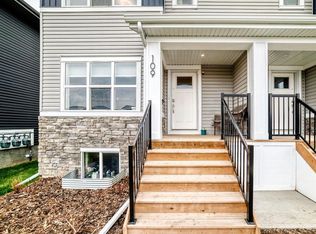
- C$--3 bd3 ba1.2k sqft525 River Heights Dr UNIT 709, Cochrane, AB T4C2T4Off Market
Similar homes
- C$432,0003 bd3 ba1.2k sqft525 NW River Heights Dr #1507, Cochrane, AB T4C 3E3New ConstructionMLS ID #A2332673, Erin Reeves, Associate, Exp Realty. courtesy of Pillar9 System
- C$420,0003 bd3 ba1.2k sqft525 NE River Heights Dr #804, Cochrane, AB T4C 3E3New ConstructionMLS ID #A2332672, Erin Reeves, Associate, Exp Realty. courtesy of Pillar9 System
- C$467,0004 bd3 ba1.2k sqft525 S River Heights Dr #1905, Cochrane, AB T4C 3E3New Construction
 MLS ID #A2332571, Erin Reeves, Associate, Exp Realty. courtesy of Pillar9 System
 - C$444,9003 bd3 ba1.2k sqft55 E Agate Rd, Cochrane, AB T4C 3B9New Construction
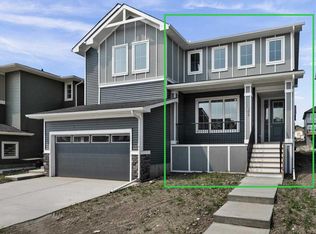 MLS ID #A2329006, Derk Patton, Associate, Greater Calgary Real Estate. courtesy of Pillar9 System
