INVESTORS ALERT! This brand new 3 bedroom, 2 bathroom home is perfectly positioned in one of Cochrane's most desirable walkable communities, directly across from the community recreation centre, outdoor fitness park, bow river, and walking distance from shopping centres. Enjoy the convenience of having everyday amenities just steps from your door, while still being only 20 minutes to Calgary and approximately 40 minutes to Banff. Inside, you'll find a bright, open concept layout featuring 9 ft ceilings, luxury vinyl plank flooring, and an abundance of natural light. The thoughtfully designed kitchen showcases quartz countertops, soft close cabinetry, premium stainless steel appliances, and a large central island that's perfect for entertaining or everyday living. The spacious primary retreat is complemented by two additional bedrooms and two beautifully finished full bathrooms, complete with quartz vanities, stone tile flooring, and contemporary fixtures throughout. Additional features include a single attached garage, a parking pad, and a private balcony where you can relax & take in peaceful pond views and stunning mountain vistas. Whether you're grabbing coffee, shopping for groceries at Co-op, dining at nearby restaurants, or enjoying the countless parks and pathways, everything you need is within easy reach. Book your private showing today!
New construction
C$399,900
156 N Park St #118, Cochrane, AB T4C 3H3
3beds
1,392sqft
Townhouse
Built in 2025
-- sqft lot
$-- Zestimate®
C$287/sqft
C$307/mo HOA
What's special
Bright open concept layoutLuxury vinyl plank flooringAbundance of natural lightThoughtfully designed kitchenQuartz countertopsSoft close cabinetryPremium stainless steel appliances
- 29 days |
- 45 |
- 0 |
Zillow last checked:
Listing updated:
Listed by:
Courtney Hodgson, Associate,
Real Broker
Source: courtesy of Pillar9 System,MLS®#: A2310718 Originating MLS®#: Calgary
Originating MLS®#: CalgaryFacts & features
Interior
Bedrooms & bathrooms
- Bedrooms: 3
- Bathrooms: 2
- Full bathrooms: 2
Bedroom
- Level: Second
- Dimensions: 10`11" x 10`0"
Other
- Level: Third
- Dimensions: 15`6" x 10`11"
Bedroom
- Level: Third
- Dimensions: 13`3" x 13`0"
Other
- Level: Second
- Dimensions: 7`10" x 4`11"
Other
- Level: Third
- Dimensions: 9`5" x 6`4"
Kitchen
- Level: Second
- Dimensions: 13`3" x 10`5"
Living room
- Level: Second
- Dimensions: 12`2" x 9`6"
Heating
- Forced Air, Natural Gas
Cooling
- None
Appliances
- Included: Dishwasher, Range Hood, Refrigerator, Washer/Dryer
- Laundry: Main Level
Features
- No Animal Home, No Smoking Home, Open Floorplan, Quartz Counters
- Windows: Vinyl Windows
- Basement: None
- Has fireplace: No
- Common walls with other units/homes: 2+ Common Walls
Interior area
- Total interior livable area: 1,392 sqft
- Finished area above ground: 1,234
Video & virtual tour
Property
Parking
- Total spaces: 2
- Parking features: Single Garage Attached, Attached Garage
- Attached garage spaces: 1
Features
- Levels: Three Or More,3 (or more) Storey
- Stories: 1
- Patio & porch: Balcony(s)
- Exterior features: Balcony, Lighting
- Fencing: None
- Has view: Yes
Lot
- Features: Few Trees, Other, Views, Zero Lot Line
Details
- Parcel number: 112483479
- Zoning: R-HD
Construction
Type & style
- Home type: Townhouse
- Property subtype: Townhouse
Materials
- Stone, Vinyl Siding, Wood Frame
- Foundation: Concrete Perimeter
- Roof: Asphalt Shingle
Condition
- New construction: Yes
- Year built: 2025
Community & HOA
Community
- Features: Other, Park, Playground, Sidewalks, Street Lights
- Subdivision: Greystone
HOA
- Has HOA: Yes
- Amenities included: Parking, Snow Removal
- Services included: Common Area Maintenance, Insurance, Parking, Professional Management, Reserve Fund Contributions, Snow Removal
- HOA fee: C$307 monthly
Location
- Region: Cochrane
Financial & listing details
- Price per square foot: C$287/sqft
- Date on market: 7/10/2026
- Inclusions: n/a
C
Courtney Hodgson, Associate
(855) 623-6900
By pressing Contact Agent, you agree that the real estate professional identified above may call/text you about your search, which may involve use of automated means and pre-recorded/artificial voices. You don't need to consent as a condition of buying any property, goods, or services. Message/data rates may apply. You also agree to our Terms of Use. Zillow does not endorse any real estate professionals. We may share information about your recent and future site activity with your agent to help them understand what you're looking for in a home.
Price history
Price history is unavailable.
Public tax history
Tax history is unavailable.
Climate risks
Neighborhood: T4C
Nearby schools
GreatSchools rating
No schools nearby
We couldn't find any schools near this home.
- C$359,0002 bd2 ba867 sqft156 S Park St #101, Cochrane, AB T4C2B8New Construction

- C$2,0502 bd2 ba720 sqft348 Vantage Dr, Cochrane, AB T4C3C1For Rent
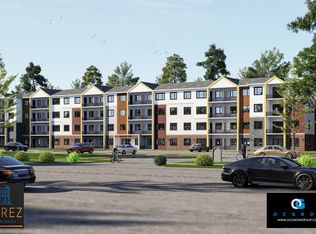
- C$--1 bd1 ba420 sqft348 Vantage Dr #1104, Cochrane, AB T4C3C1Off Market
- C$1,6951 bd1 ba450 sqft348 Vantage Dr #1107, Cochrane, AB T4C3C1For Rent
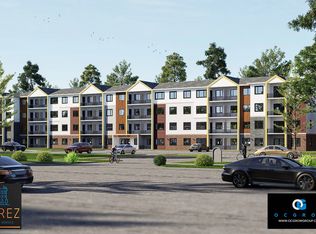
- C$2,4953 bd2 ba1k sqft348 Vantage Dr #1101, Cochrane, AB T4C3C1For Rent
- C$2,0502 bd2 ba750 sqft348 Vantage Dr #1103, Cochrane, AB T4C3C1For Rent
- C$1,6951 bd1 ba450 sqft348 Vantage Dr #1109, Cochrane, AB T4C3C1For Rent
- C$2,4953 bd2 ba1k sqft348 Vantage Dr #1115, Cochrane, AB T4C3C1For Rent
Similar homes
- C$439,1103 bd3 ba1.4k sqft232 N Vantage Dr, Cochrane, AB T4C 3G4New Construction
 MLS ID #A2335013, David Lofthaug, Broker, Bode Platform Inc.. courtesy of Pillar9 System
 - C$469,9003 bd3 ba1.4k sqft225 S Vantage Dr, Cochrane, AB T4C 3G4New Construction
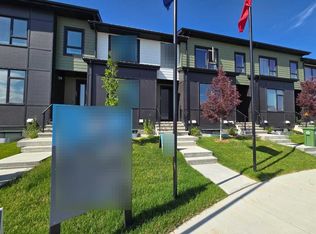 MLS ID #A2334837, David Lofthaug, Broker, Bode Platform Inc.. courtesy of Pillar9 System
 - C$429,0003 bd3 ba1.5k sqft24 W Rivercrest Dr #1701, Cochrane, AB T4C 2C5For Sale
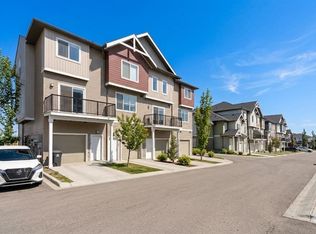 MLS ID #A2314715, Gabriel Steier, Associate, Royal Lepage Benchmark. courtesy of Pillar9 System
 - C$419,0003 bd3 ba1.3k sqft24 W Rivercrest Dr #101, Cochrane, AB T4C 2C5For Sale
 MLS ID #A2286814, Daryl Read, Associate, Real Broker. courtesy of Pillar9 System
 - C$499,9003 bd3 ba1.4k sqft49 N River Heights Dr NW, Cochrane, AB T4C 0Y1For SaleMLS ID #A2334917, Debbie Leah, Associate, Royal Lepage Benchmark. courtesy of Pillar9 System
- C$467,0004 bd3 ba1.2k sqft525 S River Heights Dr #1905, Cochrane, AB T4C 3E3New ConstructionMLS ID #A2332571, Erin Reeves, Associate, Exp Realty. courtesy of Pillar9 System
- C$475,0004 bd4 ba1.2k sqft93 S Sunvalley Rd, Cochrane, AB T4C 0X7For SaleMLS ID #A2333475, Perri Scarcelli, Associate, Cir Realty. courtesy of Pillar9 System
- C$345,0002 bd1 ba1.1k sqft24 S Rivercrest Dr #1303, Cochrane, AB T4C 2C5For SaleMLS ID #A2319837, Gabriel Steier, Associate, Royal Lepage Benchmark. courtesy of Pillar9 System
- C$345,0002 bd1 ba1.1k sqft24 W Rivercrest Dr #1002, Cochrane, AB T4C 2C5For SaleMLS ID #A2323907, Daryl Read, Associate, Real Broker. courtesy of Pillar9 System
- C$349,0002 bd1 ba1k sqft24 S Rivercrest Dr #401, Cochrane, AB T4C 2C5For SaleMLS ID #A2316518, Gabriel Steier, Associate, Royal Lepage Benchmark. courtesy of Pillar9 System
- C$345,0002 bd1 ba1k sqft24 W Rivercrest Dr #801, Cochrane, AB T4C 2C5For SaleMLS ID #A2324550, Daryl Read, Associate, Real Broker. courtesy of Pillar9 System
- C$345,0002 bd1 ba1k sqft24 W Rivercrest Dr #1001, Cochrane, AB T4C 2C5For SaleMLS ID #A2323895, Daryl Read, Associate, Real Broker. courtesy of Pillar9 System
- C$424,9003 bd3 ba1.2k sqft137 Pantego Ln NW, Calgary, AB T3K 0T1For SaleMLS ID #A2334955, Don Wong, Associate, 2% Realty. courtesy of Pillar9 System
- C$344,0002 bd2 ba1.2k sqft250 E Fireside Vw #802, Cochrane, AB T4C 2M2For SaleMLS ID #A2266283, Kendra Watt, Associate, Cir Realty. courtesy of Pillar9 System
- C$479,9003 bd3 ba1.2k sqft39 E Agate Rd, Cochrane, AB T4C 3B9New ConstructionMLS ID #A2283062, Derk Patton, Associate, Greater Calgary Real Estate. courtesy of Pillar9 System
- C$554,9003 bd3 ba1.4k sqft67 E Agate Rd, Cochrane, AB T4C 3B9New ConstructionMLS ID #A2329380, Derk Patton, Associate, Greater Calgary Real Estate. courtesy of Pillar9 System
- C$399,0003 bd3 ba1.6k sqft218 Sherwood Sq NW #601, Calgary, AB T3R 0Y2For SaleMLS ID #A2321367, Sahil Devnani, Associate, Century 21 Bravo Realty. courtesy of Pillar9 System
- C$389,0002 bd3 ba1.2k sqft101 W Panatella Sq NW #202, Calgary, AB T3K 6C7For SaleMLS ID #A2333315, Justin Havre, Associate, Exp Realty. courtesy of Pillar9 System
- C$424,9002 bd2 ba888 sqft103 W Spring Creek Cmn SW, Calgary, AB T3H 6E2For SaleMLS ID #A2334087, Ernie Dechamplain, Associate Broker, Real Estate Professionals Inc.. courtesy of Pillar9 System
- C$309,0001 bd1 ba976 sqft24 E Rivercrest Dr #1804, Cochrane, AB T4C 2C5For SaleMLS ID #A2319871, Gabriel Steier, Associate, Royal Lepage Benchmark. courtesy of Pillar9 System
