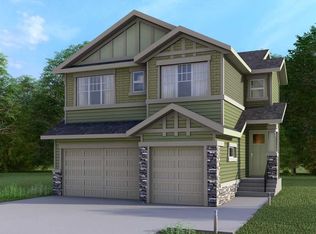
Welcome to this beautifully maintained 4-bedroom, 3.5-bathroom, NO CONDO FEE attached townhome in the highly sought-after community of Sunset Ridge. Offering an exceptional blend of functionality, style, and outdoor living, this home is perfectly positioned near ponds, schools, playgrounds, and scenic natural reserves. Step inside to discover a bright and inviting main level featuring a spacious living room overlooking the charming front patio, the perfect spot to enjoy your morning coffee. The thoughtfully designed kitchen will impress with stone countertops, a large island, and ample prep and storage space. The dining area is right off the kitchen and features large windows overlooking your backyard. The main floor also features a convenient mudroom with direct access to your private backyard, along with a well-placed powder room. Upstairs, the expansive primary retreat is filled with natural light from the south-facing windows and features a walk-in closet along with a private 4-piece ensuite. Two additional generously sized bedrooms and another full 4-piece bathroom complete the upper level. The fully developed basement offers even more living space with a massive recreation room, a fourth bedroom, an additional full bathroom, and a dedicated laundry area, ideal for growing families, guests, or a home office setup. Outside, enjoy your own private backyard oasis complete with an oversized deck and plenty of space for entertaining or relaxing on warm summer evenings. The double detached garage adds both convenience and additional storage. This is an incredible opportunity to own a stylish, functional, and move-in-ready home in one of Cochrane’s most desirable family communities.
For sale
C$475,000
93 S Sunvalley Rd, Cochrane, AB T4C 0X7
4beds
1,270sqft
Townhouse
Built in 2014
2,178 Square Feet Lot
$-- Zestimate®
C$374/sqft
C$-- HOA
What's special
Charming covered front patioThoughtfully designed kitchenStone countertopsLarge islandPrivate backyardPerfectly placed powder roomWalk-in closet
- 57 days
- 38
- 3
Zillow last checked:
Listing updated:
Listed by:
Perri Scarcelli, Associate,
Cir Realty
Source: courtesy of Pillar9 System,MLS®#: A2333475 Originating MLS®#: Calgary
Originating MLS®#: CalgaryFacts & features
Interior
Bedrooms & bathrooms
- Bedrooms: 4
- Bathrooms: 4
- Full bathrooms: 3
- 1/2 bathrooms: 1
Other
- Level: Second
- Dimensions: 10`6" x 13`6"
Bedroom
- Level: Second
- Dimensions: 9`10" x 10`0"
Bedroom
- Level: Second
- Dimensions: 9`9" x 9`0"
Bedroom
- Level: Basement
- Dimensions: 8`2" x 9`6"
Other
- Level: Main
- Dimensions: 0`0" x 0`0"
Other
- Level: Second
- Dimensions: 0`0" x 0`0"
Other
- Level: Basement
- Dimensions: 0`0" x 0`0"
Other
- Level: Second
- Dimensions: 0`0" x 0`0"
Dining room
- Level: Main
- Dimensions: 10`10" x 11`11"
Game room
- Level: Basement
- Dimensions: 15`1" x 14`10"
Kitchen
- Level: Main
- Dimensions: 12`0" x 15`1"
Living room
- Level: Main
- Dimensions: 11`5" x 14`10"
Heating
- Forced Air
Cooling
- None
Appliances
- Included: Dishwasher, Dryer, Electric Range, Garage Control(s), Microwave Hood Fan, Refrigerator, Washer
- Laundry: In Unit, Laundry Room, Lower Level
Features
- Kitchen Island, Open Floorplan, Stone Counters
- Flooring: Carpet, Laminate
- Windows: Window Coverings
- Basement: Full
- Has fireplace: No
- Common walls with other units/homes: 2+ Common Walls
Interior area
- Total interior livable area: 1,270 sqft
- Finished area above ground: 641
- Finished area below ground: 594
Video & virtual tour
Property
Parking
- Total spaces: 2
- Parking features: Double Garage Detached
- Garage spaces: 2
Features
- Levels: Two,2 Storey
- Stories: 1
- Patio & porch: Balcony(s)
- Exterior features: Balcony
- Fencing: Fenced
- Frontage length: 6.09M 20`0"
Lot
- Size: 2,178 Square Feet
- Features: Back Lane, Back Yard, Few Trees, Front Yard, Interior Lot, Landscaped, Low Maintenance Landscape, Private, Rectangular Lot
Details
- Parcel number: 112381872
- Zoning: R-MD
Construction
Type & style
- Home type: Townhouse
- Property subtype: Townhouse
Materials
- Mixed
- Foundation: Concrete Perimeter
- Roof: Asphalt Shingle
Condition
- New construction: No
- Year built: 2014
Community & HOA
Community
- Features: Park, Playground, Sidewalks, Street Lights
- Subdivision: Sunset Ridge
HOA
- Has HOA: No
Location
- Region: Cochrane
Financial & listing details
- Price per square foot: C$374/sqft
- Date on market: 7/30/2026
- Inclusions: N/A
Price history
Price history is unavailable.
Public tax history
Tax history is unavailable.
Climate risks
Neighborhood: T4C
Nearby schools
GreatSchools rating
No schools nearby
We couldn't find any schools near this home.


Similar homes
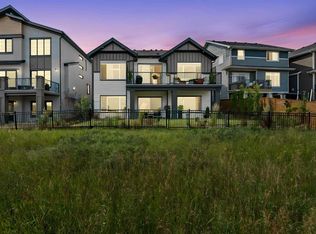
- C$524,9004 bd4 ba1.5k sqft147 N Sunset Cv, Cochrane, AB T4C 0C8For Sale
 MLS ID #A2328359, Deirdre Halferty, Associate, Calgary West Realty. courtesy of Pillar9 System
 - C$535,0004 bd4 ba1.5k sqft193 N River Heights Dr, Cochrane, AB T4C 0H9For Sale
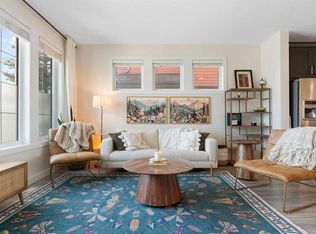 MLS ID #A2314152, Lauren Crouse, Associate, Real Broker. courtesy of Pillar9 System
 - C$439,9003 bd3 ba1.4k sqft501 N River Heights Dr #808, Cochrane, AB T4C 2L3For Sale
 MLS ID #A2318293, Joel Muir, Associate, Royal Lepage Benchmark. courtesy of Pillar9 System
 - C$482,8953 bd3 ba1.4k sqft386 N Heritage Blvd, Cochrane, AB T4C 0S6New Construction
 MLS ID #A2333117, David Lofthaug, Broker, Bode Platform Inc.. courtesy of Pillar9 System
