This 3-bedroom, 2.5-bathroom town home offers a modern, open-concept main floor featuring a sleek kitchen with ample counter space and stainless steel appliances. The bright living room is highlighted by large windows and a cozy fireplace, a convenient 2-piece powder room. The second floor hosts two spacious bedrooms and a full bathroom,. Imagine your office/den there or a nursery. The third floor is dedicated to a large primary suite with a 4-piece ensuite and a walk-in closet. If you chose to use the second floor bedroom you could use the third floor space as a bonus tv room, so many options. The unfinished basement has a large egress window and is waiting for your special touch to develop. This home is ideally located for easy mountain access and within walking distance to Heartland’s local shops, schools, parks, and trails, this property is a fantastic opportunity for both buyers and investors. Don't miss out on this move-in-ready home—schedule your viewing today
For sale
C$345,000
50 Belgian Ln #603, Cochrane, AB T4C 0Y5
3beds
1,200sqft
Townhouse
Built in 2014
-- sqft lot
$-- Zestimate®
C$287/sqft
C$333/mo HOA
What's special
Modern open-concept main floorStainless steel appliancesCozy fireplaceTwo spacious bedroomsWalk-in closet
- 1 day |
- 6 |
- 0 |
Zillow last checked:
Listing updated:
Listed by:
Brenda Briggs, Associate,
Maxwell Capital Realty
Source: courtesy of Pillar9 System,MLS®#: A2337187 Originating MLS®#: Calgary
Originating MLS®#: CalgaryFacts & features
Interior
Bedrooms & bathrooms
- Bedrooms: 3
- Bathrooms: 3
- Full bathrooms: 2
- 1/2 bathrooms: 1
Bedroom
- Level: Second
- Dimensions: 10`9" x 8`0"
Bedroom
- Level: Second
- Dimensions: 10`9" x 8`0"
Other
- Level: Third
- Dimensions: 15`6" x 19`2"
Other
- Level: Main
- Dimensions: 4`4" x 4`6"
Other
- Level: Second
- Dimensions: 7`10" x 4`11"
Other
- Level: Third
- Dimensions: 7`11" x 5`0"
Eat in kitchen
- Level: Main
- Dimensions: 14`4" x 8`0"
Foyer
- Level: Main
- Dimensions: 6`8" x 4`0"
Living room
- Level: Main
- Dimensions: 15`5" x 10`1"
Heating
- Forced Air, Natural Gas
Cooling
- None
Appliances
- Included: Dishwasher, Dryer, Electric Stove, Refrigerator, Washer
- Laundry: In Basement
Features
- Granite Counters, Pantry, See Remarks, Stone Counters
- Flooring: Carpet
- Windows: Window Coverings
- Basement: Full
- Number of fireplaces: 1
- Fireplace features: Gas, Living Room, Mantle
- Common walls with other units/homes: 2+ Common Walls,End Unit
Interior area
- Total interior livable area: 1,200 sqft
- Finished area above ground: 504
- Finished area below ground: 40
Video & virtual tour
Property
Parking
- Total spaces: 2
- Parking features: Stall, Titled
Features
- Levels: Two,3 (or more) Storey
- Stories: 3
- Patio & porch: Front Porch
- Exterior features: Other, Private Entrance
- Fencing: None
Lot
- Features: Level, Paved, See Remarks
Details
- Parcel number: 112787711
- Zoning: R-MD
Construction
Type & style
- Home type: Townhouse
- Property subtype: Townhouse
Materials
- Vinyl Siding
- Foundation: Concrete Perimeter
- Roof: Asphalt Shingle
Condition
- New construction: No
- Year built: 2014
Community & HOA
Community
- Features: Park, Playground, Street Lights
- Subdivision: Heartland
HOA
- Has HOA: Yes
- Amenities included: Other, Visitor Parking
- Services included: Common Area Maintenance, Insurance, Maintenance Grounds, Parking, Professional Management, Reserve Fund Contributions, Snow Removal, Trash, Water
- HOA fee: C$333 monthly
Location
- Region: Cochrane
Financial & listing details
- Price per square foot: C$287/sqft
- Date on market: 8/25/2026
- Inclusions: N/A
Price history
Price history is unavailable.
Public tax history
Tax history is unavailable.
Climate risks
Neighborhood: T4C
Nearby schools
GreatSchools rating
No schools nearby
We couldn't find any schools near this home.
- C$--3 bd3 ba1.2k sqft50 Belgian Ln #1503, Cochrane, AB T4C0Y5Off Market

- C$359,5002 bd3 ba1.1k sqft50 N Belgian Ln #901, Cochrane, AB T4C0Y5For Sale

- C$644,9003 bd4 ba1.7k sqft204 S Paint Horse Dr, Cochrane, AB T4C0X1For Sale
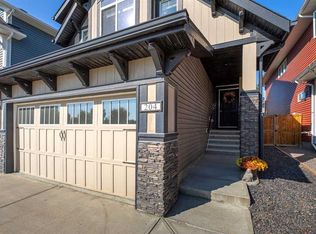
- C$--3 bd3 ba1.1k sqft1704 Heartland Ave #101, Cochrane, AB T4C2P9Off Market

- C$2,1303 bd3 ba1.1k sqft0201-101 Heartland Ave #1704, Cochrane, AB T4C2P9For Rent
- C$484,9003 bd3 ba1.4k sqft109 E Heartland Blvd, Cochrane, AB T4C2R1For Sale
- C$650,0003 bd3 ba2.2k sqft291 E Paint Horse Dr, Cochrane, AB T4C2M3For Sale
- C$419,9003 bd3 ba1.6k sqft54 NE Andalusian Rd, Cochrane, AB T4C3B7New Construction
Similar homes
- C$359,5002 bd3 ba1.1k sqft50 N Belgian Ln #901, Cochrane, AB T4C 0Y5For SaleMLS ID #A2326911, Krista Sorby, Associate, Royal Lepage Benchmark. courtesy of Pillar9 System
- C$369,9903 bd3 ba1.3k sqft28 W Heritage Dr #56, Cochrane, AB T4C 0K1For Sale
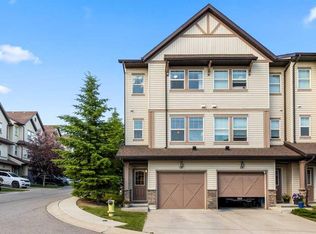 MLS ID #A2330127, Cesar Rodriguez Hernandez, Associate, Kic Realty. courtesy of Pillar9 System
 - C$440,0003 bd4 ba1.5k sqft110 NW Clydesdale Way, Cochrane, AB T4C 0L6For Sale
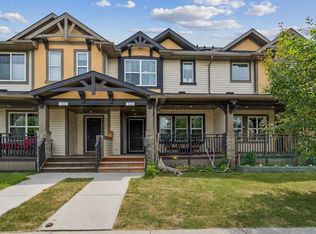 MLS ID #A2332196, Karlee Wick, Associate, Exp Realty. courtesy of Pillar9 System
 - C$399,9003 bd3 ba1.1k sqft204 E Jumping Pound Cmn, Cochrane, AB T4C 2L1For Sale
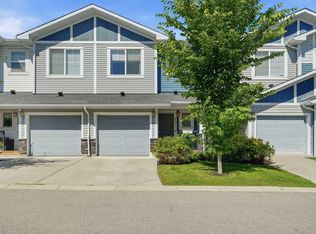 MLS ID #A2325742, Rebecca Chamberlain, Associate, Real Broker. courtesy of Pillar9 System
 - C$345,0002 bd1 ba1.1k sqft24 S Rivercrest Dr #402, Cochrane, AB T4C 2C5For SaleMLS ID #A2320917, Gabriel Steier, Associate, Royal Lepage Benchmark. courtesy of Pillar9 System
- C$345,0002 bd1 ba1.1k sqft24 S Rivercrest Dr #1303, Cochrane, AB T4C 2C5For SaleMLS ID #A2319837, Gabriel Steier, Associate, Royal Lepage Benchmark. courtesy of Pillar9 System
- C$398,8883 bd3 ba1.4k sqft413 S River Ave #508, Cochrane, AB T4C 0P2For SaleMLS ID #A2304646, Josh Thomas, Associate, Cir Realty. courtesy of Pillar9 System
- C$345,0002 bd1 ba1.1k sqft24 W Rivercrest Dr #1002, Cochrane, AB T4C 2C5For SaleMLS ID #A2323907, Daryl Read, Associate, Real Broker. courtesy of Pillar9 System
- C$430,0003 bd3 ba1.2k sqft268 E Sunset Rd, Cochrane, AB T4C 0Z8For SaleMLS ID #A2325052, Karlee Wick, Associate, Exp Realty. courtesy of Pillar9 System
- C$345,0002 bd1 ba1k sqft24 W Rivercrest Dr #801, Cochrane, AB T4C 2C5For SaleMLS ID #A2324550, Daryl Read, Associate, Real Broker. courtesy of Pillar9 System
- C$345,0002 bd1 ba1k sqft24 W Rivercrest Dr #1001, Cochrane, AB T4C 2C5For SaleMLS ID #A2323895, Daryl Read, Associate, Real Broker. courtesy of Pillar9 System
- C$349,0002 bd1 ba1k sqft24 S Rivercrest Dr #401, Cochrane, AB T4C 2C5For SaleMLS ID #A2316518, Gabriel Steier, Associate, Royal Lepage Benchmark. courtesy of Pillar9 System
- C$475,0004 bd4 ba1.2k sqft93 S Sunvalley Rd, Cochrane, AB T4C 0X7For SaleMLS ID #A2333475, Perri Scarcelli, Associate, Cir Realty. courtesy of Pillar9 System
- C$389,9002 bd3 ba1.3k sqft206 Nolanfield Vlg NW, Calgary, AB T3R 0T9For SaleMLS ID #A2338860, Nadeem Tarmohamed, Associate, Century 21 Bamber Realty Ltd.. courtesy of Pillar9 System
- C$439,9003 bd3 ba1.4k sqft501 N River Heights Dr #808, Cochrane, AB T4C 2L3For SaleMLS ID #A2318293, Joel Muir, Associate, Royal Lepage Benchmark. courtesy of Pillar9 System
- C$289,9002 bd2 ba994 sqft141 N Mountain St #208, Cochrane, AB T4C 1Z5For SaleMLS ID #A2336064, Jack Eccles, Associate, Royal Lepage Benchmark. courtesy of Pillar9 System
- C$478,9993 bd4 ba1.3k sqft16 S Fireside Way, Cochrane, AB T4C 0R1For SaleMLS ID #A2336797, Jana Husmann, Associate, Royal Lepage Benchmark. courtesy of Pillar9 System
- C$482,8953 bd3 ba1.4k sqft386 N Heritage Blvd, Cochrane, AB T4C 0S6New ConstructionMLS ID #A2333117, David Lofthaug, Broker, Bode Platform Inc.. courtesy of Pillar9 System
- C$378,9003 bd2 ba1.2k sqft6223 S 31st Ave NW #605, Calgary, AB T3B 3X2For SaleMLS ID #A2329366, Veronika Fauchon Skalska, Associate, Exp Realty. courtesy of Pillar9 System
- C$410,0003 bd2 ba1.2k sqft155 N Tuscany Springs Gdns NW, Calgary, AB T3L 2R5For SaleMLS ID #A2330025, Chantelle Grenier, Associate, Re/Max First. courtesy of Pillar9 System
