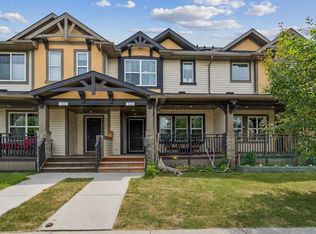
Welcome to this bright and spacious end-unit townhome in Cochrane! Offering extra windows, abundant natural light, and a thoughtfully designed layout, this home provides the perfect combination of space, comfort, and functionality. The main level features a spacious living room with large windows and direct access to the deck, a well-appointed kitchen with ample cabinetry and counter space, a pantry, and a convenient island with breakfast bar. The adjoining dining area offers beautiful southwest views, while a convenient 2-piece bath room completes this level. Upstairs, the spacious primary bedroom features plenty of natural light, southwest views, and a private 4-piece ensuite. The second bedroom is also generously sized and includes its own walk-in closet and private 4-piece ensuite bathroom. The fully developed lower level provides additional living space with a comfortable family room and laundry area. A single attached front-drive garage with built-in cabinetry offers convenient parking and direct access into the home. As an end unit, this home benefits from additional windows, increased natural light, and a sense of extra privacy. Located in a desirable Cochrane community, this is a fantastic opportunity to enjoy a spacious and versatile home with plenty of room for everyday living. Don't miss it!
For sale
C$369,990
28 W Heritage Dr #56, Cochrane, AB T4C 0K1
3beds
1,320sqft
Townhouse
Built in 2008
1,742 Square Feet Lot
$-- Zestimate®
C$280/sqft
C$357/mo HOA
What's special
Extra windowsAbundant natural lightThoughtfully designed layoutWalk-in closetComfortable family roomLaundry area
- 45 days
- 41
- 2
Zillow last checked:
Listing updated:
Listed by:
Cesar Rodriguez Hernandez, Associate,
Kic Realty,
Humberto Pineda Leon, Associate,
Kic Realty
Source: courtesy of Pillar9 System,MLS®#: A2330127 Originating MLS®#: Calgary
Originating MLS®#: CalgaryFacts & features
Interior
Bedrooms & bathrooms
- Bedrooms: 3
- Bathrooms: 3
- Full bathrooms: 2
- 1/2 bathrooms: 1
Bedroom
- Level: Level 4
- Dimensions: 9`5" x 12`2"
Other
- Level: Level 4
- Dimensions: 15`3" x 11`7"
Bedroom
- Level: Basement
- Dimensions: 14`6" x 12`7"
Other
- Level: Third
- Dimensions: 5`1" x 6`0"
Other
- Level: Level 4
- Dimensions: 4`11" x 8`6"
Other
- Level: Level 4
- Dimensions: 9`4" x 6`7"
Dining room
- Level: Third
- Dimensions: 10`7" x 7`11"
Kitchen
- Level: Third
- Dimensions: 15`3" x 11`3"
Living room
- Level: Second
- Dimensions: 15`4" x 20`0"
Heating
- Forced Air, Natural Gas
Cooling
- None
Appliances
- Included: Dishwasher, Electric Stove, Microwave, Refrigerator, Washer/Dryer
- Laundry: In Basement
Features
- Kitchen Island, No Smoking Home, See Remarks
- Flooring: Carpet, Laminate, Vinyl
- Windows: Window Coverings
- Basement: Full
- Has fireplace: No
- Common walls with other units/homes: 1 Common Wall,End Unit,No One Above,No One Below
Interior area
- Total interior livable area: 1,320 sqft
Video & virtual tour
Property
Parking
- Total spaces: 2
- Parking features: Driveway, Single Garage Attached, Attached Garage
- Attached garage spaces: 2
- Has uncovered spaces: Yes
Features
- Levels: Three Or More,3 (or more) Storey
- Stories: 1
- Patio & porch: Deck, Other, See Remarks
- Exterior features: Garden, Other
- Fencing: None
- Frontage length: 5.14M 16`10"
Lot
- Size: 1,742 Square Feet
- Features: Backs on to Park/Green Space, Corner Lot, Garden, See Remarks
Details
- Parcel number: 112443030
- Zoning: R-MD
Construction
Type & style
- Home type: Townhouse
- Property subtype: Townhouse
Materials
- Vinyl Siding, Wood Frame
- Foundation: Concrete Perimeter
- Roof: Asphalt Shingle
Condition
- New construction: No
- Year built: 2008
Community & HOA
Community
- Features: Sidewalks, Street Lights
- Subdivision: Heritage Hills
HOA
- Has HOA: Yes
- Amenities included: Snow Removal, Trash, Visitor Parking
- Services included: Common Area Maintenance, Insurance, Parking, Professional Management, Reserve Fund Contributions, Snow Removal, Trash
- HOA fee: C$357 monthly
Location
- Region: Cochrane
Financial & listing details
- Price per square foot: C$280/sqft
- Date on market: 7/17/2026
- Inclusions: N/A
Price history
Price history is unavailable.
Public tax history
Tax history is unavailable.
Climate risks
Neighborhood: T4C
Nearby schools
GreatSchools rating
No schools nearby
We couldn't find any schools near this home.


Similar homes
- C$369,9002 bd3 ba1.3k sqft28 NW Heritage Dr #17, Cochrane, AB T4C 0K1For Sale
 MLS ID #A2311233, Czarinah Salaguste, Associate, Cir Realty. courtesy of Pillar9 System
 - C$345,0003 bd3 ba1.2k sqft50 Belgian Ln #603, Cochrane, AB T4C 0Y5For Sale
 MLS ID #A2337187, Brenda Briggs, Associate, Maxwell Capital Realty. courtesy of Pillar9 System
 - C$359,5002 bd3 ba1.1k sqft50 N Belgian Ln #901, Cochrane, AB T4C 0Y5For Sale
 MLS ID #A2326911, Krista Sorby, Associate, Royal Lepage Benchmark. courtesy of Pillar9 System
 - C$440,0003 bd4 ba1.5k sqft110 NW Clydesdale Way, Cochrane, AB T4C 0L6For Sale
 MLS ID #A2332196, Karlee Wick, Associate, Exp Realty. courtesy of Pillar9 System
