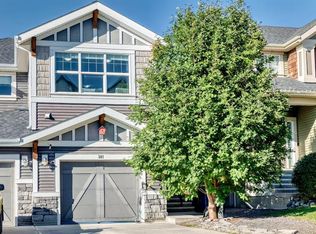
WELCOME TO 268 SUNSET ROAD, where comfort, convenience, and everyday living come together in the heart of Sunset Ridge, one of Cochrane's most sought-after communities. COMPLETED AND FIRST OCCUPIED BY THE ORIGINAL OWNERS IN 2017, WHO CONTINUE TO PROUDLY OWN THE HOME TODAY, and with NO CONDO FEES, this well-cared-for property offers an exciting opportunity to enjoy low-maintenance living in a vibrant, family-friendly neighbourhood. Surrounded by scenic walking paths, parks, playgrounds, and breathtaking mountain views, Sunset Ridge offers the perfect balance of outdoor adventure and everyday convenience, with schools, shopping, restaurants, and amenities just minutes away. This well-maintained home offers 1,267 SQ.FT. of thoughtfully designed living space, making it an excellent opportunity for first-time buyers, young families, or those looking to downsize without compromising on lifestyle. Start your mornings on the CHARMING FRONT VERANDA, the perfect place to enjoy a coffee and connect with the friendly neighbourhood. Inside, the bright, OPEN-CONCEPT MAIN FLOOR creates an inviting atmosphere for both everyday living and entertaining. The WHITE KITCHEN is timeless and functional, featuring LIGHT GREY LAMINATE COUNTERTOPS, ample cabinetry, and a layout that flows seamlessly into the dining and living areas, making it easy to gather with family and friends. Upstairs, comfortable bedrooms provide peaceful retreats, while the CARPETED STAIRCASE remains in excellent condition, further reflecting the pride of ownership throughout the home. The FULLY LANDSCAPED YARD offers a great outdoor space to relax, play, or entertain, while the PAVED PARKING PAD provides convenient off-street parking with the potential for a future garage if desired. The UNFINISHED BASEMENT presents an excellent opportunity to create additional living space tailored to your needs, whether you envision a home gym, recreation room, office, or extra bedrooms. COMPLETED, FIRST OCCUPIED, AND LOVINGLY MAINTAINED BY THE ORIGINAL OWNERS, this home offers NO CONDO FEES, modern comfort, functional design, and an exceptional location in a welcoming Cochrane community. 268 Sunset Road is ready for its next chapter. MOVE IN, MAKE IT YOUR OWN, AND ENJOY EVERYTHING SUNSET RIDGE HAS TO OFFER.
For sale
C$419,900
268 E Sunset Rd, Cochrane, AB T4C 0Z8
3beds
1,267sqft
Townhouse
Built in 2015
2,178 Square Feet Lot
$-- Zestimate®
C$331/sqft
C$13/mo HOA
What's special
- 26 days
- 10
- 1
Zillow last checked:
Listing updated:
Listed by:
Karlee Wick, Associate,
Exp Realty,
Laura Scheuerman, Associate,
Exp Realty
Source: courtesy of Pillar9 System,MLS®#: A2343678 Originating MLS®#: Calgary
Originating MLS®#: CalgaryFacts & features
Interior
Bedrooms & bathrooms
- Bedrooms: 3
- Bathrooms: 3
- Full bathrooms: 2
- 1/2 bathrooms: 1
Bedroom
- Level: Upper
- Dimensions: 9`4" x 10`10"
Bedroom
- Level: Upper
- Dimensions: 9`4" x 10`9"
Other
- Level: Upper
- Dimensions: 13`0" x 10`8"
Other
- Level: Main
- Dimensions: 5`4" x 4`11"
Other
- Level: Upper
- Dimensions: 8`4" x 4`11"
Other
- Level: Upper
- Dimensions: 4`11" x 7`6"
Dining room
- Level: Main
- Dimensions: 11`7" x 9`7"
Kitchen
- Level: Main
- Dimensions: 11`8" x 9`2"
Laundry
- Level: Basement
- Dimensions: 5`9" x 7`0"
Living room
- Level: Main
- Dimensions: 13`1" x 12`3"
Other
- Level: Basement
- Dimensions: 19`3" x 29`11"
Heating
- Forced Air, Natural Gas
Cooling
- None
Appliances
- Included: Dishwasher, Microwave Hood Fan, Range, Refrigerator, Washer/Dryer
- Laundry: In Basement, Laundry Room
Features
- Breakfast Bar, High Ceilings, Open Floorplan, Pantry
- Flooring: Carpet, Laminate, Tile
- Basement: Full
- Has fireplace: No
- Common walls with other units/homes: 2+ Common Walls
Interior area
- Total interior livable area: 1,267 sqft
- Finished area above ground: 1,266
- Finished area below ground: 609
Video & virtual tour
Property
Parking
- Total spaces: 2
- Parking features: Parking Pad
- Has uncovered spaces: Yes
Features
- Levels: Two,2 Storey
- Stories: 1
- Patio & porch: Deck, Front Porch
- Exterior features: None
- Fencing: Fenced
- Frontage length: 6.12M 20`1"
Lot
- Size: 2,178 Square Feet
- Features: Back Lane, Back Yard, Fruit Trees/Shrub(s), Landscaped, Low Maintenance Landscape, Private, Street Lighting
Details
- Parcel number: 112138747
- Zoning: R-MD
Construction
Type & style
- Home type: Townhouse
- Property subtype: Townhouse
Materials
- Concrete, Vinyl Siding, Wood Frame
- Foundation: Concrete Perimeter
- Roof: Asphalt Shingle
Condition
- New construction: No
- Year built: 2015
Community & HOA
Community
- Features: Park, Playground, Sidewalks, Street Lights
- Subdivision: Sunset Ridge
HOA
- Has HOA: No
- Amenities included: Community Gardens, Park, Playground
- HOA fee: C$157 annually
Location
- Region: Cochrane
Financial & listing details
- Price per square foot: C$331/sqft
- Date on market: 9/9/2026
- Inclusions: All Lighting Attached, Curtains
Price history
Price history is unavailable.
Public tax history
Tax history is unavailable.
Climate risks
Neighborhood: T4C
Nearby schools
GreatSchools rating
No schools nearby
We couldn't find any schools near this home.

Similar homes
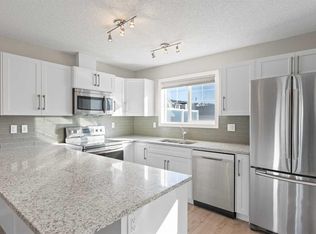
- C$398,9003 bd3 ba1.2k sqft276 W Sunset Rd, Cochrane, AB T4C 0Z8For Sale
 MLS ID #A2349220, Jeff Pasche, Associate, Royal Lepage Solutions. courtesy of Pillar9 System
 - C$419,9002 bd3 ba1.2k sqft41 S Sunvalley Rd, Cochrane, AB T4C 0X6For Sale
 MLS ID #A2342105, Harry Morgan, Associate, Royal Lepage Blue Sky. courtesy of Pillar9 System
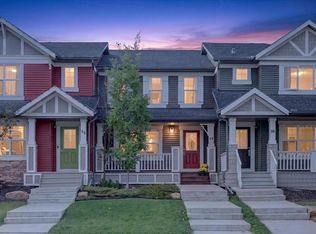
 - C$465,0003 bd3 ba1.3k sqft40 N Sunvalley Rd, Cochrane, AB T4C 0X6For Sale
 MLS ID #A2347858, Anni Jansson, Associate, Re/Max House Of Real Estate. courtesy of Pillar9 System
 - C$399,0002 bd2 ba1k sqft32 E Horseshoe Cres #1604, Cochrane, AB T4C 2P4For Sale
 MLS ID #A2350111, Sean Landry, Associate, 2% Realty. courtesy of Pillar9 System
