Exceptional value in Sunset Ridge || Introducing the Glendale by Douglas Homes Master Builder — a thoughtfully designed two-storey home with a full 9-ft walk-out basement, 4 bedrooms, 2.5 bathrooms, and a flex room on the main floor. With its 24-ft wide design, this home balances modern comfort and practical living. The main floor features 9-ft ceilings, engineered hardwood floors, a bright great room with an electric fireplace, and a well-appointed kitchen with quartz countertops and stainless-steel appliances. A half bath and flex room on this level add everyday versatility — ideal for guests or a home office. Upstairs, you’ll find a spacious loft and four bedrooms, including a primary suite with a large walk-in closet and a private ensuite with double vanities. A treated wood deck completes the rear yard for easy outdoor enjoyment. If you have a young family, Ranche View School (K–8) is just a few blocks away and St. Timothy High School is only minutes down Sunset Boulevard. The future community centre and a third school, when that’s done, will be within short walking distance. Weekend escapes to the mountains are a scenic 40–45 minutes away, while your commute back to Calgary takes roughly 30 minutes — about the same to Costco and 45 to the airport.
New construction
C$759,900
127 E Sundown Cres, Cochrane, AB T4C 1Y3
4beds
2,351sqft
Single Family Residence
Built in 2026
3,920 Square Feet Lot
$-- Zestimate®
C$323/sqft
C$13/mo HOA
What's special
Thoughtfully designed two-storey homeEngineered hardwood floors
- 1 day |
- 16 |
- 1 |
Zillow last checked:
Listing updated:
Listed by:
Nam Traimany, Associate,
Maxwell Canyon Creek,
Fi Traimany, Associate,
Maxwell Canyon Creek
Source: courtesy of Pillar9 System,MLS®#: A2330966 Originating MLS®#: Calgary
Originating MLS®#: CalgaryFacts & features
Interior
Bedrooms & bathrooms
- Bedrooms: 4
- Bathrooms: 3
- Full bathrooms: 2
- 1/2 bathrooms: 1
Other
- Level: Upper
- Dimensions: 14`0" x 14`7"
Bedroom
- Level: Upper
- Dimensions: 10`0" x 11`0"
Bedroom
- Level: Upper
- Dimensions: 12`8" x 10`2"
Bedroom
- Level: Upper
- Dimensions: 10`2" x 9`11"
Other
- Level: Upper
Other
- Level: Main
Other
- Level: Upper
Family room
- Level: Main
- Dimensions: 8`9" x 10`6"
Great room
- Level: Main
- Dimensions: 13`6" x 15`8"
Kitchen
- Level: Main
- Dimensions: 14`2" x 12`5"
Loft
- Level: Upper
- Dimensions: 14`1" x 12`11"
Other
- Level: Main
- Dimensions: 9`5" x 10`0"
Heating
- Forced Air
Cooling
- None
Appliances
- Included: Dishwasher, Gas Range, Microwave, Range Hood, Refrigerator
- Laundry: Upper Level
Features
- Closet Organizers, Double Vanity, Kitchen Island, Open Floorplan, Pantry, Quartz Counters, Recessed Lighting, Soaking Tub, Walk-In Closet(s)
- Flooring: Carpet, Ceramic Tile, Laminate
- Basement: Full
- Number of fireplaces: 1
- Fireplace features: Electric, Great Room
Interior area
- Total interior livable area: 2,351 sqft
- Finished area above ground: 2,351
Property
Parking
- Total spaces: 4
- Parking features: Double Garage Attached, Driveway
- Attached garage spaces: 2
- Has uncovered spaces: Yes
Features
- Levels: Two,2 Storey
- Stories: 1
- Patio & porch: Deck
- Exterior features: Lighting
- Fencing: None
- Frontage length: 9.82M 32`3"
Lot
- Size: 3,920 Square Feet
- Features: Back Yard, Front Yard, Street Lighting
Details
- Parcel number: 112463583
- Zoning: R-LD
Construction
Type & style
- Home type: SingleFamily
- Property subtype: Single Family Residence
Materials
- Wood Frame
- Foundation: Concrete Perimeter
- Roof: Asphalt Shingle
Condition
- New construction: Yes
- Year built: 2026
Community & HOA
Community
- Features: Playground, Sidewalks, Street Lights
- Subdivision: Sunset Ridge
HOA
- Has HOA: No
- Amenities included: None
- HOA fee: C$153 annually
Location
- Region: Cochrane
Financial & listing details
- Price per square foot: C$323/sqft
- Date on market: 8/16/2026
- Inclusions: None
Price history
Price history is unavailable.
Public tax history
Tax history is unavailable.
Climate risks
Neighborhood: T4C
Nearby schools
GreatSchools rating
No schools nearby
We couldn't find any schools near this home.
- C$839,9003 bd3 ba2.2k sqft139 NE Sundown Cres, Cochrane, AB T4C1Y3New Construction

- C$714,9003 bd3 ba1.9k sqft115 E Sundown Cres, Cochrane, AB T4C1Y3New Construction
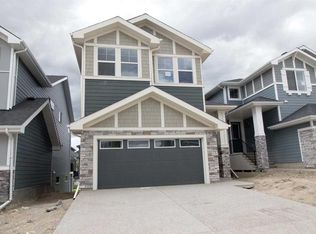
- C$819,9005 bd4 ba2.2k sqft136 W Sunrise Cmn, Cochrane, AB T4C2S1For Sale

- C$694,9003 bd3 ba2k sqft147 S Sundown Cres, Cochrane, AB T4C1Y3New Construction
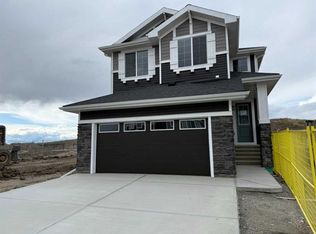
- C$694,9003 bd3 ba2k sqft155 S Sundown Cres, Cochrane, AB T4C1Y3New Construction
- C$684,9003 bd3 ba2k sqft163 S Sundown Cres, Cochrane, AB T4C2A6For Sale
- C$549,9993 bd3 ba1.5k sqft317 E Sundown Rd S, Cochrane, AB T4C2T2For Sale
- C$619,9004 bd4 ba1.8k sqft22 W Sunrise Hts, Cochrane, AB T4C2R8For Sale
Similar homes
- C$749,9004 bd3 ba1.4k sqft12 SW Glenwood Ct, Cochrane, AB T4C 1H4For Sale
 MLS ID #A2336596, Ken Morris, Associate Broker, Royal Lepage Benchmark. courtesy of Pillar9 System
 - C$799,0004 bd3 ba1.5k sqft48 S Headlands Close, Cochrane, AB T4C 1M3For Sale
 MLS ID #A2338171, Ken Morris, Associate Broker, Royal Lepage Benchmark. courtesy of Pillar9 System
 - C$619,9004 bd4 ba1.8k sqft22 W Sunrise Hts, Cochrane, AB T4C 2R8For Sale
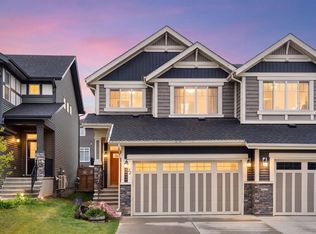 MLS ID #A2337496, Lauren Crouse, Associate, Real Broker. courtesy of Pillar9 System
 - C$839,9003 bd3 ba2.2k sqft139 NE Sundown Cres, Cochrane, AB T4C 1Y3New ConstructionMLS ID #A2319105, Sahil Chhabra, Associate, Exp Realty. courtesy of Pillar9 System
- C$819,9005 bd4 ba2.2k sqft136 W Sunrise Cmn, Cochrane, AB T4C 2S1For SaleMLS ID #A2329155, Melissa Nichols, Associate, Cir Realty. courtesy of Pillar9 System
- C$694,9003 bd3 ba2k sqft147 S Sundown Cres, Cochrane, AB T4C 1Y3New ConstructionMLS ID #A2312374, Nam Traimany, Associate, Maxwell Canyon Creek. courtesy of Pillar9 System
- C$714,9003 bd3 ba1.9k sqft115 E Sundown Cres, Cochrane, AB T4C 1Y3New ConstructionMLS ID #A2297377, Nam Traimany, Associate, Maxwell Canyon Creek. courtesy of Pillar9 System
- C$694,9003 bd3 ba2k sqft155 S Sundown Cres, Cochrane, AB T4C 1Y3New ConstructionMLS ID #A2312359, Nam Traimany, Associate, Maxwell Canyon Creek. courtesy of Pillar9 System
- C$645,0004 bd4 ba2k sqft288 S Sundown Vw, Cochrane, AB T4C 2R2For SaleMLS ID #A2329515, Alanna Cannell, Associate, Now Real Estate Group. courtesy of Pillar9 System
- C$709,9003 bd3 ba1.7k sqft64 S Sunrise Ter, Cochrane, AB T4C 0V3For SaleMLS ID #A2325595, Arthur Verheyde, Associate, Cir Realty. courtesy of Pillar9 System
- C$800,0004 bd4 ba2.4k sqft99 NW Sunset Vw, Cochrane, AB T4C 0E8For SaleMLS ID #A2329115, Karssen Askew, Associate, Real Broker. courtesy of Pillar9 System
- C$665,0004 bd3 ba2k sqft40 N Sunrise Ter, Cochrane, AB T4C 0V3For SaleMLS ID #A2315819, Janine Penkoff, Associate, Royal Lepage Benchmark. courtesy of Pillar9 System
- C$814,9005 bd4 ba2.2k sqft151 E Sundown Way, Cochrane, AB T4C 2M6For SaleMLS ID #A2306727, Hayley Green, Associate, Exp Realty. courtesy of Pillar9 System
- C$850,0004 bd4 ba2.2k sqft128 E Sunset Park, Cochrane, AB T4C 0N5For SaleMLS ID #A2332794, Nicole Henson, Associate, Cir Realty. courtesy of Pillar9 System
- C$664,9004 bd4 ba1.7k sqft19 E Sunset Cir, Cochrane, AB T4C 0C3For SaleMLS ID #A2336278, Dawn Lashmar, Associate, Cir Realty. courtesy of Pillar9 System
- C$629,9004 bd4 ba1.9k sqft145 N Sunset Mnr, Cochrane, AB T4C 0N2For SaleMLS ID #A2327698, Melissa Nichols, Associate, Cir Realty. courtesy of Pillar9 System
- C$829,0004 bd4 ba2.2k sqft113 N Sunset Vw, Cochrane, AB T4C 0E8For SaleMLS ID #A2330309, Jessica Gano, Associate, Cir Realty. courtesy of Pillar9 System
- C$590,0003 bd3 ba1.6k sqft64 W Sunset Sq, Cochrane, AB T4C 0H4For SaleMLS ID #A2336754, Ashley Johnson, Associate, Cir Realty. courtesy of Pillar9 System
- C$789,9003 bd3 ba1.4k sqft92 N Sunset Cir, Cochrane, AB T4C 0C4For SaleMLS ID #A2332906, Richard Palibroda, Associate, Re/Max House Of Real Estate. courtesy of Pillar9 System
- C$645,0004 bd4 ba2k sqft288 Sundown Vw, Cochrane, AB T4C 2R2For SaleMLS ID #E4499213, Alanna Cannell, NOW Real Estate Group. RAE
