Welcome to this beautifully designed approximately 2,016 sq ft home in the highly sought-after community of Sunset Ridge, offering the perfect balance of comfort, style, and everyday convenience. Step inside to a bright, open-concept main floor featuring 9-foot ceilings, engineered hardwood flooring, and a seamless flow between the living, dining, and kitchen areas—ideal for both relaxed living and entertaining. The kitchen is a standout, complete with stainless steel appliances, quartz countertops, a large central island, and a convenient walkthrough pantry. Just off the kitchen, a versatile flex room with double pocket doors provides the perfect space for a home office, hobby room, or quiet retreat. The inviting great room centers around a cozy fireplace with a wood mantle and built-in shelving—perfect for adding your personal touch. Central air conditioning keeps the home comfortable year-round. Upstairs, you’ll find three generously sized bedrooms and a bright bonus room, perfect for movie nights or a kids’ play space. The spacious primary suite is a true retreat, featuring beautiful Rocky Mountain views, a luxurious 5-piece ensuite with soaker tub, separate shower, double sinks, and added storage. The walk-in closet connects directly to the laundry room—an everyday convenience you’ll quickly appreciate. Outside, enjoy a fully landscaped and fenced yard, along with a double attached garage. Ideally located near RancheView K-8 School and St. Timothy High School, with additional schools and parks planned nearby. You’re also just 30 minutes to Calgary and 40–45 minutes to the Rocky Mountains, making it easy to enjoy both city access and weekend escapes.
For sale
C$684,900
163 S Sundown Cres, Cochrane, AB T4C 2A6
3beds
2,016sqft
Single Family Residence
Built in 2024
3,920 Square Feet Lot
$-- Zestimate®
C$340/sqft
C$13/mo HOA
What's special
Rocky mountain viewsSouth-facing front exposureFully fenced backyardEngineered hardwood flooringQuartz islandQuartz countertopsUpgraded appliances
- 132 days |
- 23 |
- 1 |
Zillow last checked:
Listing updated:
Listed by:
Erin Holowach, Associate Broker,
Comfree
Source: courtesy of Pillar9 System,MLS®#: A2294098 Originating MLS®#: Calgary
Originating MLS®#: CalgaryFacts & features
Interior
Bedrooms & bathrooms
- Bedrooms: 3
- Bathrooms: 3
- Full bathrooms: 2
- 1/2 bathrooms: 1
Bedroom
- Level: Upper
- Dimensions: 12`8" x 14`2"
Bedroom
- Level: Upper
- Dimensions: 9`3" x 11`0"
Bedroom
- Level: Upper
- Dimensions: 11`2" x 8`10"
Other
- Level: Main
Other
- Level: Upper
Other
- Level: Upper
Flex space
- Level: Main
- Dimensions: 9`8" x 8`8"
Other
- Level: Main
- Dimensions: 9`7" x 18`2"
Living room
- Level: Main
- Dimensions: 14`6" x 12`2"
Heating
- Forced Air, Natural Gas
Cooling
- Central Air
Appliances
- Included: Built-In Refrigerator, Dishwasher, Dryer, Humidifier, Microwave, Range Hood, Stove(s), Washer
- Laundry: Laundry Room, Upper Level
Features
- No Smoking Home, Open Floorplan, Pantry
- Flooring: Carpet, Ceramic Tile, Wood
- Basement: Full
- Number of fireplaces: 1
- Fireplace features: Electric
Interior area
- Total interior livable area: 2,016 sqft
Property
Parking
- Total spaces: 4
- Parking features: Double Garage Attached
- Attached garage spaces: 2
Features
- Levels: Two,2 Storey
- Stories: 1
- Patio & porch: Deck
- Exterior features: Private Yard
- Fencing: Fenced
- Frontage length: 10.40M 34`1"
Lot
- Size: 3,920 Square Feet
- Features: Back Yard, Low Maintenance Landscape, No Neighbours Behind
Details
- Parcel number: 103135147
- Zoning: R-LD
Construction
Type & style
- Home type: SingleFamily
- Property subtype: Single Family Residence
Materials
- Stone, Vinyl Siding
- Foundation: Concrete Perimeter
- Roof: Asphalt Shingle
Condition
- New construction: No
- Year built: 2024
Community & HOA
Community
- Features: Other
- Subdivision: Sunset Ridge
HOA
- Has HOA: No
- Amenities included: Snow Removal
- HOA fee: C$153 annually
Location
- Region: Cochrane
Financial & listing details
- Price per square foot: C$340/sqft
- Date on market: 3/25/2026
- Inclusions: doorbell camera, curtains, and blinds.
E
Erin Holowach, Associate Broker
(877) 888-3131
By pressing Contact Agent, you agree that the real estate professional identified above may call/text you about your search, which may involve use of automated means and pre-recorded/artificial voices. You don't need to consent as a condition of buying any property, goods, or services. Message/data rates may apply. You also agree to our Terms of Use. Zillow does not endorse any real estate professionals. We may share information about your recent and future site activity with your agent to help them understand what you're looking for in a home.
Price history
Price history is unavailable.
Public tax history
Tax history is unavailable.
Climate risks
Neighborhood: T4C
Nearby schools
GreatSchools rating
No schools nearby
We couldn't find any schools near this home.
- C$694,9003 bd3 ba2k sqft147 S Sundown Cres, Cochrane, AB T4C1Y3New Construction
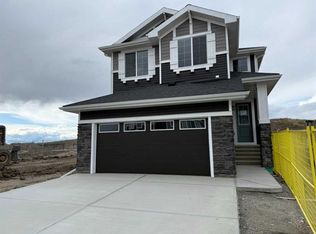
- C$694,9003 bd3 ba2k sqft155 S Sundown Cres, Cochrane, AB T4C1Y3New Construction

- C$839,9003 bd3 ba2.2k sqft139 NE Sundown Cres, Cochrane, AB T4C1Y3New Construction

- C$714,9003 bd3 ba1.9k sqft115 E Sundown Cres, Cochrane, AB T4C1Y3New Construction
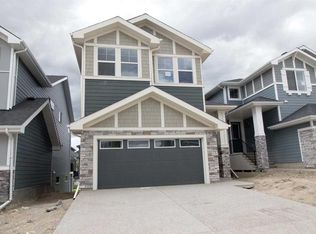
- C$764,8004 bd3 ba2.2k sqft111 E Sundown Cres, Cochrane, AB T4C1Y3New Construction
- C$819,9005 bd4 ba2.2k sqft136 W Sunrise Cmn, Cochrane, AB T4C2S1For Sale
- C$892,9005 bd4 ba2.4k sqft87 NE Sundown Cres, Cochrane, AB T4C1Y3New Construction
- C$445,0003 bd3 ba1.3k sqft31 E Sundown Mnr, Cochrane, AB T4C1E6For Sale
Similar homes
- C$599,9003 bd3 ba1.9k sqft52 W Sunrise Way, Cochrane, AB T4C 2S3For Sale
 MLS ID #A2332006, Achalu Biri, Associate, Prep Realty Inc.. courtesy of Pillar9 System
 - C$665,0004 bd3 ba2k sqft40 N Sunrise Ter, Cochrane, AB T4C 0V3For Sale
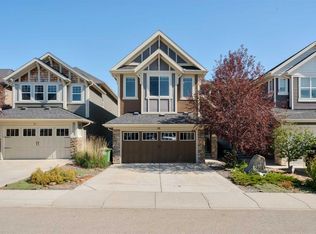 MLS ID #A2315819, Janine Penkoff, Associate, Royal Lepage Benchmark. courtesy of Pillar9 System
 - C$649,9003 bd3 ba1.9k sqft48 N Sundown Cmn, Cochrane, AB T4C 2M9For Sale
 MLS ID #A2327842, Zeenat Taghvai, Associate, Re/Max Real Estate (Mountain View). courtesy of Pillar9 System
 - C$634,9004 bd4 ba1.4k sqft3 E Sunrise Hts, Cochrane, AB T4C 2R8For Sale
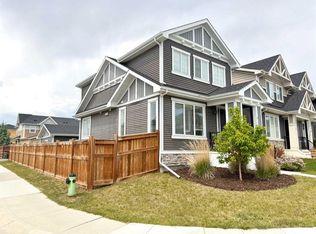 MLS ID #A2315957, Nam Traimany, Associate, Maxwell Canyon Creek. courtesy of Pillar9 System
 - C$664,0003 bd4 ba2.2k sqft434 SE River Heights Dr, Cochrane, AB T4C 0H8For SaleMLS ID #A2333183, Debbie Leah, Associate, Royal Lepage Benchmark. courtesy of Pillar9 System
- C$789,9003 bd3 ba1.4k sqft92 N Sunset Cir, Cochrane, AB T4C 0C4For SaleMLS ID #A2332906, Richard Palibroda, Associate, Re/Max House Of Real Estate. courtesy of Pillar9 System
- C$659,9004 bd4 ba1.9k sqft8 W Sunset Sq, Cochrane, AB T4C 0H3For SaleMLS ID #A2310409, Richard Haener, Associate, Re/Max First. courtesy of Pillar9 System
- C$699,9004 bd4 ba2k sqft3 NW Rivercrest Cmn, Cochrane, AB T4C 2V2For SaleMLS ID #A2313193, Jag Thind, Associate, Royal Lepage Benchmark. courtesy of Pillar9 System
- C$679,9004 bd4 ba1.8k sqft114 N River Heights Grn, Cochrane, AB T4C 0Y4For SaleMLS ID #A2319574, Vic Shilmar, Associate, Century 21 Bamber Realty Ltd.. courtesy of Pillar9 System
- C$800,0004 bd4 ba2.4k sqft99 NW Sunset Vw, Cochrane, AB T4C 0E8For SaleMLS ID #A2329115, Karssen Askew, Associate, Real Broker. courtesy of Pillar9 System
- C$649,9004 bd4 ba1.8k sqft93 N Heritage Hl, Cochrane, AB T4C 0L3For SaleMLS ID #A2324282, Errol Biebrick, Associate, Remax Innovations. courtesy of Pillar9 System
- C$657,0003 bd3 ba1.8k sqft81 S Willow Ct, Cochrane, AB T4C 2S7For SaleMLS ID #A2306868, Brad Van De Walle, Associate, Exp Realty. courtesy of Pillar9 System
- C$849,9004 bd4 ba2.2k sqft113 N Sunset Vw, Cochrane, AB T4C 0E8For SaleMLS ID #A2330309, Jessica Gano, Associate, Cir Realty. courtesy of Pillar9 System
- C$549,9994 bd3 ba1.5k sqft17 E Sunset Hts, Cochrane, AB T4C 0C7For SaleMLS ID #A2311309, Erin Holowach, Associate Broker, Comfree. courtesy of Pillar9 System
- C$534,9004 bd4 ba1.6k sqft311 E Sunrise Vw, Cochrane, AB T4C 0Z7For SaleMLS ID #A2328993, Nancy Wasylik, Associate, Re/Max West Real Estate. courtesy of Pillar9 System
- C$799,9003 bd4 ba2.2k sqft264 S Riviera Way, Cochrane, AB T4C 0Z2For SaleMLS ID #A2323729, Matthew Callbeck, Associate, Royal Lepage Benchmark. courtesy of Pillar9 System
- C$525,5004 bd4 ba1.7k sqft39 N Sunrise Vw, Cochrane, AB T4C 0M8For SaleMLS ID #A2328312, Erin Holowach, Associate Broker, Comfree. courtesy of Pillar9 System
- C$879,0003 bd3 ba1.3k sqft39 N Glenvista Pl, Cochrane, AB T4C 2K2For SaleMLS ID #A2327179, Gloria Johnston, Associate, Real Estate Professionals Inc.. courtesy of Pillar9 System
- C$849,0005 bd4 ba2.4k sqft139 N Sunset Vw, Cochrane, AB T4C 0E8For SaleMLS ID #A2320979, Amanda Kiss, Associate, Real Broker. courtesy of Pillar9 System
- C$465,0003 bd3 ba1.3k sqft40 N Sunvalley Rd, Cochrane, AB T4C 0X6For SaleMLS ID #A2329574, Sharon Shepherd, Associate, Cir Realty. courtesy of Pillar9 System
