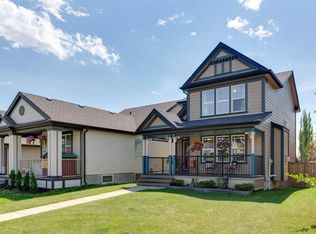
This beautiful home boosts just over 2000 square feet with a functional and spacious layout designed for everyday family living. The bright, open-concept main floor creates a natural gathering place where you can prepare meals while staying connected with your children and your guests. The living and dining spaces are generous in size and provide plenty of room for family dinners, celebrations, and everything in between. Upstairs, you'll find 3 comfortable bedrooms that offer privacy and space for every member of the family, including a welcoming primary retreat where you can unwind at the end of the day. The extra large family room with vaulted ceilings offers a separate space where there's enough room for the whole family to gather for a movie or games night! The recently renovated basement, adds valuable additional living space that can easily adapt to your family's needs. Whether it's a children's playroom, teenagers hangout, home gym, office, or cozy family recreation room, this beautifully updated space is ready for whatever your next chapter brings. Located in the family-friendly community of Sunset Ridge, you'll love being surrounded by parks, playgrounds, walking paths, schools, and breathtaking Rocky Mountain views. Kids can enjoy the outdoors, and families benefit from the perfect blend of small-town charm and modern amenities right outside your door! This is more than just a house—it's a place where your family can grow, connect, and feel at home for years to come. Call your trusted Real Estate Agent to view this home today!
For sale
C$665,000
40 N Sunrise Ter, Cochrane, AB T4C 0V3
4beds
2,053sqft
Single Family Residence
Built in 2013
3,484 Square Feet Lot
$-- Zestimate®
C$324/sqft
C$13/mo HOA
What's special
Functional and spacious layoutBright open-concept main floorWelcoming primary retreatRecently renovated basementBreathtaking rocky mountain views
- 65 days |
- 15 |
- 3 |
Zillow last checked:
Listing updated:
Listed by:
Janine Penkoff, Associate,
Royal Lepage Benchmark
Source: courtesy of Pillar9 System,MLS®#: A2315819 Originating MLS®#: Calgary
Originating MLS®#: CalgaryFacts & features
Interior
Bedrooms & bathrooms
- Bedrooms: 4
- Bathrooms: 3
- Full bathrooms: 2
- 1/2 bathrooms: 1
Other
- Level: Second
- Dimensions: 21`4" x 13`7"
Bedroom
- Level: Second
- Dimensions: 9`11" x 9`10"
Bedroom
- Level: Second
- Dimensions: 9`11" x 9`11"
Bedroom
- Level: Basement
- Dimensions: 10`9" x 12`6"
Other
- Level: Main
- Dimensions: 4`9" x 4`9"
Other
- Level: Second
- Dimensions: 9`1" x 4`11"
Other
- Level: Second
- Dimensions: 12`2" x 9`2"
Dining room
- Level: Main
- Dimensions: 13`7" x 12`8"
Family room
- Level: Second
- Dimensions: 15`11" x 14`0"
Other
- Level: Basement
- Dimensions: 8`7" x 11`1"
Game room
- Level: Basement
- Dimensions: 19`0" x 14`0"
Kitchen
- Level: Main
- Dimensions: 15`6" x 10`3"
Laundry
- Level: Second
- Dimensions: 6`1" x 8`5"
Living room
- Level: Main
- Dimensions: 12`0" x 13`11"
Mud room
- Level: Main
- Dimensions: 7`7" x 7`5"
Office
- Level: Basement
- Dimensions: 8`7" x 10`2"
Storage
- Level: Basement
- Dimensions: 8`5" x 7`2"
Walk in closet
- Level: Second
- Dimensions: 11`2" x 4`9"
Heating
- Forced Air, Natural Gas
Cooling
- None
Appliances
- Included: Dishwasher, Electric Stove, Garage Control(s), Microwave, Refrigerator, Washer/Dryer
- Laundry: Laundry Room, Upper Level
Features
- Bathroom Rough-in, Double Vanity, Kitchen Island, Open Floorplan, Pantry, Vaulted Ceiling(s), Walk-In Closet(s)
- Flooring: Carpet, Ceramic Tile, Hardwood
- Windows: Window Coverings
- Basement: Full
- Number of fireplaces: 1
- Fireplace features: Gas, Living Room
- Common walls with other units/homes: No Common Walls
Interior area
- Total interior livable area: 2,053 sqft
- Finished area above ground: 2,053
- Finished area below ground: 774
Video & virtual tour
Property
Parking
- Total spaces: 4
- Parking features: Double Garage Attached
- Attached garage spaces: 2
Features
- Levels: Two,2 Storey
- Stories: 1
- Entry location: Ground
- Patio & porch: Deck, Patio
- Exterior features: BBQ gas line
- Fencing: Fenced
- Frontage length: 9.76M 32`0"
Lot
- Size: 3,484 Square Feet
- Features: Back Lane, Back Yard, Front Yard, Low Maintenance Landscape, Street Lighting
Details
- Parcel number: 103134950
- Zoning: R1
Construction
Type & style
- Home type: SingleFamily
- Property subtype: Single Family Residence
Materials
- Stone, Vinyl Siding, Wood Frame
- Foundation: Concrete Perimeter
- Roof: Asphalt Shingle
Condition
- New construction: No
- Year built: 2013
Community & HOA
Community
- Features: Park, Sidewalks, Street Lights
- Subdivision: Sunset Ridge
HOA
- Has HOA: No
- Amenities included: None
- HOA fee: C$153 annually
Location
- Region: Cochrane
Financial & listing details
- Price per square foot: C$324/sqft
- Date on market: 6/5/2026
- Inclusions: TV mounts currently installed (5), shed
J
Janine Penkoff, Associate
(587) 839-9656
By pressing Contact Agent, you agree that the real estate professional identified above may call/text you about your search, which may involve use of automated means and pre-recorded/artificial voices. You don't need to consent as a condition of buying any property, goods, or services. Message/data rates may apply. You also agree to our Terms of Use. Zillow does not endorse any real estate professionals. We may share information about your recent and future site activity with your agent to help them understand what you're looking for in a home.
Price history
Price history is unavailable.
Public tax history
Tax history is unavailable.
Climate risks
Neighborhood: T4C
Nearby schools
GreatSchools rating
No schools nearby
We couldn't find any schools near this home.
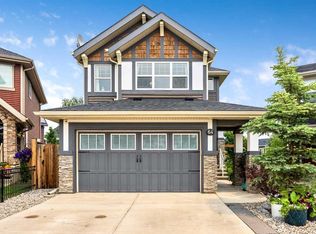
- C$709,9003 bd3 ba1.7k sqft64 S Sunrise Ter, Cochrane, AB T4C0V3For Sale
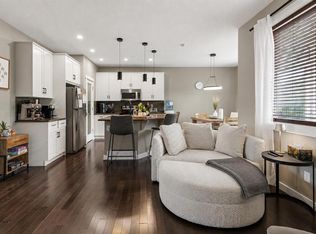
- C$659,9003 bd3 ba1.7k sqft144 NW Sunrise Vw, Cochrane, AB T4C0T7For Sale
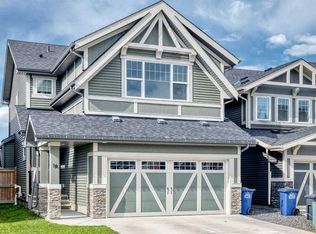
- C$619,9993 bd4 ba1.8k sqft16 N Sunrise Cres, Cochrane, AB T4C0Z6For Sale
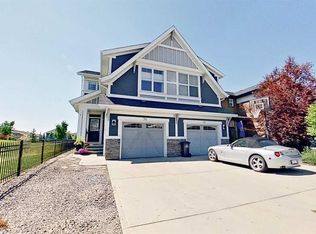
- C$525,5004 bd4 ba1.7k sqft39 N Sunrise Vw, Cochrane, AB T4C0M8For Sale
- C$469,0004 bd4 ba1.3k sqft146 W Sunset Rd, Cochrane, AB T4C0Z9For Sale
- C$599,9003 bd3 ba1.9k sqft52 W Sunrise Way, Cochrane, AB T4C2S3For Sale
- C$709,9004 bd3 ba2.2k sqft63 S Sunrise Heath, Cochrane, AB T4C3C5New Construction
- C$629,9004 bd4 ba1.9k sqft145 N Sunset Mnr, Cochrane, AB T4C0N2For Sale
Similar homes
- C$709,9003 bd3 ba1.7k sqft64 S Sunrise Ter, Cochrane, AB T4C 0V3For SaleMLS ID #A2325595, Arthur Verheyde, Associate, Cir Realty. courtesy of Pillar9 System
- C$599,9003 bd3 ba1.9k sqft52 W Sunrise Way, Cochrane, AB T4C 2S3For Sale
 MLS ID #A2332006, Achalu Biri, Associate, Prep Realty Inc.. courtesy of Pillar9 System
 - C$609,9004 bd4 ba1.5k sqft147 N Sunset Cv, Cochrane, AB T4C 0C8For Sale
 MLS ID #A2328359, Deirdre Halferty, Associate, Calgary West Realty. courtesy of Pillar9 System
 - C$664,0003 bd4 ba2.2k sqft434 SE River Heights Dr, Cochrane, AB T4C 0H8For Sale
 MLS ID #A2333183, Debbie Leah, Associate, Royal Lepage Benchmark. courtesy of Pillar9 System
 - C$714,9003 bd4 ba2.2k sqft16 SW Sunset Ter, Cochrane, AB T4C 0G1For SaleMLS ID #A2314785, Joshua Osmond, Associate, Wahi Realty Inc.. courtesy of Pillar9 System
- C$679,9004 bd4 ba1.8k sqft114 N River Heights Grn, Cochrane, AB T4C 0Y4For SaleMLS ID #A2319574, Vic Shilmar, Associate, Century 21 Bamber Realty Ltd.. courtesy of Pillar9 System
- C$649,9004 bd4 ba1.8k sqft93 N Heritage Hl, Cochrane, AB T4C 0L3For SaleMLS ID #A2324282, Errol Biebrick, Associate, Remax Innovations. courtesy of Pillar9 System
- C$800,0004 bd4 ba2.4k sqft99 NW Sunset Vw, Cochrane, AB T4C 0E8For SaleMLS ID #A2329115, Karssen Askew, Associate, Real Broker. courtesy of Pillar9 System
- C$849,9004 bd4 ba2.2k sqft113 N Sunset Vw, Cochrane, AB T4C 0E8For SaleMLS ID #A2330309, Jessica Gano, Associate, Cir Realty. courtesy of Pillar9 System
- C$624,9003 bd3 ba1.9k sqft120 S Paint Horse Dr, Cochrane, AB T4C 0X1For SaleMLS ID #A2323738, Dallas Schumaker, Associate, Exp Realty. courtesy of Pillar9 System
- C$614,9004 bd4 ba1.9k sqft51 N Buckskin Way, Cochrane, AB T4C 2P1For SaleMLS ID #A2321076, Kevin Franks, Associate, Re/Max First. courtesy of Pillar9 System
- C$600,0004 bd4 ba1.5k sqft27 N River Heights Cres, Cochrane, AB T4C 0J3For SaleMLS ID #A2318941, Nathan Pedersen, Associate, Lpt Realty. courtesy of Pillar9 System
- C$759,0003 bd3 ba2.1k sqft141 E Riviera Cres, Cochrane, AB T4C 0V4For SaleMLS ID #A2321213, Ivan Brooker, Associate, Royal Lepage Benchmark. courtesy of Pillar9 System
- C$774,9003 bd3 ba2.2k sqft81 N Riviera Vw, Cochrane, AB T4C 0Y7For SaleMLS ID #A2330385, Ken Morris, Associate Broker, Royal Lepage Benchmark. courtesy of Pillar9 System
- C$657,0003 bd3 ba1.8k sqft81 S Willow Ct, Cochrane, AB T4C 2S7For SaleMLS ID #A2306868, Brad Van De Walle, Associate, Exp Realty. courtesy of Pillar9 System
- C$589,9103 bd3 ba1.5k sqft199 S River Heights Grn, Cochrane, AB T4C 0S3For SaleMLS ID #A2312400, Ronald Jobbagy, Associate, Royal Lepage Benchmark. courtesy of Pillar9 System
- C$799,9003 bd4 ba2.2k sqft264 S Riviera Way, Cochrane, AB T4C 0Z2For SaleMLS ID #A2323729, Matthew Callbeck, Associate, Royal Lepage Benchmark. courtesy of Pillar9 System
- C$515,0003 bd4 ba1.4k sqft734 E River Heights Cres, Cochrane, AB T4C 0J4For SaleMLS ID #A2334967, Bri Clark-Farmer, Associate, Re/Max First. courtesy of Pillar9 System
- C$949,0004 bd3 ba1.6k sqft14 W Ridge View Pl, Cochrane, AB T4C 0P9For SaleMLS ID #A2331744, Robyn Schidlowsky, Associate, Lpt Realty. courtesy of Pillar9 System
- C$845,0003 bd4 ba2.2k sqft64 NE Heritage Grn, Cochrane, AB T4C 0L3For SaleMLS ID #A2324432, Lisa Johnson, Associate, Re/Max House Of Real Estate. courtesy of Pillar9 System
