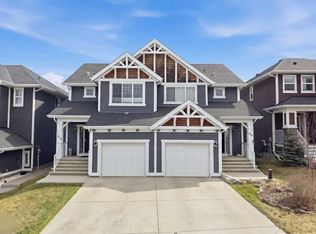
From the moment you step through the front door of 734 River Heights Crescent, the soaring ceilings set the tone for everything that follows. Sunlight pours into the kitchen, dining, and living areas, creating a warm and inviting atmosphere perfect for everyday living and effortless entertaining. Gather around the gas fireplace on cool Alberta evenings, or pull up a stool at the peninsula and chat with whoever is cooking. Granite countertops and stainless steel appliances finish the kitchen beautifully, and the view from the sink might just make doing dishes the best part of your day. The kitchen flows seamlessly to a generous deck, where there is plenty of room to sit, sip, and take in the sweeping views of the hillside and town below. A convenient half bath rounds out the main floor. Upstairs, the primary bedroom is the kind of room you look forward to coming home to, bathed in natural light and generous enough to truly unwind. Complete with a walk-in closet and a private ensuite. Two additional bedrooms share a full bath, and because someone finally got it right, the laundry is right where you need it, upstairs. The fully finished walkout basement is where the fun happens. A large rec room and bar area with a wine fridge make it the perfect place to unwind, and when the weather calls, step out onto the concrete pad and into a generous yard that backs directly onto green space. No rear neighbours. Just open skies and room to breathe. And when you are ready to head out, quick access into town via James Walker Trail, playgrounds nearby, and Bow Valley High School just around the corner.
For sale
C$515,000
734 E River Heights Cres, Cochrane, AB T4C 0J4
3beds
1,490sqft
Semi Detached (Half Duplex)
Built in 2012
-- sqft lot
$-- Zestimate®
C$345/sqft
C$-- HOA
What's special
Soaring ceilingsWarm and inviting atmosphereGas fireplaceGranite countertopsStainless steel appliancesView from the sinkWalk-in closet
- 10 days |
- 11 |
- 0 |
Zillow last checked:
Listing updated:
Listed by:
Bri Clark-Farmer, Associate,
Re/Max First
Source: courtesy of Pillar9 System,MLS®#: A2334967 Originating MLS®#: Calgary
Originating MLS®#: CalgaryFacts & features
Interior
Bedrooms & bathrooms
- Bedrooms: 3
- Bathrooms: 4
- Full bathrooms: 3
- 1/2 bathrooms: 1
Bedroom
- Level: Upper
- Dimensions: 9`3" x 9`7"
Bedroom
- Level: Upper
- Dimensions: 9`0" x 9`7"
Other
- Level: Upper
- Dimensions: 12`0" x 16`9"
Other
- Level: Main
- Dimensions: 2`9" x 6`10"
Other
- Level: Upper
- Dimensions: 4`11" x 7`10"
Other
- Level: Basement
- Dimensions: 8`7" x 6`0"
Other
- Level: Upper
- Dimensions: 8`3" x 5`11"
Dining room
- Level: Main
- Dimensions: 6`5" x 13`2"
Other
- Level: Basement
- Dimensions: 8`4" x 6`9"
Game room
- Level: Basement
- Dimensions: 13`7" x 23`10"
Kitchen
- Level: Main
- Dimensions: 14`1" x 9`3"
Living room
- Level: Main
- Dimensions: 14`8" x 13`2"
Other
- Level: Basement
- Dimensions: 6`4" x 6`2"
Heating
- Forced Air
Cooling
- None
Appliances
- Included: Dishwasher, Garage Control(s), Gas Stove, Microwave, Refrigerator, Washer/Dryer
- Laundry: Upper Level
Features
- Ceiling Fan(s), Granite Counters, High Ceilings, Kitchen Island, No Smoking Home, Open Floorplan, See Remarks, Walk-In Closet(s)
- Flooring: Carpet, Hardwood, Tile
- Basement: Full
- Number of fireplaces: 1
- Fireplace features: Gas
- Common walls with other units/homes: 1 Common Wall
Interior area
- Total interior livable area: 1,490 sqft
Video & virtual tour
Property
Parking
- Total spaces: 2
- Parking features: Single Garage Attached
- Attached garage spaces: 1
Features
- Levels: Two,2 Storey
- Stories: 1
- Patio & porch: Deck, Other, Patio
- Exterior features: Balcony, BBQ gas line, Other, Private Yard, Rain Gutters
- Fencing: Fenced
- Frontage length: 2.32M 7`7"
Lot
- Size: 3,049 Square Feet
- Features: Backs on to Park/Green Space, Lawn, No Neighbours Behind, See Remarks
Details
- Parcel number: 112523949
- Zoning: R-MX
Construction
Type & style
- Home type: MultiFamily
- Property subtype: Semi Detached (Half Duplex)
- Attached to another structure: Yes
Materials
- Vinyl Siding, Wood Frame
- Foundation: Concrete Perimeter
- Roof: Asphalt Shingle
Condition
- New construction: No
- Year built: 2012
Community & HOA
Community
- Features: Other, Park, Playground, Sidewalks, Street Lights
- Subdivision: River Heights
HOA
- Has HOA: No
Location
- Region: Cochrane
Financial & listing details
- Price per square foot: C$345/sqft
- Date on market: 8/6/2026
- Date available: 09/04/2026
- Inclusions: N/A
Price history
Price history is unavailable.
Public tax history
Tax history is unavailable.
Climate risks
Neighborhood: T4C
Nearby schools
GreatSchools rating
No schools nearby
We couldn't find any schools near this home.
- C$415,0002 bd3 ba1.2k sqft501 W River Heights Dr #402, Cochrane, AB T4C2L3For Sale
- C$414,9002 bd3 ba1.6k sqft501 N River Heights Dr #500, Cochrane, AB T4C2L3For Sale

- C$439,9003 bd3 ba1.4k sqft501 N River Heights Dr #808, Cochrane, AB T4C2L3For Sale

- C$432,0003 bd3 ba1.2k sqft525 NE River Heights Dr #804, Cochrane, AB T4C3E3New Construction
- C$--3 bd3 ba1.2k sqft525 River Heights Dr UNIT 709, Cochrane, AB T4C2T4Off Market
- C$664,0003 bd4 ba2.2k sqft434 SE River Heights Dr, Cochrane, AB T4C0H8For Sale
- C$439,9993 bd3 ba1.2k sqft525 NW River Heights Dr #109, Cochrane, AB T4C3E3For Sale
- C$439,9003 bd3 ba1.2k sqft525 NE River Heights Dr #905, Cochrane, AB T4C3E4New Construction
Similar homes
- C$482,0003 bd3 ba1.3k sqft638 W River Heights Cres, Cochrane, AB T4C 0R9For Sale
 MLS ID #A2333589, Marni Staszko Fedeyko, Associate, First Place Realty. courtesy of Pillar9 System
 - C$485,0003 bd3 ba1.5k sqft406 N River Heights Cres, Cochrane, AB T4C 0T9For Sale
 MLS ID #A2333133, Derek Thistle, Associate, Real Broker. courtesy of Pillar9 System
 - C$499,9003 bd3 ba1.4k sqft49 N River Heights Dr NW, Cochrane, AB T4C 0Y1For Sale
 MLS ID #A2334917, Debbie Leah, Associate, Royal Lepage Benchmark. courtesy of Pillar9 System
 - C$485,0003 bd3 ba1.5k sqft534 W River Heights Cres, Cochrane, AB T4C 0T8For Sale
 MLS ID #A2307952, Keiran Hughes, Associate, Real Broker. courtesy of Pillar9 System
 - C$545,0003 bd3 ba1.5k sqft4 N Mill Rd, Cochrane, AB T4C 3B9For SaleMLS ID #A2332106, Jacquelyn Krasnikoff, Associate, Re/Max First. courtesy of Pillar9 System
- C$529,9004 bd4 ba1.6k sqft311 E Sunrise Vw, Cochrane, AB T4C 0Z7For SaleMLS ID #A2328993, Nancy Wasylik, Associate, Re/Max West Real Estate. courtesy of Pillar9 System
- C$498,0003 bd3 ba1.4k sqft225 N Fireside Dr, Cochrane, AB T4C 2L4For SaleMLS ID #A2323609, Bri Clark-Farmer, Associate, Re/Max First. courtesy of Pillar9 System
- C$546,0004 bd4 ba1.5k sqft193 N River Heights Dr, Cochrane, AB T4C 0H9For SaleMLS ID #A2314152, Lauren Crouse, Associate, Real Broker. courtesy of Pillar9 System
- C$509,9003 bd3 ba1.5k sqft52 S Emberside Grv, Cochrane, AB T4C 3C8For SaleMLS ID #A2329845, Jamie Giszas, Associate, Maxwell Capital Realty. courtesy of Pillar9 System
- C$478,8882 bd3 ba1.6k sqft387 S Sunrise Vw, Cochrane, AB T4C 0Z8For SaleMLS ID #A2334595, Ariel Buenaventura, Associate, Re/Max First. courtesy of Pillar9 System
- C$545,0003 bd3 ba1.4k sqft16 N Fireside Pl, Cochrane, AB T4C 0R2For SaleMLS ID #A2324458, Marilyn Clark, Associate, Cir Realty. courtesy of Pillar9 System
- C$589,9103 bd3 ba1.5k sqft199 S River Heights Grn, Cochrane, AB T4C 0S3For SaleMLS ID #A2312400, Ronald Jobbagy, Associate, Royal Lepage Benchmark. courtesy of Pillar9 System
- C$439,9003 bd3 ba1.4k sqft501 N River Heights Dr #808, Cochrane, AB T4C 2L3For SaleMLS ID #A2318293, Joel Muir, Associate, Royal Lepage Benchmark. courtesy of Pillar9 System
- C$499,9993 bd3 ba1.4k sqft40 S Emberside Grv, Cochrane, AB T4C 3C8For SaleMLS ID #A2311737, Paul Stutz, Associate, Remax Innovations. courtesy of Pillar9 System
- C$664,9004 bd4 ba1.7k sqft19 E Sunset Cir, Cochrane, AB T4C 0C3For SaleMLS ID #A2336278, Dawn Lashmar, Associate, Cir Realty. courtesy of Pillar9 System
- C$539,0002 bd2 ba1.3k sqft192 S Crawford Dr #192, Cochrane, AB T4C 2G8For SaleMLS ID #A2325306, Syenna Tomecek, Associate, Real Broker. courtesy of Pillar9 System
- C$599,9003 bd4 ba1.5k sqft59 E Evanswood Cir NW, Calgary, AB T3P 0K2For SaleMLS ID #A2336988, Dave Mcnear, Associate, Re/Max Realty Professionals. courtesy of Pillar9 System
- C$650,0003 bd3 ba2.2k sqft291 E Paint Horse Dr, Cochrane, AB T4C 2M3For SaleMLS ID #A2336105, Mark Lockhart, Associate, Sotheby's International Realty Canada. courtesy of Pillar9 System
- C$525,0004 bd4 ba1.2k sqft175 E Panamount Way NW, Calgary, AB T3K 0S8For SaleMLS ID #A2333602, Michael Cam, Associate, Cir Realty. courtesy of Pillar9 System
- C$609,9004 bd4 ba1.5k sqft147 N Sunset Cv, Cochrane, AB T4C 0C8For SaleMLS ID #A2328359, Deirdre Halferty, Associate, Calgary West Realty. courtesy of Pillar9 System
