Welcome to this exceptional home, ideally located on a quiet street in the highly sought-after community of Evanston. Offering over 2,400 square feet of beautifully finished living space, this home combines thoughtful design, impressive architectural details, and a layout that works equally well for everyday living and entertaining. The main floor features soaring vaulted ceilings, hardwood floors, and a seamless connection between the living spaces, creating an atmosphere that feels both spacious and inviting. At the heart of the home is the kitchen, featuring transitional cabinetry, stainless steel appliances, expansive granite counters, and extensive pantry and storage space. The kitchen interacts effortlessly with the adjacent dining area and spacious living room, where you can relax by the fireplace or entertain friends and family. Just off the main living area, easy access to the west-facing backyard extends the living space outdoors. Spend lazy summer afternoons and evenings on the oversized deck while enjoying the beautifully landscaped yard. The private primary retreat is conveniently located on the main floor and features a large walk-in closet and private ensuite. A second spacious bedroom on the second floor offers plenty of flexibility and works equally well for children, guests, or a home office and contains its own ensuite. The fully developed basement is a true showstopper. A large family room features impressive custom built-ins and a second fireplace, creating the perfect place for movie nights, watching the big game, or relaxing with family and friends. The oversized bedroom includes a massive walk-in closet and easy access to a luxurious bathroom with a true spa-like feel. A generous laundry and storage room completes the lower level. With its vaulted ceilings, main-floor primary retreat, impressive lower level, and beautifully landscaped west-facing backyard, this home offers a combination of features that is difficult to duplicate. Book your showing today!
For sale
C$629,900
59 E Evanswood Cir NW, Calgary, AB T3P 0K2
3beds
1,546sqft
Semi Detached (Half Duplex)
Built in 2012
-- sqft lot
$-- Zestimate®
C$407/sqft
C$-- HOA
What's special
Thoughtful designImpressive architectural detailsSoaring vaulted ceilingsHardwood floorsStainless steel appliancesExpansive granite countersAdjacent dining area
- 2 days |
- 13 |
- 0 |
Zillow last checked:
Listing updated:
Listed by:
Dave Mcnear, Associate,
Re/Max Realty Professionals,
Karen Vail, Associate,
Re/Max Realty Professionals
Source: courtesy of Pillar9 System,MLS®#: A2333889 Originating MLS®#: Calgary
Originating MLS®#: CalgaryFacts & features
Interior
Bedrooms & bathrooms
- Bedrooms: 3
- Bathrooms: 4
- Full bathrooms: 3
- 1/2 bathrooms: 1
Other
- Level: Main
- Dimensions: 12`7" x 13`0"
Bedroom
- Level: Upper
- Dimensions: 17`9" x 12`5"
Bedroom
- Level: Basement
- Dimensions: 11`9" x 12`8"
Other
- Level: Main
- Dimensions: 2`10" x 7`10"
Other
- Level: Upper
- Dimensions: 10`9" x 5`1"
Other
- Level: Basement
- Dimensions: 6`10" x 12`4"
Other
- Level: Main
- Dimensions: 10`1" x 6`1"
Dining room
- Level: Main
- Dimensions: 11`10" x 8`10"
Foyer
- Level: Main
- Dimensions: 11`7" x 9`10"
Other
- Level: Basement
- Dimensions: 8`3" x 14`6"
Game room
- Level: Basement
- Dimensions: 24`0" x 17`11"
Kitchen
- Level: Main
- Dimensions: 14`1" x 14`11"
Laundry
- Level: Basement
- Dimensions: 8`7" x 10`7"
Living room
- Level: Main
- Dimensions: 13`0" x 12`11"
Heating
- Forced Air
Cooling
- Central Air
Appliances
- Included: Dishwasher, Dryer, Gas Stove, Microwave Hood Fan, Refrigerator, Washer
- Laundry: In Basement
Features
- Built-in Features, Ceiling Fan(s), High Ceilings, Kitchen Island, See Remarks, Vaulted Ceiling(s), Walk-In Closet(s)
- Flooring: Carpet, Ceramic Tile, Hardwood
- Basement: Full
- Number of fireplaces: 2
- Fireplace features: Gas
- Common walls with other units/homes: 1 Common Wall
Interior area
- Total interior livable area: 1,546 sqft
- Finished area above ground: 1,546
- Finished area below ground: 968
Video & virtual tour
Property
Parking
- Total spaces: 4
- Parking features: Double Garage Attached
- Attached garage spaces: 2
Features
- Levels: One and One Half,1 and Half Storey
- Stories: 1.5
- Patio & porch: Deck
- Exterior features: Private Yard
- Fencing: Fenced
- Frontage length: 9.77M 32`1"
Lot
- Size: 4,356 Square Feet
- Features: Back Yard
Details
- Parcel number: 112376350
- Zoning: R-2M
Construction
Type & style
- Home type: MultiFamily
- Property subtype: Semi Detached (Half Duplex)
- Attached to another structure: Yes
Materials
- Vinyl Siding, Wood Frame
- Foundation: Concrete Perimeter
- Roof: Asphalt Shingle
Condition
- New construction: No
- Year built: 2012
Community & HOA
Community
- Features: Park, Playground
- Subdivision: Evanston
HOA
- Has HOA: No
Location
- Region: Calgary
Financial & listing details
- Price per square foot: C$407/sqft
- Date on market: 8/7/2026
- Inclusions: NA
D
Dave Mcnear, Associate
(403) 669-3131
By pressing Contact Agent, you agree that the real estate professional identified above may call/text you about your search, which may involve use of automated means and pre-recorded/artificial voices. You don't need to consent as a condition of buying any property, goods, or services. Message/data rates may apply. You also agree to our Terms of Use. Zillow does not endorse any real estate professionals. We may share information about your recent and future site activity with your agent to help them understand what you're looking for in a home.
Price history
Price history is unavailable.
Public tax history
Tax history is unavailable.
Climate risks
Neighborhood: Evanston
Nearby schools
GreatSchools rating
No schools nearby
We couldn't find any schools near this home.
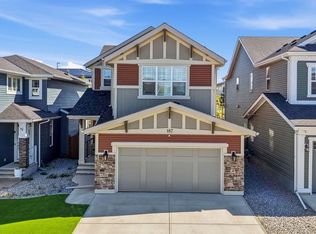
- C$799,9994 bd3 ba2.2k sqft187 N Evansfield Way NW, Calgary, AB T3P0K3For Sale
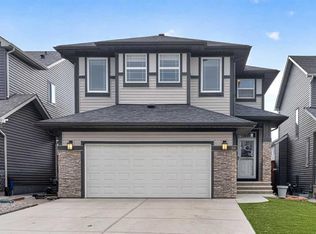
- C$799,9004 bd4 ba2.5k sqft38 W Evansfield Ter NW, Calgary, AB T3P0K6For Sale
- C$435,0002 bd3 ba1.4k sqft11 S Evanscrest Mews NW #108, Calgary, AB T3P0Y1For Sale

- C$--2 bd3 ba1.4k sqft11 Evanscrest Mews NW UNIT 106, Calgary, AB T3P0Y1Off Market

- C$--2 bd3 ba1.2k sqft11 Evanscrest Mews NW #306, Calgary, AB T3P0Y1Off Market
- C$--1 bd1 ba-- sqft109 Evanscrest Rd NW, Calgary, AB T3P0S2Off Market
- C$--3 bd3 ba1.7k sqft25 Evanscrest Mews NW #409, Calgary, AB T3P2A3Off Market
- C$--3 bd3 ba-- sqft15 Evanscrest Park NW, Calgary, AB T3R1V5Off Market
Similar homes
- C$669,9004 bd4 ba1.9k sqft25 W Evansglen Mews NW, Calgary, AB T3P 0P1For Sale
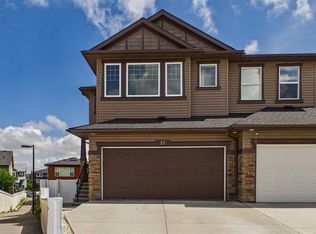 MLS ID #A2331290, Rod Burriss, Associate, Re/Max First. courtesy of Pillar9 System
 - C$634,9003 bd3 ba1.6k sqft18 NE Evanscrest Rise NW, Calgary, AB T3P 0R7For Sale
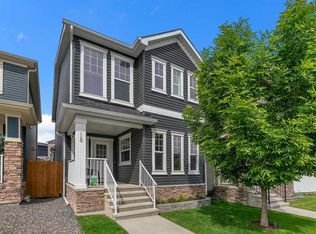 MLS ID #A2321654, David Johnston, Associate, Re/Max First. courtesy of Pillar9 System
 - C$699,0004 bd4 ba1.7k sqft47 W Evanscrest Way NW, Calgary, AB T3P 0P9For Sale
 MLS ID #A2333085, Maricel Mcdonald, Associate, Royal Lepage Benchmark. courtesy of Pillar9 System
 - C$549,9004 bd4 ba1.6k sqft91 SE Panora Sq NW, Calgary, AB T3K 0R3For Sale
 MLS ID #A2331507, Chris Ford, Associate, Maxwell Capital Realty. courtesy of Pillar9 System
 - C$624,9003 bd4 ba1.4k sqft109 SW Hidden Valley Grv NW, Calgary, AB T3A 5W8For SaleMLS ID #A2329265, Robyn Moser, Associate, Re/Max Realty Professionals. courtesy of Pillar9 System
- C$534,9003 bd3 ba1.4k sqft1014 S Carrington Blvd NW, Calgary, AB T3P 1L8For SaleMLS ID #A2326361, Joel Anderson, Associate, Real Broker. courtesy of Pillar9 System
- C$715,0003 bd3 ba2k sqft605 E Nolan Hill Blvd NW, Calgary, AB T3R 0V6For SaleMLS ID #A2334288, Sahil Chhabra, Associate, Exp Realty. courtesy of Pillar9 System
- C$769,9004 bd4 ba2.2k sqft236 E Nolanhurst Cres NW, Calgary, AB T3R 0Z4For SaleMLS ID #A2335605, Simmi Sharma, Associate, Real Broker. courtesy of Pillar9 System
- C$614,0004 bd4 ba1.4k sqft164 Sage Valley Dr NW, Calgary, AB T3R 0E4For SaleMLS ID #A2315671, Brandy Hegseth, Associate, Century 21 Bamber Realty Ltd.. courtesy of Pillar9 System
- C$549,9003 bd4 ba1.3k sqft4711 N 17th Ave NW #1, Calgary, AB T3B 0P4For SaleMLS ID #A2334935, Jonathan Popowich, Associate Broker, Exp Realty. courtesy of Pillar9 System
- C$689,9004 bd4 ba1.7k sqft261 E Panamount Hl NW, Calgary, AB T3K 5M3For SaleMLS ID #A2331287, Tyler Merriman, Associate, Grassroots Realty Group. courtesy of Pillar9 System
- C$515,0003 bd4 ba1.4k sqft734 E River Heights Cres, Cochrane, AB T4C 0J4For SaleMLS ID #A2334967, Bri Clark-Farmer, Associate, Re/Max First. courtesy of Pillar9 System
- C$630,0004 bd5 ba2k sqft211 W Skyview Point Rd NE, Calgary, AB T3N 0K6For SaleMLS ID #A2328321, Justin Havre, Associate, Exp Realty. courtesy of Pillar9 System
- C$569,9004 bd4 ba1.4k sqft60 W Sage Valley Dr NW, Calgary, AB T3R 0C9For SaleMLS ID #A2329336, Tyler Tost, Associate, Exp Realty. courtesy of Pillar9 System
- C$539,0003 bd3 ba1.7k sqft143 N Cooperswood Pl SW, Airdrie, AB T4B 3Y7For SaleMLS ID #A2334651, Bonny-Lynn Russell, Associate, Royal Lepage Benchmark. courtesy of Pillar9 System
- C$695,0004 bd4 ba2.1k sqft208 S Osborne Grn SW, Airdrie, AB T4B 5E4For SaleMLS ID #A2334428, Dione Irwin, Associate, The Real Estate District. courtesy of Pillar9 System
- C$669,9004 bd4 ba1.7k sqft259 SW Cityscape Gdns NE, Calgary, AB T3N 0M5For SaleMLS ID #A2331244, Gs Mann, Associate, Remax Innovations. courtesy of Pillar9 System
- C$695,0003 bd3 ba1.6k sqft4836 SW Bowness Rd NW, Calgary, AB T3B 0B7For SaleMLS ID #A2328791, Nick Profeta, Associate, Cir Realty. courtesy of Pillar9 System
- C$609,9004 bd4 ba1.6k sqft158 S Redstone Cmn NE, Calgary, AB T3N 0P6For SaleMLS ID #A2318220, Ajaypal Sandhu, Associate, Real Estate Professionals Inc.. courtesy of Pillar9 System
- C$599,9003 bd3 ba1.2k sqft6 Discovery Woods Vlg SW, Calgary, AB T3H 5A6For SaleMLS ID #A2323139, Jose Colmenero Lozano, Associate, Lpt Realty. courtesy of Pillar9 System
