Located in the heart of Montgomery, this thoughtfully updated end-unit townhome offers a great combination of style, space and access to some of northwest Calgary’s best outdoor amenities. Just minutes from the Bow River pathways and Shouldice Athletic Park, you can easily head out for a walk, run or bike ride, while still enjoying quick access to the city core. The main floor is bright and welcoming with engineered hardwood throughout and an open layout that connects the living, dining and kitchen spaces. A gas fireplace anchors the living room, while large windows bring in plenty of natural light. The kitchen offers generous cabinetry, a large centre island with seating, stainless steel appliances, a gas range and a walk-in pantry. A convenient powder room completes the main level. Upstairs, both bedrooms have their own ensuite, giving the home a layout that works especially well for couples, roommates or guests. The primary bedroom features a walk-in closet and a beautifully finished 5-piece ensuite with dual sinks, a freestanding soaker tub and an oversized glass-enclosed shower with subway tile. The second bedroom also includes its own 4-piece ensuite, while upper-floor laundry keeps everyday routines simple. The fully developed basement adds even more usable living space with a large family room that works perfectly for movie nights, a home gym or games area. A third bedroom, 3-piece bathroom, walk-in closet and additional storage make this level ideal for guests, a teenager or a private home office setup. Additional features include air conditioning installed a year ago, an electric hot water tank, five years old, and a detached garage. The home offers 1,309 sq. ft. above grade, plus the developed lower level, creating a surprisingly spacious footprint across all three levels. With the Bow River close by, easy access downtown and a layout that offers three bedrooms, multiple living spaces and three full bathrooms plus a powder room, this property is a smart option for anyone looking for an inner-city home with both comfort and convenience.
For sale
C$549,900
4711 N 17th Ave NW #1, Calgary, AB T3B 0P4
3beds
1,309sqft
Townhouse
Built in 2011
-- sqft lot
$-- Zestimate®
C$420/sqft
C$150/mo HOA
What's special
Engineered hardwood throughoutGenerous cabinetryStainless steel appliancesGas rangeWalk-in pantryConvenient powder roomFreestanding soaker tub
- 6 hours |
- 20 |
- 1 |
Zillow last checked:
Listing updated:
Listed by:
Jonathan Popowich, Associate Broker,
Exp Realty,
Shaun Sweetnam, Associate,
Exp Realty
Source: courtesy of Pillar9 System,MLS®#: A2334935 Originating MLS®#: Calgary
Originating MLS®#: CalgaryFacts & features
Interior
Bedrooms & bathrooms
- Bedrooms: 3
- Bathrooms: 4
- Full bathrooms: 3
- 1/2 bathrooms: 1
Other
- Level: Upper
- Dimensions: 14`5" x 11`11"
Bedroom
- Level: Upper
- Dimensions: 14`4" x 9`5"
Bedroom
- Level: Lower
- Dimensions: 13`8" x 10`5"
Other
- Level: Main
- Dimensions: 4`11" x 4`8"
Other
- Level: Lower
- Dimensions: 9`0" x 4`11"
Other
- Level: Upper
- Dimensions: 9`8" x 4`10"
Other
- Level: Upper
- Dimensions: 9`1" x 9`2"
Dining room
- Level: Main
- Dimensions: 16`4" x 8`9"
Family room
- Level: Lower
- Dimensions: 16`10" x 15`9"
Other
- Level: Lower
- Dimensions: 9`11" x 6`9"
Kitchen
- Level: Main
- Dimensions: 14`8" x 10`1"
Living room
- Level: Main
- Dimensions: 11`0" x 14`10"
Storage
- Level: Lower
- Dimensions: 11`4" x 6`1"
Walk in closet
- Level: Upper
- Dimensions: 7`8" x 7`8"
Heating
- Forced Air, Natural Gas
Cooling
- Central Air
Appliances
- Included: Bar Fridge, Dishwasher, Garage Control(s), Garburator, Gas Range, Microwave Hood Fan, Refrigerator, Washer/Dryer Stacked
- Laundry: Upper Level
Features
- Built-in Features, Closet Organizers, Double Vanity, Granite Counters, Kitchen Island, Open Floorplan, Pantry, Walk-In Closet(s)
- Flooring: Carpet, Hardwood
- Windows: Window Coverings
- Basement: Full
- Number of fireplaces: 1
- Fireplace features: Gas, Living Room
- Common walls with other units/homes: 1 Common Wall
Interior area
- Total interior livable area: 1,309 sqft
- Finished area above ground: 1,308
- Finished area below ground: 536
Video & virtual tour
Property
Parking
- Total spaces: 1
- Parking features: Alley Access, Single Garage Detached
- Garage spaces: 1
Features
- Levels: Two,2 Storey
- Stories: 1
- Patio & porch: Front Porch, Patio
- Exterior features: None
- Fencing: None
Lot
- Features: Front Yard, Landscaped
Details
- Zoning: M-C1
Construction
Type & style
- Home type: Townhouse
- Property subtype: Townhouse
- Attached to another structure: Yes
Materials
- Stucco, Wood Frame
- Foundation: Concrete Perimeter
- Roof: Asphalt Shingle
Condition
- New construction: No
- Year built: 2011
Community & HOA
Community
- Features: Park, Playground, Tennis Court(s)
- Subdivision: Montgomery
HOA
- Has HOA: Yes
- Amenities included: None
- Services included: Insurance, Reserve Fund Contributions
- HOA fee: C$150 monthly
Location
- Region: Calgary
Financial & listing details
- Price per square foot: C$420/sqft
- Date on market: 8/6/2026
- Inclusions: N/A
J
Jonathan Popowich, Associate Broker
(403) 404-0300
By pressing Contact Agent, you agree that the real estate professional identified above may call/text you about your search, which may involve use of automated means and pre-recorded/artificial voices. You don't need to consent as a condition of buying any property, goods, or services. Message/data rates may apply. You also agree to our Terms of Use. Zillow does not endorse any real estate professionals. We may share information about your recent and future site activity with your agent to help them understand what you're looking for in a home.
Price history
Price history is unavailable.
Public tax history
Tax history is unavailable.
Climate risks
Neighborhood: Montgomery
Nearby schools
GreatSchools rating
No schools nearby
We couldn't find any schools near this home.
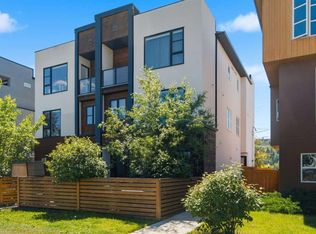
- C$580,0003 bd4 ba1.5k sqft4733 W 17th Ave NW #2, Calgary, AB T3B0P2For Sale
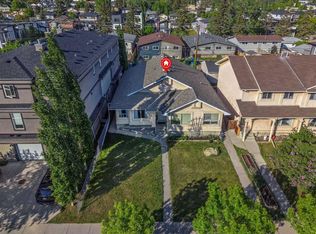
- C$499,9004 bd2 ba1k sqft4736 SW 17th Ave NW, Calgary, AB T3B0P5For Sale
- C$--1 bd1 ba650 sqft4812 17th Ave NW #1E9FED76F, Calgary, AB T3B0P6Off Market
- C$--2 bd1 ba800 sqft4812 17th Ave NW #2FD8999CE, Calgary, AB T3B0P6Off Market
- C$--2 bd1 ba800 sqft4812 17th Ave NW #715544, Calgary, AB T3B0P6Off Market
- C$--1 bd1 ba650 sqft4812 17th Ave NW #715549, Calgary, AB T3B0P6Off Market
- C$--2 bd1 ba800 sqft4812 17th Ave NW #715538, Calgary, AB T3B0P6Off Market
- C$--1 bd1 ba650 sqft4812 17th Ave NW #715545, Calgary, AB T3B0P6Off Market
Similar homes
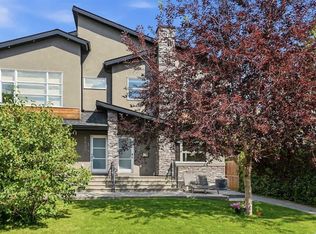
- C$589,9113 bd4 ba1.3k sqft2432 W 24a St SW #1, Calgary, AB T3E 1W1For Sale
 MLS ID #A2334222, Rory Dewitt, Associate, Royal Lepage Solutions. courtesy of Pillar9 System
 - C$522,0002 bd3 ba1.2k sqft24 NW Aspen Hills Cmn SW, Calgary, AB T3H 0R7For Sale
 MLS ID #A2334357, Fiona Christiaansen, Associate, Re/Max Realty Professionals. courtesy of Pillar9 System
 - C$524,9003 bd4 ba1.3k sqft423 N 13th Ave NE #2, Calgary, AB T2E 1C3For Sale
 MLS ID #A2331346, Sayed Jiwa, Associate, The Real Estate District. courtesy of Pillar9 System
 - C$424,9002 bd2 ba1.3k sqft690 N Regal Park NE, Calgary, AB T2E 0S6For Sale
 MLS ID #A2335108, Matthew Rohe, Associate, Real Broker. courtesy of Pillar9 System
 - C$695,0003 bd3 ba1.6k sqft4836 SW Bowness Rd NW, Calgary, AB T3B 0B7For SaleMLS ID #A2328791, Nick Profeta, Associate, Cir Realty. courtesy of Pillar9 System
- C$599,9004 bd4 ba1.3k sqft87 E Marine Dr SE, Calgary, AB T3M 1V9For SaleMLS ID #A2334606, Gregory Squire, Associate, Re/Max Landan Real Estate. courtesy of Pillar9 System
- C$499,9002 bd3 ba1.5k sqft1916 W 36th St SW #3, Calgary, AB T3E 2Y9For SaleMLS ID #A2317301, Justin Warthe, Associate, Real Broker. courtesy of Pillar9 System
- C$625,0003 bd3 ba1k sqft140 E Woodglen Way SW, Calgary, AB T2W 4T3For SaleMLS ID #A2333631, Justin Havre, Associate, Exp Realty. courtesy of Pillar9 System
- C$650,0003 bd4 ba1.8k sqft523 SE 34th St NW #1, Calgary, AB T2N 2X8For SaleMLS ID #A2304289, Justin Havre, Associate, Exp Realty. courtesy of Pillar9 System
- C$489,0002 bd3 ba1.3k sqft441 S 20th Ave NE #2, Calgary, AB T2E 1R3For SaleMLS ID #A2330608, Jeannie Brennan-Minchin, Associate, Real Estate Professionals Inc.. courtesy of Pillar9 System
- C$599,9004 bd4 ba1.4k sqft210 W Crestbrook Cmn SW, Calgary, AB T3B 6L1For SaleMLS ID #A2325384, Zaki Keskich, Associate, Century 21 Bamber Realty Ltd.. courtesy of Pillar9 System
- C$549,8004 bd4 ba1.5k sqft80 Legacy Glen Row SE, Calgary, AB T2X 3Y9For SaleMLS ID #A2335082, Paul Dhanjal, Associate, Exp Realty. courtesy of Pillar9 System
- C$649,9004 bd2 ba963 sqft1208 SW Ranchlands Blvd NW, Calgary, AB T3G 1G5For SaleMLS ID #A2333388, Jeff Ackerman, Associate, Re/Max Real Estate (Mountain View). courtesy of Pillar9 System
- C$507,5002 bd3 ba1.1k sqft38 W Richelieu Ct SW, Calgary, AB T3E 7E9For SaleMLS ID #A2300481, Jeff Rice, Associate, Re/Max Complete Realty. courtesy of Pillar9 System
- C$549,9004 bd4 ba1.6k sqft91 SE Panora Sq NW, Calgary, AB T3K 0R3For SaleMLS ID #A2331507, Chris Ford, Associate, Maxwell Capital Realty. courtesy of Pillar9 System
- C$649,9004 bd2 ba1.1k sqft6608 S Bowwood Dr NW, Calgary, AB T3B 2G9For SaleMLS ID #A2330749, David Johnston, Associate, Re/Max First. courtesy of Pillar9 System
- C$599,9003 bd3 ba1.2k sqft6 Discovery Woods Vlg SW, Calgary, AB T3H 5A6For SaleMLS ID #A2323139, Jose Colmenero Lozano, Associate, Lpt Realty. courtesy of Pillar9 System
- C$569,9004 bd4 ba1.4k sqft60 W Sage Valley Dr NW, Calgary, AB T3R 0C9For SaleMLS ID #A2329336, Tyler Tost, Associate, Exp Realty. courtesy of Pillar9 System
- C$649,9003 bd4 ba1.9k sqft100 S Signature Way SW #24, Calgary, AB T3H 2W6For SaleMLS ID #A2329489, Len T. Wong, Associate Broker, Re/Max Complete Realty. courtesy of Pillar9 System
- C$624,9004 bd4 ba1.5k sqft213 N Mahogany Hts SE, Calgary, AB T3M 0X7For SaleMLS ID #A2334054, Danny James, Associate, Real Broker. courtesy of Pillar9 System
