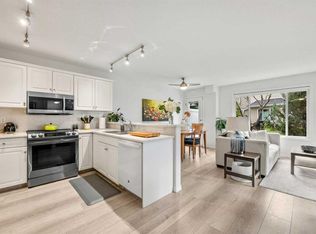
INNER-CITY CONVENIENCE MEETS QUIET FAMILY LIVING Welcome to this CORNER UNIT townhouse in the heart of Renfrew, one of Calgary's most desirable inner-city communities. You get the RARE combination of being MINUTES FROM DOWNTOWN while living on a quiet, family-oriented street that feels a world away from the hustle. This is inner-city living without the inner-city chaos. THE HOME This 2 bed / 1.5 bath townhome stands apart from the rest of the complex. Built in 1999, this home is decades newer than the surrounding 1950s units, offering a more modern layout and solid construction. As a CORNER UNIT, it's flooded with NATURAL LIGHT through beautiful BAY WINDOWS, creating a bright and welcoming feel throughout. There's only ONE SHARED WALL, separated by CONCRETE for exceptional sound privacy, so you get the quiet of a detached home with the convenience of a townhouse. Inside you'll find TWO PRIMARY-SIZED BEDROOMS, a rare find at this price point, along with a FULLY FINISHED BASEMENT complete with a DRY BAR that's perfect for entertaining or a cozy family space. The basement also includes TWO WINDOWS, making a THIRD BEDROOM a real possibility for a growing family, home office, or guest space. Out back, a private DECK offers a great spot for morning coffee or weekend BBQs, and ASSIGNED PARKING adds everyday convenience right at your door. Whether you're a FIRST-TIME BUYER looking to break into the market or a GROWING FAMILY in need of more space, this home delivers exceptional value in an unbeatable location. UNBEATABLE LOCATION You're just 5 to 10 minutes from DOWNTOWN CALGARY, with quick access to 16th Avenue, Deerfoot Trail, Memorial Drive, and Edmonton Trail. That kind of commute flexibility is hard to find at this price. Walk or bike to nearby BRIDGELAND and Crescent Heights for coffee shops, restaurants, breweries, and boutique shopping, or head the other direction to enjoy Renfrew Athletic Park, Bottomlands Park, and the Nose Creek Pathway system, with easy connections to the BOW RIVER pathway network. Families will also appreciate being close to Stanley Jones, Colonel Macleod, and St. Alphonsus schools, plus an active community association that hosts events throughout the year. Don't miss your chance to own a piece of one of Calgary's most SOUGHT-AFTER communities. Book your showing today!
For sale
C$424,900
690 N Regal Park NE, Calgary, AB T2E 0S6
2beds
1,398sqft
Townhouse
Built in 1999
8,276 Square Feet Lot
$-- Zestimate®
C$304/sqft
C$524/mo HOA
What's special
Corner unit townhouseFlooded with natural lightBeautiful bay windowsTwo primary-sized bedroomsFully finished basement
- 4 hours |
- 6 |
- 1 |
Zillow last checked:
Listing updated:
Listed by:
Matthew Rohe, Associate,
Real Broker,
Bryan Herman, Associate,
Real Broker
Source: courtesy of Pillar9 System,MLS®#: A2335108 Originating MLS®#: Calgary
Originating MLS®#: CalgaryFacts & features
Interior
Bedrooms & bathrooms
- Bedrooms: 2
- Bathrooms: 2
- Full bathrooms: 1
- 1/2 bathrooms: 1
Bedroom
- Level: Second
- Dimensions: 15`2" x 12`10"
Other
- Level: Second
- Dimensions: 15`2" x 11`4"
Other
- Level: Main
- Dimensions: 5`10" x 3`11"
Other
- Level: Second
- Dimensions: 9`11" x 9`10"
Breakfast nook
- Level: Main
- Dimensions: 15`9" x 6`4"
Dining room
- Level: Main
- Dimensions: 17`2" x 8`0"
Family room
- Level: Basement
- Dimensions: 18`5" x 20`11"
Other
- Level: Basement
- Dimensions: 18`7" x 8`8"
Kitchen
- Level: Main
- Dimensions: 12`8" x 6`10"
Living room
- Level: Main
- Dimensions: 21`0" x 13`1"
Other
- Level: Basement
- Dimensions: 3`3" x 7`3"
Heating
- Forced Air, Natural Gas
Cooling
- None
Appliances
- Included: Dishwasher, Electric Stove, Microwave Hood Fan, Refrigerator, Washer/Dryer
- Laundry: In Basement
Features
- Dry Bar, No Smoking Home
- Flooring: Carpet, Ceramic Tile, Hardwood
- Windows: Window Coverings
- Basement: Full
- Number of fireplaces: 1
- Fireplace features: Gas
- Common walls with other units/homes: End Unit
Interior area
- Total interior livable area: 1,398 sqft
- Finished area above ground: 1,398
- Finished area below ground: 635
Video & virtual tour
Property
Parking
- Total spaces: 1
- Parking features: Assigned, Stall
Features
- Levels: Two,2 Storey
- Stories: 1
- Patio & porch: Deck
- Exterior features: None
- Has spa: Yes
- Spa features: Bath
- Fencing: Partial
Lot
- Size: 8,276 Square Feet
- Features: Corner Lot
Details
- Zoning: M-C1
Construction
Type & style
- Home type: Townhouse
- Property subtype: Townhouse
Materials
- Vinyl Siding, Wood Frame
- Foundation: Concrete Perimeter
- Roof: Asphalt Shingle
Condition
- New construction: No
- Year built: 1999
Community & HOA
Community
- Features: Park
- Subdivision: Renfrew
HOA
- Has HOA: Yes
- Amenities included: Visitor Parking
- Services included: Caretaker, Common Area Maintenance, Insurance, Parking, Professional Management, Reserve Fund Contributions, Snow Removal
- HOA fee: C$524 monthly
Location
- Region: Calgary
Financial & listing details
- Price per square foot: C$304/sqft
- Date on market: 8/6/2026
- Inclusions: Basement Shelving, Basement Bar Fridge, Basement Couch
M
Matthew Rohe, Associate
(289) 927-0312
By pressing Contact Agent, you agree that the real estate professional identified above may call/text you about your search, which may involve use of automated means and pre-recorded/artificial voices. You don't need to consent as a condition of buying any property, goods, or services. Message/data rates may apply. You also agree to our Terms of Use. Zillow does not endorse any real estate professionals. We may share information about your recent and future site activity with your agent to help them understand what you're looking for in a home.
Price history
Price history is unavailable.
Public tax history
Tax history is unavailable.
Climate risks
Neighborhood: Renfrew
Nearby schools
GreatSchools rating
No schools nearby
We couldn't find any schools near this home.
- C$795,0003 bd2 ba1.1k sqft1219 E Renfrew Dr NE, Calgary, AB T2E5J3For Sale

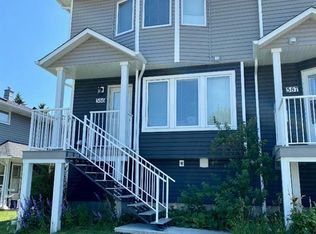
- C$--3 bd3 ba1.3k sqft586 Regal Park NE, Calgary, AB T2E0S6Off Market
- C$439,9003 bd3 ba1.3k sqft357 E Regal Park NE, Calgary, AB T2E0S6For Sale

- C$1,199,9994 bd4 ba2k sqft1116 SW Radnor Ave NE, Calgary, AB T2E5H6New Construction
- C$625,9003 bd2 ba865 sqft1228 W Bantry St NE, Calgary, AB T2E5E7For Sale
- C$609,8003 bd2 ba715 sqft1212 NW Bantry St NE, Calgary, AB T2E5E7For Sale
- C$625,0004 bd2 ba931 sqft1232 Danloe St NE, Calgary, AB T2E8X6For Sale
- C$625,0004 bd2 ba931 sqft1232 NW Danloe St NE, Calgary, AB T2E8X6For Sale
Similar homes
- C$489,0002 bd3 ba1.3k sqft441 S 20th Ave NE #2, Calgary, AB T2E 1R3For Sale
 MLS ID #A2330608, Jeannie Brennan-Minchin, Associate, Real Estate Professionals Inc.. courtesy of Pillar9 System
 - C$400,0003 bd2 ba1.3k sqft62 NE Country Hills Cv NW, Calgary, AB T3K 5G8For Sale
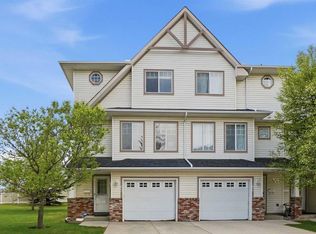 MLS ID #A2332856, Kristin Mould, Associate, Cir Realty. courtesy of Pillar9 System
 - C$389,8882 bd3 ba1.4k sqft37 E Beddington Gdns NE, Calgary, AB T3K 4N9For Sale
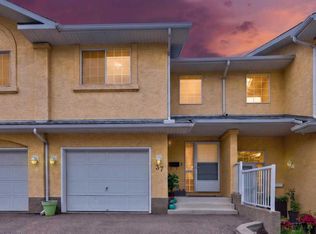 MLS ID #A2330395, Craig Heynen, Associate, Kic Realty. courtesy of Pillar9 System
 - C$412,0002 bd2 ba1.2k sqft40 Chaparral Ridge Ter SE, Calgary, AB T2X 3N6For Sale
 MLS ID #A2332528, Erin Reeves, Associate, Exp Realty. courtesy of Pillar9 System
 - C$420,0003 bd2 ba1.2k sqft22 W Panatella Park NW, Calgary, AB T3K 6K4For SaleMLS ID #A2324025, Robbie Stevenson, Associate, Royal Lepage Benchmark. courtesy of Pillar9 System
- C$439,0002 bd3 ba1.6k sqft5810 N Patina Dr SW #53, Calgary, AB T3H 2Y6For SaleMLS ID #A2304159, Bryon Howard, Associate, Exp Realty. courtesy of Pillar9 System
- C$549,9003 bd4 ba1.3k sqft4711 N 17th Ave NW #1, Calgary, AB T3B 0P4For SaleMLS ID #A2334935, Jonathan Popowich, Associate Broker, Exp Realty. courtesy of Pillar9 System
- C$399,9003 bd3 ba1.2k sqft10940 NW Bonaventure Dr SE #73, Calgary, AB T2J 5C8For SaleMLS ID #A2332519, Jamie Newton, Associate, Re/Max First. courtesy of Pillar9 System
- C$399,9003 bd4 ba1.4k sqft388 E Sandarac Dr NW #92, Calgary, AB T3K 4E3For SaleMLS ID #A2328806, Derek Woelfle, Associate, Real Broker. courtesy of Pillar9 System
- C$469,9002 bd2 ba1.3k sqft114 NW Patina Park SW, Calgary, AB T3H 3E1For SaleMLS ID #A2329637, Paulina Ciezar, Associate, Real Broker. courtesy of Pillar9 System
- C$460,0002 bd2 ba1.6k sqft10030 W Oakmoor Way SW #52, Calgary, AB T2V 4S8For SaleMLS ID #A2332566, Melanie Cantius, Associate, Cir Realty. courtesy of Pillar9 System
- C$339,0002 bd2 ba1.2k sqft6591 N Pinecliff Grv NE, Calgary, AB T1Y 7K8New ConstructionMLS ID #A2329645, Jot Singh, Associate, Exp Realty. courtesy of Pillar9 System
- C$424,9004 bd4 ba1.2k sqft9 SE Citadel Point NW, Calgary, AB T3G 5L2For SaleMLS ID #A2328790, Lorenda Coles, Associate, Cir Realty. courtesy of Pillar9 System
- C$395,0003 bd2 ba1.2k sqft6609 E Rundlehorn Dr NE, Calgary, AB T1Y 3T6For SaleMLS ID #A2326239, Justin Havre, Associate, Exp Realty. courtesy of Pillar9 System
- C$465,0003 bd3 ba1.7k sqft228 SW Theodore Pl NW #25, Calgary, AB T2K 5S1For SaleMLS ID #A2321572, Deanna Mcfarlane, Associate, Real Broker. courtesy of Pillar9 System
- C$420,0003 bd2 ba1.2k sqft723 Queenston Ter SE, Calgary, AB T2J 6H5For SaleMLS ID #A2318839, Amy Bellomo, Associate, Sotheby's International Realty Canada. courtesy of Pillar9 System
- C$445,0004 bd2 ba1.4k sqft6417 N 26th Ave NE, Calgary, AB T1Y 4H2For SaleMLS ID #A2323172, Derrick Dion, Associate, Re/Max First. courtesy of Pillar9 System
- C$410,0002 bd3 ba1.2k sqft99 Copperfield Ct SE, Calgary, AB T2Z 4Z3For SaleMLS ID #A2320423, Carlene Timmers, Associate, The Real Estate District. courtesy of Pillar9 System
- C$525,0002 bd3 ba1.2k sqft128 S Sienna Park Grn SW, Calgary, AB T3H 3N7For SaleMLS ID #A2330020, Brett Murrell, Associate, Cir Realty. courtesy of Pillar9 System
- C$549,9004 bd2 ba1.4k sqft307 E Covehaven Vw NE, Calgary, AB T3K 5S4For SaleMLS ID #A2333844, Dory Cameron, Broker, Chickadee Realty & Design. courtesy of Pillar9 System
