Open House Saturday, 2026 Aug.01, 2–4 pm Live in the park! This beautifully maintained home is nestled among lush greenspace, mature trees and walking paths, yet is only minutes from downtown Calgary. Enjoy a bright eat-in kitchen with bay window, ample cabinetry and stainless steel appliances. Love to entertain? The open-concept living and dining room is ideal for hosting, with gleaming hardwood floors and a cozy corner gas fireplace that create an elegant ambiance for any occasion. Step out to the large deck, the perfect spot for your BBQ and to take in the sunset. Upstairs, you'll find three generous bedrooms with excellent closet space. The spacious primary retreat easily fits a king-size bed and features a private ensuite. Parking is a breeze with the attached tandem garage, and this particular location in Regal Park is especially convenient — guests can park directly in front on Renfrew Drive NE. Pet owners will appreciate the surrounding greenspaces and easy access to nearby off-leash parks. Call today to book your private viewing!
For sale
C$439,900
357 E Regal Park NE, Calgary, AB T2E 0S6
3beds
1,375sqft
Townhouse
Built in 2000
-- sqft lot
$-- Zestimate®
C$320/sqft
C$563/mo HOA
What's special
Nestled among lush greenspaceMature treesWalking pathsBright eat-in kitchenBay windowAmple cabinetryStainless steel appliances
- 2 days |
- 35 |
- 1 |
Zillow last checked:
Listing updated:
Listed by:
Bev Cuckow, Associate,
Seller Direct Real Estate,
Sara Buzogany, Associate,
Seller Direct Real Estate
Source: courtesy of Pillar9 System,MLS®#: A2333361 Originating MLS®#: Calgary
Originating MLS®#: CalgaryFacts & features
Interior
Bedrooms & bathrooms
- Bedrooms: 3
- Bathrooms: 3
- Full bathrooms: 2
- 1/2 bathrooms: 1
Bedroom
- Level: Second
- Dimensions: 9`1" x 10`7"
Bedroom
- Level: Second
- Dimensions: 9`9" x 9`6"
Other
- Level: Second
- Dimensions: 15`5" x 10`7"
Other
- Level: Main
- Dimensions: 5`11" x 4`0"
Other
- Level: Second
- Dimensions: 4`11" x 7`7"
Other
- Level: Second
- Dimensions: 4`10" x 8`2"
Other
- Level: Main
- Dimensions: 19`6" x 7`6"
Dining room
- Level: Main
- Dimensions: 15`5" x 7`1"
Other
- Level: Main
- Dimensions: 3`4" x 5`0"
Other
- Level: Basement
- Dimensions: 5`10" x 10`10"
Kitchen
- Level: Main
- Dimensions: 12`11" x 11`4"
Laundry
- Level: Main
- Dimensions: 2`8" x 5`1"
Living room
- Level: Main
- Dimensions: 19`3" x 12`0"
Other
- Level: Basement
- Dimensions: 6`4" x 8`11"
Walk in closet
- Level: Second
- Dimensions: 3`5" x 10`7"
Heating
- Forced Air, Natural Gas
Cooling
- None
Appliances
- Included: Dishwasher, Electric Stove, Garage Control(s), Refrigerator, Washer/Dryer
- Laundry: Main Level
Features
- Closet Organizers, Storage
- Flooring: Ceramic Tile, Hardwood, Laminate
- Windows: Vinyl Windows, Window Coverings
- Basement: Full
- Number of fireplaces: 1
- Fireplace features: Gas, Living Room, Tile
- Common walls with other units/homes: 2+ Common Walls
Interior area
- Total interior livable area: 1,375 sqft
Property
Parking
- Total spaces: 3
- Parking features: Double Garage Attached, Driveway, Garage Door Opener, Garage Faces Rear, Tandem, Attached Garage
- Attached garage spaces: 2
- Has uncovered spaces: Yes
Features
- Levels: Two,2 Storey
- Stories: 1
- Patio & porch: Deck
- Exterior features: Lighting, Other
- Fencing: None
Lot
- Features: Landscaped, Street Lighting
Details
- Zoning: M-C1
Construction
Type & style
- Home type: Townhouse
- Property subtype: Townhouse
- Attached to another structure: Yes
Materials
- Vinyl Siding, Wood Frame
- Foundation: Concrete Perimeter
- Roof: Asphalt Shingle
Condition
- New construction: No
- Year built: 2000
Community & HOA
Community
- Features: Park, Playground, Sidewalks
- Subdivision: Renfrew
HOA
- Has HOA: Yes
- Amenities included: Visitor Parking
- Services included: Common Area Maintenance, Insurance, Professional Management, Reserve Fund Contributions, Snow Removal, Trash
- HOA fee: C$563 monthly
Location
- Region: Calgary
Financial & listing details
- Price per square foot: C$320/sqft
- Date on market: 7/31/2026
- Inclusions: N/A
Bev Cuckow, Associate
Bev Cuckow, Associate
(403) 818-2796
By pressing Contact Agent, you agree that the real estate professional identified above may call/text you about your search, which may involve use of automated means and pre-recorded/artificial voices. You don't need to consent as a condition of buying any property, goods, or services. Message/data rates may apply. You also agree to our Terms of Use. Zillow does not endorse any real estate professionals. We may share information about your recent and future site activity with your agent to help them understand what you're looking for in a home.
Price history
Price history is unavailable.
Public tax history
Tax history is unavailable.
Climate risks
Neighborhood: Renfrew
Nearby schools
GreatSchools rating
No schools nearby
We couldn't find any schools near this home.
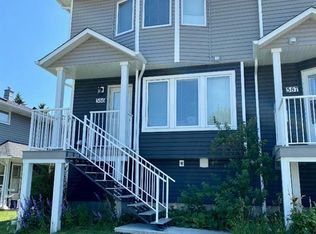
- C$--3 bd3 ba1.3k sqft586 Regal Park NE, Calgary, AB T2E0S6Off Market
- C$878,0004 bd4 ba1.5k sqft935 E Regal Cres NE, Calgary, AB T2E5G8For Sale

- C$1,199,9994 bd4 ba2k sqft1116 SW Radnor Ave NE, Calgary, AB T2E5H6New Construction
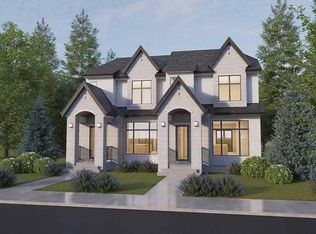
- C$795,0003 bd2 ba1.1k sqft1219 E Renfrew Dr NE, Calgary, AB T2E5J3For Sale

- C$609,8003 bd2 ba715 sqft1212 NW Bantry St NE, Calgary, AB T2E5E7For Sale
- C$789,9004 bd4 ba1.7k sqft1046 W Rundle Cres NE, Calgary, AB T2E5M2For Sale
- C$625,9003 bd2 ba865 sqft1228 W Bantry St NE, Calgary, AB T2E5E7For Sale
- C$--2 bd1 ba-- sqft1010 8th Ave NE #1010, Calgary, AB T2E0S3Off Market
Similar homes
- C$379,0002 bd2 ba1.1k sqft1603 W McGonigal Dr NE #7, Calgary, AB T2E 5W2For Sale
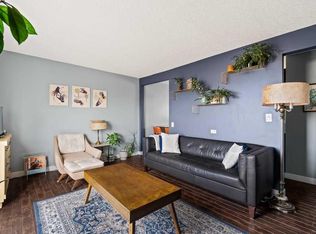 MLS ID #A2334044, Heather Lamb, Associate Broker, Remax Innovations. courtesy of Pillar9 System
 - C$479,9002 bd3 ba1.2k sqft116 E 7a St NE #201, Calgary, AB T2E 0C4For Sale
 MLS ID #A2318662, Blair Legault, Associate, Re/Max Landan Real Estate. courtesy of Pillar9 System
 - C$489,9002 bd3 ba1.1k sqft118 S 8th St NE #213, Calgary, AB T2E 1M2For Sale
 MLS ID #A2326902, Alicia Ryan, Associate, Century 21 Bamber Realty Ltd.. courtesy of Pillar9 System
 - C$524,9003 bd4 ba1.3k sqft423 N 13th Ave NE #2, Calgary, AB T2E 1C3For Sale
 MLS ID #A2331346, Sayed Jiwa, Associate, The Real Estate District. courtesy of Pillar9 System
 - C$489,0002 bd3 ba1.3k sqft441 S 20th Ave NE #2, Calgary, AB T2E 1R3For SaleMLS ID #A2330608, Jeannie Brennan-Minchin, Associate, Real Estate Professionals Inc.. courtesy of Pillar9 System
- C$517,0002 bd1 ba785 sqft139 N 11th Ave NE, Calgary, AB T2E 0Y7For SaleMLS ID #A2330460, Jenney Soon, Associate, Diamond Realty & Associates Ltd. courtesy of Pillar9 System
- C$270,0003 bd1 ba1k sqft2211 E 19th St NE #303, Calgary, AB T2E 4Y5For SaleMLS ID #A2326003, Josh Nelson, Associate, Royal Lepage Benchmark. courtesy of Pillar9 System
- C$489,9002 bd3 ba1.1k sqft118 8th St NE #213, Calgary, AB T2E 1M2For SaleCentury 21 Canada
- C$419,0002 bd1 ba1.7k sqft1944 S 10th Ave NE, Calgary, AB T2E 0Y5For SaleMLS ID #A2331980, Phil Choy, Associate, Bluepoint Real Estate Services. courtesy of Pillar9 System
- C$449,8002 bd2 ba833 sqft46 W 9th St NE #419, Calgary, AB T2E 7Y1For SaleMLS ID #A2329588, Jonida Halili, Associate, Exp Realty. courtesy of Pillar9 System
- C$450,0002 bd2 ba702 sqft88 N 9th St NE #115, Calgary, AB T2E 4E1For SaleMLS ID #A2327897, Kimberly Courchesne, Associate, Sotheby's International Realty Canada. courtesy of Pillar9 System
- C$400,0003 bd2 ba886 sqft123 N 13th Ave NE #3, Calgary, AB T2E 1B5For SaleMLS ID #A2281681, Krista Legue, Associate, Cir Realty. courtesy of Pillar9 System
- C$439,9992 bd2 ba836 sqft38 SW 9th St NE #610, Calgary, AB T2E 7X9For SaleMLS ID #A2323396, Jennifer Zimmer, Associate, Royal Lepage Benchmark. courtesy of Pillar9 System
- C$539,0003 bd4 ba1.4k sqft449 N 20th Ave NE #104, Calgary, AB T2E 1R3For SaleMLS ID #A2300897, Simon Strydhorst, Associate, Re/Max House Of Real Estate. courtesy of Pillar9 System
- C$518,8002 bd3 ba1.4k sqft554 Riverfront Ave SE, Calgary, AB T2G 0C2For SaleMLS ID #A2325816, Ryan Guanlao, Associate, Maxwell Canyon Creek. courtesy of Pillar9 System
- C$435,0002 bd2 ba1k sqft560 S 6th Ave SE #301, Calgary, AB T2G 1K7For SaleMLS ID #A2316912, Jessica Chan, Broker, Jessica Chan Real Estate & Management Inc.. courtesy of Pillar9 System
- C$350,0002 bd2 ba857 sqft532 S 5th Ave NE #305, Calgary, AB T2E 0L2For SaleMLS ID #A2330766, Matt Burnham, Associate, Real Broker. courtesy of Pillar9 System
- C$410,0002 bd2 ba885 sqft519 E Riverfront Ave SE #805, Calgary, AB T2G 1K6For SaleMLS ID #A2329363, Janis Risi, Broker, Stonemere Real Estate Solutions. courtesy of Pillar9 System
- C$485,0002 bd3 ba1k sqft828 S 8th Ave NE #7, Calgary, AB T2E 9E2New ConstructionMLS ID #A2324415, Michael Johnston, Associate, Re/Max House Of Real Estate. courtesy of Pillar9 System
- C$365,0002 bd2 ba1.3k sqft1920 S 14th Ave NE #227, Calgary, AB T2E 8V4For SaleMLS ID #A2329954, Andrew Chan, Associate, Exp Realty. courtesy of Pillar9 System
