This is a charming and cozy Inner City holding property on a corner lot with tons of potential! This well-cared for single-family bungalow home is situated in one of Calgary's most desirable north west communities, Crescent Heights. With mere minutes away from the City Centre, beautiful Prince's Island park, shopping, restaurants and all levels of schools. Once stepped inside, you will notice the clean laminated flooring throughout, the high ceiling with a bright roomy living area and dinner room. There are 2-good sized bedrooms, a spacious Kitchen with new dishwasher, new Microwave, new fridge, new flooring, also a new water tank. The window air conditioner will keep you cool and comfortable during the hot summer days. The entire interior is freshly painted in light neutral colour. This home has unique front porch and back porch; one can relax in either and catch the south facing sun in the back. The back yard is ideal for garden enthusiasts. The 2-car parking pad in the back lane is paved and well shaded by several matured trees.
For sale
C$517,000
139 N 11th Ave NE, Calgary, AB T2E 0Y7
2beds
785sqft
Single Family Residence
Built in 1912
3,049 Square Feet Lot
$-- Zestimate®
C$658/sqft
C$-- HOA
What's special
Corner lotClean laminated flooring throughoutSpacious kitchenNew dishwasherNew microwaveNew fridgeNew flooring
- 1 day |
- 2 |
- 1 |
Zillow last checked:
Listing updated:
Listed by:
Jenney Soon, Associate,
Diamond Realty & Associates Ltd
Source: courtesy of Pillar9 System,MLS®#: A2330460 Originating MLS®#: Calgary
Originating MLS®#: CalgaryFacts & features
Interior
Bedrooms & bathrooms
- Bedrooms: 2
- Bathrooms: 1
- Full bathrooms: 1
Other
- Level: Main
- Dimensions: 12`7" x 8`5"
Bedroom
- Level: Main
- Dimensions: 9`5" x 8`5"
Other
- Level: Main
- Dimensions: 6`1" x 6`6"
Dining room
- Level: Main
- Dimensions: 8`4" x 8`0"
Other
- Level: Main
- Dimensions: 4`7" x 9`5"
Kitchen
- Level: Main
- Dimensions: 11`7" x 11`1"
Living room
- Level: Main
- Dimensions: 12`9" x 9`4"
Mud room
- Level: Main
- Dimensions: 5`9" x 10`4"
Heating
- Forced Air
Cooling
- Wall Unit(s)
Appliances
- Included: Gas Range, Microwave, Refrigerator, Washer/Dryer
- Laundry: Lower Level
Features
- High Ceilings
- Flooring: Laminate
- Basement: Full
- Has fireplace: No
Interior area
- Total interior livable area: 785.90 sqft
Property
Parking
- Total spaces: 2
- Parking features: Parking Pad
- Has uncovered spaces: Yes
Features
- Levels: One
- Stories: 1
- Patio & porch: Deck
- Exterior features: Private Yard
- Pool features: Community
- Fencing: Fenced
- Frontage length: 7.62M 25`0"
Lot
- Size: 3,049 Square Feet
- Dimensions: 25 x 120.18
- Features: Back Yard, Corner Lot, Landscaped, Lawn, Private, Street Lighting
Details
- Parcel number: 112450640
- Zoning: RM2
Construction
Type & style
- Home type: SingleFamily
- Architectural style: Bungalow
- Property subtype: Single Family Residence
Materials
- Concrete, Stucco, Wood Frame
- Foundation: Concrete Perimeter
- Roof: Asphalt Shingle
Condition
- New construction: No
- Year built: 1912
Community & HOA
Community
- Features: Park, Playground, Sidewalks, Street Lights
- Subdivision: Crescent Heights
HOA
- Has HOA: No
Location
- Region: Calgary
Financial & listing details
- Price per square foot: C$658/sqft
- Date on market: 7/30/2026
- Inclusions: None
Jenney Soon, Associate
Jenney Soon, Associate
(403) 835-7666
By pressing Contact Agent, you agree that the real estate professional identified above may call/text you about your search, which may involve use of automated means and pre-recorded/artificial voices. You don't need to consent as a condition of buying any property, goods, or services. Message/data rates may apply. You also agree to our Terms of Use. Zillow does not endorse any real estate professionals. We may share information about your recent and future site activity with your agent to help them understand what you're looking for in a home.
Price history
Price history is unavailable.
Public tax history
Tax history is unavailable.
Climate risks
Neighborhood: T2E
Nearby schools
GreatSchools rating
No schools nearby
We couldn't find any schools near this home.
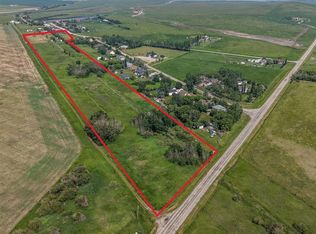
- C$525,00018.04 AcresNamaka Dr, Wheatland County, AB T1P2C9Lot/Land
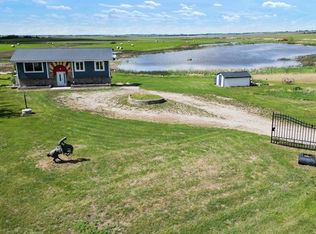
- C$610,0003 bd3 ba1.1k sqft232054 SE Range Road 243a, Wheatland County, AB T1P0N3For Sale
- C$675,9003 bd1 ba947 sqft232003 E Range Road 242, Wheatland County, AB T1P0N7For Sale

- C$2,099,0004 bd3 ba3.8k sqft242017 W Township Road 232, Wheatland County, AB T1P0N7For Sale

- C$2,099,0004 bd3 ba3.8k sqft242017 Township Road 232, Wheatland County, AB T1P0N7For Sale
- C$7,000,000767 Acres244 Range Road 234, Wheatland County, AB T1P2B7Lot/Land
- C$590,0003 bd2 ba1k sqft233075 S Range Road 245, Wheatland County, AB T1P0R6For Sale
- C$735,0004 bd2 ba1.8k sqft233076 S Range Road 245, Wheatland County, AB T1P0R6For Sale
Similar homes
- C$610,0003 bd3 ba1.1k sqft232054 SE Range Road 243a, Wheatland County, AB T1P 0N3For SaleMLS ID #A2319857, Tara Baldwin, Associate, Re/Max Key. courtesy of Pillar9 System
- C$590,0003 bd2 ba1k sqft233075 S Range Road 245, Wheatland County, AB T1P 0R6For Sale
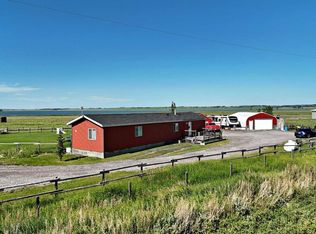 MLS ID #A2327627, Jas Chahal, Associate, Lpt Realty. courtesy of Pillar9 System
 - C$464,9004 bd2 ba960 sqft124 S 4th Ave, Strathmore, AB T1P 1B9For Sale
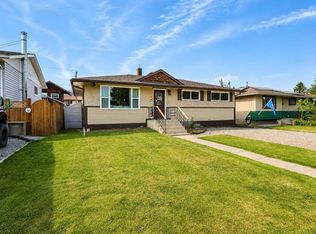 MLS ID #A2333274, Tammy Lambert, Associate, Cir Realty. courtesy of Pillar9 System
 - C$675,9003 bd1 ba947 sqft232003 E Range Road 242, Wheatland County, AB T1P 0N7For SaleMLS ID #A2288408, Kevin Baldwin, Associate, Cir Realty. courtesy of Pillar9 System
- C$435,0004 bd2 ba1k sqft126 N Thistle Way, Strathmore, AB T1P 1C7For SaleMLS ID #A2332960, Mel Star, Associate, Re/Max House Of Real Estate. courtesy of Pillar9 System
- C$530,0005 bd3 ba1.1k sqft27 W Aspen Creek Way, Strathmore, AB T1P 1R2For SaleMLS ID #A2329372, Alyssa Bennett, Associate, Re/Max Key. courtesy of Pillar9 System
- C$510,0004 bd2 ba1k sqft209 S Strathaven Bay, Strathmore, AB T1P 1N4For SaleMLS ID #A2329067, Shelley Blair, Associate, Real Estate Centre. courtesy of Pillar9 System
- C$399,0003 bd2 ba952 sqft19 W Windsor Pl, Strathmore, AB T1P 1B2For SaleMLS ID #A2332140, Amanda Bazant, Associate, Re/Max Key. courtesy of Pillar9 System
- C$499,0004 bd2 ba1.1k sqft127 S Thomas Pl, Strathmore, AB T1P 1C3For SaleMLS ID #A2325365, Sahil Chhabra, Associate, Exp Realty. courtesy of Pillar9 System
- C$509,0004 bd3 ba1.1k sqft545 W Hillview Gate, Strathmore, AB T1P 1Z6For SaleMLS ID #A2305676, Christa Aleman, Associate, Re/Max Key. courtesy of Pillar9 System
- C$465,0003 bd3 ba1k sqft1924 N Strathcona Ter, Strathmore, AB T1P 1S8For SaleMLS ID #A2327871, Carey Rose, Associate, Re/Max Key. courtesy of Pillar9 System
- C$425,0003 bd2 ba801 sqft437 E McKinnon Dr, Wheatland County, AB T0J 0M0For SaleMLS ID #A2330488, Debbie Mitzner, Associate, Re/Max Landan Real Estate. courtesy of Pillar9 System
- C$698,5003 bd2 ba1.1k sqft234082 W Range Road 264, Wheatland County, AB T1P 0X4For SaleMLS ID #A2241662, Ray Pfob, Broker, Pfob Real Estate Ltd.. courtesy of Pillar9 System
- C$280,0002 bd1 ba950 sqft212 E 5th Ave, Strathmore, AB T1P 1B7For SaleMLS ID #A2331477, David Lofthaug, Broker, Bode Platform Inc.. courtesy of Pillar9 System
- C$428,9003 bd2 ba1.1k sqft13 W Park Rd, Strathmore, AB T1P 1H6For SaleMLS ID #A2309316, Mitchell Irving, Associate, Unison Realty Group Ltd.. courtesy of Pillar9 System
- C$319,0003 bd4 ba1.1k sqft238 S Ranch Ridge Mdw, Strathmore, AB T1P 0A9For SaleMLS ID #A2332297, Christa Aleman, Associate, Re/Max Key. courtesy of Pillar9 System
- C$379,9002 bd1 ba1k sqft228 S Railway Ave, Vulcan County, AB T0L 1P0For SaleMLS ID #A2305036, Sarah Langenhoff, Associate, Century 21 Foothills Real Estate. courtesy of Pillar9 System
- C$379,9002 bd1 ba1k sqft228 Railway Ave, Vulcan County, AB T0L 1P0For SaleCentury 21 Canada
- C$450,0003 bd3 ba976 sqft23 N Saint Andrews Close, Lyalta, AB T0J 1Y1New ConstructionMLS ID #A2329540, Heather Dougall, Associate, Royal Lepage Benchmark. courtesy of Pillar9 System
- C$450,0003 bd3 ba983 sqft25 N Saint Andrews Close, Lyalta, AB T0J 1Y1New ConstructionMLS ID #A2329566, Heather Dougall, Associate, Royal Lepage Benchmark. courtesy of Pillar9 System
