Owner Relocating. Renovation Materials Included. Immediate Possession. Living on the Edge.........of Town .Enjoy the open views from your kitchen window. Corner Lot. Open fields and Green Space on two Sides. Mountain Views. RV Parking. Substantial Off Street Parking. Bright Bilevel. Fully Developed. Double Garage, 2 Doors, one Extra High Heated, 220. Cabinets, Cement Floor. Treed Yard. Spacious West Deck. Mountain Fenced Yard. Great Neighbors. Priced to Sell. Come See.. It's IN to be OUT edge of Town. A beautiful home located in Carseland AB. Priced to SELL! Move In NOW. Immediate Possession. Peaceful Small Town community. Bright and spacious home features 4 bedrooms and 2 bathrooms, with upgraded flooring, windows, and appliances. Renovation materials included. West facing deck plus backyard is perfect for enjoying the evening sun. Additional features include a double detached garage, rear alley access, and two off-street parking areas, along with additional side access off street parking. The private, landscaped yard offers plenty of space for relaxation or entertaining. Located just minutes from Carseland School (K–6), Wyndham Park, the Bow River for fishing, and Speargrass Golf Course, this home offers the best of small-town living with quick access to amenities and recreation. Carseland is a friendly hamlet in Wheatland County, situated along Highway 24, approximately 23 km south of Cheadle and 26 km south of Strathmore. Commuters will appreciate being only minutes away from major employment opportunities including CGC Manufacturing (wallboard), 220,000 square foot wallboard manufacturing plant in Wheatland County. The new facility in Wheatland County will produce approximately 450 million square feet of sheet rock wallboard annually. The project will support 200 construction jobs, and more than 100 high-value manufacturing jobs. De Havilland Canada, Phyto Organics, and Nutrien Plant. This upgraded home is move-in ready; come see why Carseland AB is the perfect place to call home! Employment Opportunities Directions: Carseland is a Hamlet in Alberta, Canada within Wheatland County. It is located on Highway 24, approximately 23 km south of Cheadle and 26 km south of Strathmore. 100 high-value manufacturing jobs. De Havilland Canada, Phyto Organics, and Nutrien Plant. This upgraded home is move-in ready; come see why Carseland AB is the perfect place to call home! Employment Opportunities.
For sale
C$425,000
437 E McKinnon Dr, Wheatland County, AB T0J 0M0
3beds
801sqft
Single Family Residence
Built in 1979
6,098 Square Feet Lot
$-- Zestimate®
C$530/sqft
C$-- HOA
What's special
Corner lotMountain viewsRv parkingSubstantial off street parkingBright bilevelFully developedTreed yard
- 32 days |
- 12 |
- 0 |
Zillow last checked:
Listing updated:
Listed by:
Debbie Mitzner, Associate,
Re/Max Landan Real Estate
Source: courtesy of Pillar9 System,MLS®#: A2330488 Originating MLS®#: Calgary
Originating MLS®#: CalgaryFacts & features
Interior
Bedrooms & bathrooms
- Bedrooms: 3
- Bathrooms: 2
- Full bathrooms: 1
- 1/2 bathrooms: 1
Bedroom
- Level: Main
- Dimensions: 9`0" x 10`1"
Other
- Level: Main
- Dimensions: 9`11" x 11`0"
Bedroom
- Level: Lower
- Dimensions: 12`3" x 13`11"
Other
- Level: Main
- Dimensions: 9`1" x 7`2"
Other
- Level: Lower
- Dimensions: 7`5" x 7`3"
Foyer
- Level: Main
- Dimensions: 4`0" x 6`7"
Game room
- Level: Lower
- Dimensions: 20`1" x 12`5"
Kitchen
- Level: Main
- Dimensions: 12`9" x 16`8"
Laundry
- Level: Lower
- Dimensions: 7`5" x 7`7"
Living room
- Level: Main
- Dimensions: 10`6" x 13`1"
Pantry
- Level: Main
- Dimensions: 3`10" x 2`3"
Storage
- Level: Main
- Dimensions: 8`7" x 9`1"
Walk in closet
- Level: Lower
- Dimensions: 7`5" x 7`1"
Heating
- Forced Air
Cooling
- None
Appliances
- Included: Dishwasher, Refrigerator, Washer/Dryer
- Laundry: Lower Level
Features
- Kitchen Island
- Flooring: Laminate
- Windows: Vinyl Windows
- Basement: Full
- Has fireplace: No
Interior area
- Total interior livable area: 801.93 sqft
- Finished area above ground: 801
- Finished area below ground: 681
Property
Parking
- Total spaces: 6
- Parking features: Double Garage Detached, RV Access/Parking
- Garage spaces: 2
Features
- Levels: Bi-Level
- Stories: 1
- Patio & porch: Deck
- Exterior features: Private Yard
- Fencing: Fenced
- Frontage length: 4.57M 15`0"
Lot
- Size: 6,098 Square Feet
- Features: Back Lane, Back Yard, Backs on to Park/Green Space, Corner Lot, Few Trees
Details
- Additional structures: Shed(s)
- Parcel number: 113655765
- Zoning: HRG Hamlet
Construction
Type & style
- Home type: SingleFamily
- Property subtype: Single Family Residence
Materials
- Wood Frame
- Foundation: Concrete Perimeter
- Roof: Asphalt Shingle
Condition
- New construction: No
- Year built: 1979
Community & HOA
Community
- Features: Fishing, Playground
- Subdivision: NONE
HOA
- Has HOA: No
Location
- Region: Wheatland County
Financial & listing details
- Price per square foot: C$530/sqft
- Date on market: 7/19/2026
- Inclusions: N/A
Price history
Price history is unavailable.
Public tax history
Tax history is unavailable.
Climate risks
Neighborhood: T0J
Nearby schools
GreatSchools rating
No schools nearby
We couldn't find any schools near this home.
- C$499,9004 bd3 ba1.8k sqft117 N Bonitz Ct, Wheatland County, AB T0J0M0For Sale
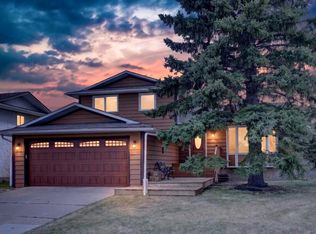
- C$420,0005 bd3 ba1.4k sqft333 NE Nelson Rd, Wheatland County, AB T0J0M0For Sale

- C$697,8005 bd3 ba1.8k sqft102 N Speargrass Cres, Carseland, AB T0J0M0For Sale

- C$959,0003 bd3 ba1.6k sqft33 S Wyndham Park Way, Carseland, AB T0J0M0For Sale
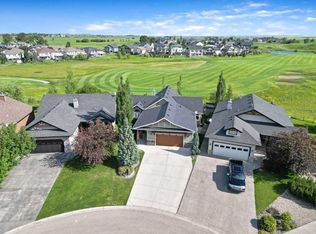
- C$849,9002 bd3 ba1.5k sqft37 Wyndham Park Way, Carseland, AB T0J0M0For Sale
- C$849,9002 bd3 ba1.5k sqft37 SW Wyndham Park Way, Carseland, AB T0J0M0For Sale
- C$1,049,0006 bd4 ba2.2k sqft262039 Township Road 224, Special Area No. 2, AB T0J1E0For Sale
- C$995,0003 bd1 ba1.1k sqft222075 W Range Rd #264, Wheatland County, AB T0J0M0For Sale
Similar homes
- C$435,0004 bd2 ba1k sqft126 N Thistle Way, Strathmore, AB T1P 1C7For Sale
 MLS ID #A2332960, Mel Star, Associate, Re/Max House Of Real Estate. courtesy of Pillar9 System
 - C$459,9004 bd2 ba960 sqft124 S 4th Ave, Strathmore, AB T1P 1B9For Sale
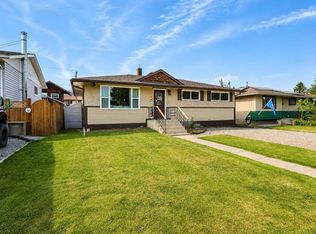 MLS ID #A2333274, Tammy Lambert, Associate, Cir Realty. courtesy of Pillar9 System
 - C$590,0003 bd2 ba1k sqft233075 S Range Road 245, Wheatland County, AB T1P 0R6For Sale
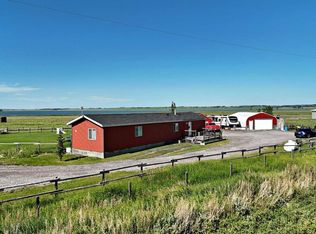 MLS ID #A2327627, Jas Chahal, Associate, Lpt Realty. courtesy of Pillar9 System
 - C$379,9002 bd1 ba1k sqft228 S Railway Ave, Vulcan County, AB T0L 1P0For Sale
 MLS ID #A2305036, Sarah Langenhoff, Associate, Century 21 Foothills Real Estate. courtesy of Pillar9 System
 - C$379,9002 bd1 ba1k sqft228 Railway Ave, Vulcan County, AB T0L 1P0For SaleCentury 21 Canada
- C$479,0005 bd3 ba1.1k sqft1907 S Strathcona Ter, Strathmore, AB T1P 1S8For SaleMLS ID #A2337087, Tara Baldwin, Associate, Re/Max Key. courtesy of Pillar9 System
- C$499,0004 bd2 ba1k sqft209 S Strathaven Bay, Strathmore, AB T1P 1N4For SaleMLS ID #A2329067, Shelley Blair, Associate, Real Estate Centre. courtesy of Pillar9 System
- C$275,0002 bd2 ba939 sqft812 N Brentwood Cres, Strathmore, AB T1P 1E4For SaleMLS ID #A2335676, Christa Aleman, Associate, Re/Max Key. courtesy of Pillar9 System
- C$514,0005 bd3 ba1.1k sqft26 E Strathford Close, Strathmore, AB T1P 1S5For SaleMLS ID #A2326958, Christa Aleman, Associate, Re/Max Key. courtesy of Pillar9 System
- C$530,0005 bd3 ba1.1k sqft27 W Aspen Creek Way, Strathmore, AB T1P 1R2For SaleMLS ID #A2329372, Alyssa Bennett, Associate, Re/Max Key. courtesy of Pillar9 System
- C$369,9002 bd2 ba1.1k sqft43 W Westlake Cir #109, Strathmore, AB T1P 1T6For SaleMLS ID #A2330760, Tamara Desjardins, Associate, Cir Realty. courtesy of Pillar9 System
- C$509,0004 bd3 ba1.1k sqft545 W Hillview Gate, Strathmore, AB T1P 1Z6For SaleMLS ID #A2305676, Christa Aleman, Associate, Re/Max Key. courtesy of Pillar9 System
- C$249,0002 bd2 ba735 sqft132 W 8th Ave, Wheatland County, AB T0J 1N0For SaleMLS ID #A2307078, Cory Smith, Associate, Re/Max Landan Real Estate. courtesy of Pillar9 System
- C$259,0002 bd1 ba950 sqft212 E 5th Ave, Strathmore, AB T1P 1B7For SaleMLS ID #A2331477, David Lofthaug, Broker, Bode Platform Inc.. courtesy of Pillar9 System
- C$269,7002 bd1 ba890 sqft829 W Bayview Rd, Strathmore, AB T1P 1E1For SaleMLS ID #A2309854, Wayne Evans, Associate, Cir Realty. courtesy of Pillar9 System
- C$325,0003 bd3 ba1.1k sqft249 N Ranch Ridge Mdw, Strathmore, AB T1P 0A9For SaleMLS ID #A2327394, Wayne Evans, Associate, Cir Realty. courtesy of Pillar9 System
- C$334,9002 bd2 ba959 sqft1005 B W Westmount Dr #102, Strathmore, AB T1P 0C3For SaleMLS ID #A2321892, Christa Aleman, Associate, Re/Max Key. courtesy of Pillar9 System
- C$305,0003 bd3 ba1.1k sqft235 N Ranch Ridge Mdw, Strathmore, AB T1P 0A9For SaleMLS ID #A2322838, Nicole Gallant, Associate, Cir Realty. courtesy of Pillar9 System
- C$339,9001 bd2 ba1.1k sqft3 E Parklane Pl, Strathmore, AB T1P 1K7For SaleMLS ID #A2328365, Lori Olijnyk, Associate, Stonemere Real Estate Solutions. courtesy of Pillar9 System
- C$309,9004 bd3 ba1.1k sqft301 N Strathaven Mews, Strathmore, AB T1P 1P4For SaleMLS ID #A2326891, Samantha Gray, Associate, Remax Innovations. courtesy of Pillar9 System
