33 Wyndham Park Way Speargrass Golf Course Living! Backing the 10th fairway of the Speargrass Golf Course and just steps from the Bow River, this beautifully upgraded bungalow offers peaceful views, stunning sunsets, and over $200,000 in thoughtful upgrades... NEW Class 4 Shingles June 2026 Welcome to this beautifully maintained bungalow located along the 10th fairway of the Speargrass Golf Course, offering peaceful views, stunning sunsets, and a relaxed lifestyle in one of Wheatland County’s most charming communities. Just steps from the Bow River, this home combines scenic surroundings with a bright and spacious interior designed for comfortable living. The main floor features an open-concept layout with soaring vaulted ceilings, skylights, and expansive windows that fill the home with natural light while capturing the surrounding golf course views. The impressive stone fireplace anchors the great room, creating a warm and inviting space for gathering. The kitchen is well appointed with granite countertops, a large island, and generous cabinetry, flowing seamlessly into the dining area with patio doors that open onto the upper deck—perfect for morning coffee or evening sunsets overlooking the fairway. The primary suite offers a private retreat with direct deck access and a spa-inspired 5-piece ensuite, while the main floor also includes a dedicated office with French doors, convenient laundry area, and mudroom access from the attached garage. The fully finished lower level walkout provides a spacious family and recreation room, two additional bedrooms, and a full bathroom—ideal for guests, family, or entertaining. Over the past several years, the sellers have invested over $200,000 in thoughtful upgrades enhancing both comfort and efficiency. Improvements include central air conditioning, a high-efficiency Napoleon furnace, HRV system, Culligan water softener upgrade, and a full CAFÉ appliance package. Additional highlights include Gemstone architectural exterior lighting, professionally finished garage with epoxy flooring and custom cabinetry, a Master Spa Twilight hot tub, stamped concrete patio, custom deck upgrade, irrigation system, new landscaping and sod, interior painting, bathroom updates, new carpeting, and a brand s hingles will be completed in June. The landscaped yard provides beautiful curb appeal and multiple outdoor spaces to relax and enjoy the peaceful golf course setting. Speargrass offers a quiet community atmosphere with golf, river access, walking paths, and RV parking, all within an easy commute to Calgary, Strathmore, and Okotoks. This is a rare opportunity to enjoy golf course living with river access in a beautifully upgraded home.
For sale
C$959,000
33 S Wyndham Park Way, Carseland, AB T0J 0M0
3beds
1,681sqft
Single Family Residence
Built in 2007
8,712 Square Feet Lot
$-- Zestimate®
C$570/sqft
C$4/mo HOA
What's special
Peaceful viewsStunning sunsetsBright and spacious interiorOpen-concept layoutSoaring vaulted ceilingsLarge islandGenerous cabinetry
- 128 days |
- 8 |
- 0 |
Zillow last checked:
Listing updated:
Listed by:
Amber Upton, Associate Broker,
Cir Realty
Source: courtesy of Pillar9 System,MLS®#: A2300489 Originating MLS®#: Calgary
Originating MLS®#: CalgaryFacts & features
Interior
Bedrooms & bathrooms
- Bedrooms: 3
- Bathrooms: 3
- Full bathrooms: 3
Other
- Level: Main
- Dimensions: 14`8" x 13`5"
Bedroom
- Level: Basement
- Dimensions: 13`1" x 12`9"
Bedroom
- Level: Basement
- Dimensions: 13`1" x 11`4"
Other
- Level: Main
- Dimensions: 5`1" x 9`6"
Other
- Level: Basement
- Dimensions: 9`6" x 10`11"
Other
- Level: Main
- Dimensions: 9`7" x 13`2"
Other
- Level: Main
- Dimensions: 56`2" x 14`8"
Dining room
- Level: Main
- Dimensions: 13`11" x 11`7"
Foyer
- Level: Main
- Dimensions: 5`0" x 14`3"
Other
- Level: Basement
- Dimensions: 11`11" x 11`7"
Game room
- Level: Basement
- Dimensions: 36`5" x 30`7"
Kitchen
- Level: Main
- Dimensions: 13`5" x 13`5"
Laundry
- Level: Main
- Dimensions: 12`8" x 8`2"
Office
- Level: Main
- Dimensions: 22`11" x 24`0"
Storage
- Level: Basement
- Dimensions: 9`3" x 11`0"
Storage
- Level: Basement
- Dimensions: 6`9" x 3`3"
Heating
- Forced Air
Cooling
- Central Air
Appliances
- Included: Dishwasher, Garage Control(s), Gas Stove, Refrigerator, Washer/Dryer
- Laundry: Main Level
Features
- Bookcases, Built-in Features, Central Vacuum, Closet Organizers, Double Vanity, Granite Counters, High Ceilings, Kitchen Island, Open Floorplan, See Remarks, Storage, Vaulted Ceiling(s), Walk-In Closet(s)
- Flooring: Carpet, Ceramic Tile, Hardwood
- Doors: French Doors
- Windows: Vinyl Windows, Window Coverings
- Basement: Full
- Number of fireplaces: 1
- Fireplace features: Gas, Great Room
Interior area
- Total interior livable area: 1,681 sqft
- Finished area above ground: 1,681
- Finished area below ground: 1,678
Video & virtual tour
Property
Parking
- Total spaces: 4
- Parking features: Double Garage Attached, Garage Door Opener, Heated Garage, Insulated, Oversized
- Attached garage spaces: 4
- Has uncovered spaces: Yes
Features
- Levels: One
- Stories: 1
- Patio & porch: Deck, Front Porch, See Remarks
- Exterior features: Balcony, BBQ gas line
- Fencing: Fenced
- Frontage length: 11.30M 37`1"
Lot
- Size: 8,712 Square Feet
- Features: Cul-De-Sac, Landscaped, Many Trees, On Golf Course, Rectangular Lot
Details
- Parcel number: 103083393
- Zoning: S-LDR
Construction
Type & style
- Home type: SingleFamily
- Architectural style: Bungalow
- Property subtype: Single Family Residence
Materials
- Composite Siding, Stone
- Foundation: Concrete Perimeter
- Roof: Asphalt Shingle
Condition
- New construction: No
- Year built: 2007
Details
- Builder name: Jay West Homes
Community & HOA
Community
- Features: Golf
- Subdivision: NONE
HOA
- Has HOA: No
- Amenities included: None
- HOA fee: C$50 annually
Location
- Region: Carseland
Financial & listing details
- Price per square foot: C$570/sqft
- Date on market: 4/10/2026
- Inclusions: Echo 15 Smart Home, Genstone lights and Controller, Pool Table & accessories, Hot Tub & Accessories, Black Fridge, Starlink, TV wall Mounts., Radiant heater in garage, Sprinkler system.
Price history
Price history is unavailable.
Public tax history
Tax history is unavailable.
Climate risks
Neighborhood: T0J
Nearby schools
GreatSchools rating
No schools nearby
We couldn't find any schools near this home.
- C$849,9002 bd3 ba1.5k sqft37 Wyndham Park Way, Carseland, AB T0J0M0For Sale

- C$849,9002 bd3 ba1.5k sqft37 SW Wyndham Park Way, Carseland, AB T0J0M0For Sale

- C$697,8005 bd3 ba1.8k sqft102 N Speargrass Cres, Carseland, AB T0J0M0For Sale

- C$519,9004 bd3 ba1.8k sqft117 N Bonitz Ct, Wheatland County, AB T0J0M0For Sale
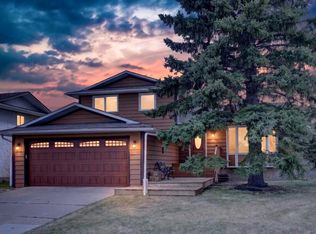
- C$420,0005 bd3 ba1.4k sqft333 NE Nelson Rd, Wheatland County, AB T0J0M0For Sale
- C$425,0003 bd2 ba801 sqft437 E McKinnon Dr, Wheatland County, AB T0J0M0For Sale
- C$1,049,0006 bd4 ba2.2k sqft262039 Township Road 224, Special Area No. 2, AB T0J1E0For Sale
- C$1,299,9994 bd3 ba1.3k sqft252042 S Township Road 230, Wheatland County, AB T1P0T2For Sale
Similar homes
- C$849,9002 bd3 ba1.5k sqft37 SW Wyndham Park Way, Carseland, AB T0J 0M0For SaleMLS ID #A2311425, Laurie Allan, Associate, Century 21 Foothills Real Estate. courtesy of Pillar9 System
- C$849,9002 bd3 ba1.5k sqft37 Wyndham Park Way, Carseland, AB T0J 0M0For SaleCentury 21 Canada
- C$697,8005 bd3 ba1.8k sqft102 N Speargrass Cres, Carseland, AB T0J 0M0For SaleMLS ID #A2306630, Diana Mcintyre, Associate, Real Broker. courtesy of Pillar9 System
- C$1,095,0003 bd1 ba1.1k sqft222075 W Range Rd #264, Wheatland County, AB T0J 0M0For Sale
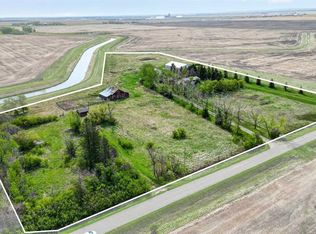 MLS ID #A2306232, Simon D. Hunt, Associate, Re/Max House Of Real Estate. courtesy of Pillar9 System
 - C$1,049,0006 bd4 ba2.2k sqft262039 Township Road 224, Special Area No. 2, AB T0J 1E0For SaleCentury 21 Canada
- C$519,9004 bd3 ba1.8k sqft117 N Bonitz Ct, Wheatland County, AB T0J 0M0For SaleMLS ID #A2309019, Lashaun Andrews, Associate, Re/Max First. courtesy of Pillar9 System
- C$1,299,9994 bd3 ba1.3k sqft252042 S Township Road 230, Wheatland County, AB T1P 0T2For SaleMLS ID #A2322662, Tammy Lambert, Associate, Cir Realty. courtesy of Pillar9 System
- C$940,0004 bd3 ba1.7k sqft1205 Hillcrest Manor Est, Strathmore, AB T1P 0B9For SaleMLS ID #A2328644, Mitch Siemens, Associate, Exp Realty. courtesy of Pillar9 System
- C$1,090,0004 bd3 ba1.5k sqft270127 N Glenmore Trl, Rocky View County, AB T0J 1X1For SaleMLS ID #A2326578, Christian Twomey, Associate, Re/Max Landan Real Estate. courtesy of Pillar9 System
- C$674,9003 bd2 ba1.6k sqft232080 S Range Road 250, Wheatland County, AB T1P 0N6For SaleMLS ID #A2306592, Tammy Lambert, Associate, Cir Realty. courtesy of Pillar9 System
- C$1,374,9004 bd4 ba2.2k sqft221083 SE Range Road 270, Wheatland County, AB T1P 2G5For SaleMLS ID #A2309962, Simon D. Hunt, Associate, Re/Max House Of Real Estate. courtesy of Pillar9 System
- C$799,9003 bd3 ba1.5k sqft123 N Hillview Rd, Strathmore, AB T1P 1W2For SaleMLS ID #A2317857, Audra Reinhardt, Associate Broker, Cir Realty. courtesy of Pillar9 System
- C$1,360,0006 bd4 ba1.8k sqft320016 402nd Ave E, Foothills County, AB T0L 0J0For SaleMLS ID #A2335369, David Lofthaug, Broker, Bode Platform Inc.. courtesy of Pillar9 System
- C$1,200,0005 bd3 ba1.9k sqft243077 W Range Road 255, Wheatland County, AB T1P 0H9For SaleMLS ID #A2280277, Lashaun Andrews, Associate, Re/Max First. courtesy of Pillar9 System
- C$699,9003 bd3 ba2k sqft21 W McIntyre Pl NW, Rocky View County, AB T0J 1X2For SaleMLS ID #A2333221, Jason Anderson, Associate, Re/Max Key. courtesy of Pillar9 System
- C$760,0005 bd3 ba1.6k sqft207 E Strathmore Lakes Bnd, Strathmore, AB T1P 1Y9For SaleMLS ID #A2324782, Justin Havre, Associate, Exp Realty. courtesy of Pillar9 System
- C$590,0003 bd2 ba1k sqft233075 S Range Road 245, Wheatland County, AB T1P 0R6For SaleMLS ID #A2327627, Jas Chahal, Associate, Lpt Realty. courtesy of Pillar9 System
- C$759,0005 bd4 ba1.9k sqft13 N Dain Pl NW, Rocky View County, AB T0J 1X2For SaleMLS ID #A2329154, Cory Smith, Associate, Re/Max Landan Real Estate. courtesy of Pillar9 System
- C$689,0004 bd4 ba1.8k sqft22 S Moe Ave NW, Rocky View County, AB T0J 1X2For SaleMLS ID #A2335160, Breanne Lanting, Associate, Exp Realty. courtesy of Pillar9 System
- C$779,9004 bd4 ba2.4k sqft54 W Thomas St NW, Rocky View County, AB T0J 1X2For SaleMLS ID #A2329211, Tarryn Hamilton, Associate, Re/Max Realty Professionals. courtesy of Pillar9 System
