**Welcome to your spacious acreage just minutes from Strathmore!** Enjoy the perfect balance of country serenity and city convenience with quick access to all amenities and an easy commute to Calgary via Highway 1. Set on 5 acres with paved access and no gravel roads, this impressive property offers breathtaking west-facing mountain views on clear days. The well designed, air-conditioned bi-level home offers over 3,760 sq. ft of developed living space, featuring five bedrooms (plus two potential rooms you could convert to extra bedrooms) and three full bathrooms. The primary suite is a true retreat with a large walk-in closet and a beautifully appointed ensuite with dual vanities. Recent upgrades include hardwood floors and a custom gourmet kitchen with quartz countertops, ample cabinetry, and a large island—ideal for entertaining. The bright dining and living areas are framed by west-facing windows that capture stunning sunsets. The fully developed basement boasts in-floor heating, and includes a large family room, three additional bedrooms, a full bathroom, a laundry room, and a versatile flex/storage space. The home is equipped with triple-glazed windows, Hardie board siding, a Dura Deck, two sump pumps, a boiler, a forced air system, and in-floor heating throughout. Central air conditioning keeps the home comfortable year-round. Outside, the 45' x 40' heated shop is a showstopper. It includes 220V power, 12-foot and 18-foot doors, and space to accommodate up to nine vehicles, making it perfect for car enthusiasts, contractors, or hobbyists. This is more than just a home—it's a lifestyle. Schedule your private viewing with your favourite real estate professional today.
For sale
C$1,200,000
243077 W Range Road 255, Wheatland County, AB T1P 0H9
5beds
1,900sqft
Single Family Residence
Built in 2019
5 Acres Lot
$-- Zestimate®
C$631/sqft
C$-- HOA
What's special
- 193 days |
- 16 |
- 0 |
Zillow last checked:
Listing updated:
Listed by:
Lashaun Andrews, Associate,
Re/Max First,
Ashlee Samaska, Associate,
Re/Max First
Source: courtesy of Pillar9 System,MLS®#: A2280277 Originating MLS®#: Calgary
Originating MLS®#: CalgaryFacts & features
Interior
Bedrooms & bathrooms
- Bedrooms: 5
- Bathrooms: 3
- Full bathrooms: 3
Other
- Level: Main
- Dimensions: 14`10" x 12`7"
Bedroom
- Level: Main
- Dimensions: 11`10" x 11`5"
Bedroom
- Level: Main
- Dimensions: 13`10" x 12`11"
Bedroom
- Level: Main
- Dimensions: 11`9" x 11`5"
Bedroom
- Level: Main
- Dimensions: 14`5" x 10`8"
Other
- Level: Main
- Dimensions: 13`0" x 8`0"
Other
- Level: Main
- Dimensions: 10`11" x 5`4"
Other
- Level: Main
- Dimensions: 14`0" x 8`4"
Dining room
- Level: Main
- Dimensions: 14`11" x 13`7"
Family room
- Level: Main
- Dimensions: 16`0" x 14`3"
Flex space
- Level: Main
- Dimensions: 16`9" x 13`7"
Foyer
- Level: Main
- Dimensions: 7`2" x 3`11"
Other
- Level: Main
- Dimensions: 10`10" x 10`9"
Game room
- Level: Main
- Dimensions: 36`4" x 8`8"
Kitchen
- Level: Main
- Dimensions: 18`10" x 12`11"
Laundry
- Level: Main
- Dimensions: 12`11" x 10`9"
Living room
- Level: Main
- Dimensions: 15`7" x 14`11"
Walk in closet
- Level: Main
- Dimensions: 8`5" x 8`4"
Heating
- Boiler, Radiant Floor, Forced Air, Natural Gas
Cooling
- Central Air
Appliances
- Included: Dishwasher, Gas Stove, Range Hood, Refrigerator
- Laundry: In Basement
Features
- Breakfast Bar, Chandelier, Double Vanity, Kitchen Island, Open Floorplan, Quartz Counters, Recessed Lighting, See Remarks, Sump Pump(s), Walk-In Closet(s)
- Flooring: Ceramic Tile
- Windows: Vinyl Windows
- Basement: Full
- Has fireplace: No
Interior area
- Total interior livable area: 1,900 sqft
- Finished area above ground: 1,900
- Finished area below ground: 1,768
Property
Parking
- Total spaces: 20
- Parking features: 220 Volt Wiring, Driveway, Garage Door Opener, Heated Garage, Oversized, Quad or More Detached
- Garage spaces: 9
- Has uncovered spaces: Yes
Features
- Levels: One,Bi-Level
- Stories: 1
- Patio & porch: Deck, See Remarks
- Exterior features: BBQ gas line, Private Yard
- Fencing: Fenced
- Has view: Yes
Lot
- Size: 5 Acres
- Features: Back Yard, Corner Lot, Front Yard, Landscaped, Low Maintenance Landscape, Many Trees, No Neighbours Behind, Paved, Secluded, See Remarks, Views
Details
- Parcel number: 103044938
- Zoning: CR
Construction
Type & style
- Home type: SingleFamily
- Architectural style: Acreage with Residence
- Property subtype: Single Family Residence
Materials
- See Remarks, Wood Frame
- Foundation: Concrete Perimeter
- Roof: Asphalt Shingle
Condition
- New construction: No
- Year built: 2019
Utilities & green energy
- Sewer: Septic Tank
- Water: Well
Community & HOA
Community
- Features: Golf
- Subdivision: NONE
HOA
- Has HOA: No
Location
- Region: Wheatland County
Financial & listing details
- Price per square foot: C$631/sqft
- Date on market: 1/20/2026
- Inclusions: Garage Door opener
Lashaun Andrews, Associate
Lashaun Andrews, Associate
(403) 850-4593
By pressing Contact Agent, you agree that the real estate professional identified above may call/text you about your search, which may involve use of automated means and pre-recorded/artificial voices. You don't need to consent as a condition of buying any property, goods, or services. Message/data rates may apply. You also agree to our Terms of Use. Zillow does not endorse any real estate professionals. We may share information about your recent and future site activity with your agent to help them understand what you're looking for in a home.
Price history
Price history is unavailable.
Public tax history
Tax history is unavailable.
Climate risks
Neighborhood: T0J
Nearby schools
GreatSchools rating
No schools nearby
We couldn't find any schools near this home.
- C$475,0007.09 Acres253032 Township Road 244, Wheatland County, AB T1P0J3Lot/Land

- C$529,9993 bd3 ba1.7k sqft182 S Lakewood Cres, Strathmore, AB T0J1Y0New Construction

- C$529,9993 bd3 ba1.4k sqft176 S Lakewood Cres, Strathmore, AB T0J1Y0New Construction
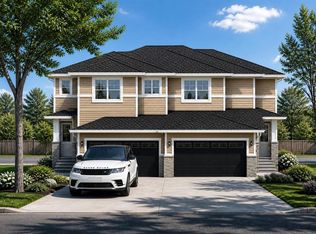
- C$675,0002 bd3 ba1.7k sqft8 S Lakewood Way, Strathmore, AB T1P0G8New Construction

- C$840,0004 bd3 ba2.3k sqft3 W Lakewood Point, Strathmore, AB T1P0G7New Construction
- C$275,0006,098.4 Square FeetBLOCK Lakewood Cir LOT 18, Strathmore, AB T1P0G9Lot/Land
- C$769,0003 bd2 ba2k sqft807 N Lakewood Cir, Strathmore, AB T1P0G7New Construction
- C$239,9003,920.4 Square Feet812 Lakewood Cir, Strathmore, AB T1P0G7Lot/Land
Similar homes
- C$1,349,0005 bd4 ba2.3k sqft280140 S Township Road 241a, Chestermere, AB T1X 0M5For Sale
 MLS ID #A2332872, Gary Banipal, Associate, Real Broker. courtesy of Pillar9 System
 - C$1,093,0002 bd2 ba1.8k sqft280166 SE Township Road 240, Chestermere, AB T1X 0K5For Sale
 MLS ID #A2333053, Tyler Baptist, Associate, Cir Realty. courtesy of Pillar9 System
 - C$1,119,0006 bd4 ba2.7k sqft250257 NE Range Road 271, Rocky View County, AB T1Z 0T7For Sale
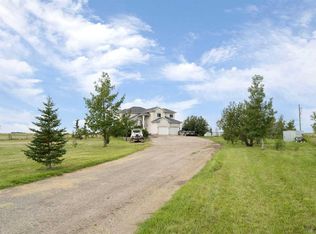 MLS ID #A2325770, Stephanie Patterson, Associate, Cir Realty. courtesy of Pillar9 System
 - C$1,040,0005 bd3 ba1.5k sqft270092 E Glenmore Trl, Rocky View County, AB T0J 1X3For Sale
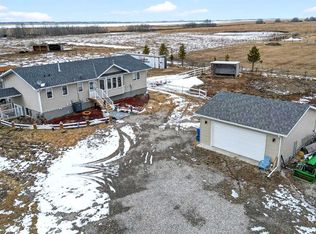 MLS ID #A2298656, Jason Anderson, Associate, Re/Max Key. courtesy of Pillar9 System
 - C$1,549,0005 bd3 ba1.6k sqft250257 NE Conrich Rd, Rocky View County, AB T1Z 0C3For SaleMLS ID #A2333641, Arun Verma, Associate, Royal Lepage Blue Sky. courtesy of Pillar9 System
- C$1,374,9005 bd3 ba2k sqft23 E Winters Pl, Rocky View County, AB T1X 0J1For SaleMLS ID #A2331076, Grant Hunter, Associate, The Home Hunters Real Estate Group Ltd.. courtesy of Pillar9 System
- C$940,0004 bd3 ba1.7k sqft1205 Hillcrest Manor Est, Strathmore, AB T1P 0B9For SaleMLS ID #A2328644, Mitch Siemens, Associate, Exp Realty. courtesy of Pillar9 System
- C$1,150,0004 bd4 ba2.5k sqft71 W Muirfield Close, Wheatland County, AB T0J 1Y1For SaleMLS ID #A2312289, Heather Dougall, Associate, Royal Lepage Benchmark. courtesy of Pillar9 System
- C$1,049,0006 bd4 ba2.2k sqft262039 NW Township Road 224, Special Area No. 2, AB T0J 1E0For SaleMLS ID #A2309099, Mitch Thompson, Associate, Century 21 Bravo Realty. courtesy of Pillar9 System
- C$1,375,0006 bd4 ba2.5k sqft280158 S Township Road 240, Chestermere, AB T1X 0K5For SaleMLS ID #A2331628, Satnam Sidhu, Associate, Real Broker. courtesy of Pillar9 System
- C$735,0004 bd2 ba1.8k sqft233076 S Range Road 245, Wheatland County, AB T1P 0R6For SaleMLS ID #A2303772, Christa Aleman, Associate, Re/Max Key. courtesy of Pillar9 System
- C$1,374,9004 bd4 ba2.2k sqft221083 SE Range Road 270, Wheatland County, AB T1P 2G5For SaleMLS ID #A2309962, Simon D. Hunt, Associate, Re/Max House Of Real Estate. courtesy of Pillar9 System
- C$795,0005 bd4 ba1.8k sqft261017 W Range Road 244, Wheatland County, AB T1P 0L1For SaleMLS ID #A2312433, Carey Rose, Associate, Re/Max Key. courtesy of Pillar9 System
- C$1,198,8004 bd3 ba1.1k sqft272 W Chestermere Dr, Chestermere, AB T1X 1B2For SaleMLS ID #A2314728, Gary Banipal, Associate, Real Broker. courtesy of Pillar9 System
- C$1,080,0005 bd4 ba2.3k sqft777 E East Lakeview Rd, Chestermere, AB T1X 1B1For SaleMLS ID #A2330494, Karen Gonzales, Associate, Stonemere Real Estate Solutions. courtesy of Pillar9 System
- C$799,9003 bd2 ba1.6k sqft241003 W Range Road 235, Wheatland County, AB T1P 2B5For SaleMLS ID #A2314185, Lashaun Andrews, Associate, Re/Max First. courtesy of Pillar9 System
- C$790,0005 bd3 ba1.6k sqft207 E Strathmore Lakes Bnd, Strathmore, AB T1P 1Y9For SaleMLS ID #A2324782, Justin Havre, Associate, Exp Realty. courtesy of Pillar9 System
- C$849,9007 bd4 ba2.1k sqft203 E Hillcrest Blvd, Strathmore, AB T1P 0A3For SaleMLS ID #A2316926, Shekhar Kaushal, Broker, Skairise Realty. courtesy of Pillar9 System
- C$629,9004 bd3 ba1.5k sqft128 SW Hillcrest Cpe, Strathmore, AB T1P 0A4For SaleMLS ID #A2313474, Meagan Seitz, Associate, Century 21 Bravo Realty. courtesy of Pillar9 System
- C$1,600,0004 bd3 ba2.6k sqft245001 E Range Rd #280, Rocky View County, AB T1Z 0X1For SaleMLS ID #A2305254, Debbie Mitzner, Associate, Re/Max Landan Real Estate. courtesy of Pillar9 System
