Escape the ordinary and discover the lifestyle that only a mature treed acreage can offer. Nestled on 1.8 acres near Nightingale, this property provides a rare combination of privacy, natural beauty, and convenience. Surrounded by established trees, you’ll enjoy a peaceful setting where morning coffee comes with birdsong, evenings are spent around the fire, and every season brings a new view from your own backyard. The mature shelter belt creates a sense of seclusion and privacy that simply can’t be recreated on newer acreage developments. There is room to roam, space to build a shop, endless spots for children to explore, opportunities for gardening, outdoor entertaining, and all the hobbies that acreage living makes possible. The 5 bedroom character-filled home offers generous living space and a warm, welcoming atmosphere. Large windows bring in natural light and frame views of the surrounding trees, creating a connection to the outdoors throughout the home. Outside, the property continues to impress. A double detached garage provides plenty of space for vehicles, projects, and storage, while the charming playhouse/tack shed offers endless possibilities. Whether used as a children’s hideaway, hobby space, garden shed, or for small acreage pursuits, it adds both character and functionality to the property. This property also features an underground cold storage room that adds a unique and practical feature, perfect for preserving garden harvests, or storing preserves. Located just a short drive from Strathmore and within commuting distance of Calgary, this property offers the best of both worlds: peaceful country living with convenient access to everyday amenities. It’s tough to find mature trees, established privacy, and the feeling of a property like this in Wheatland County. Come experience acreage living the way it was meant to be.
For sale
C$795,000
261017 W Range Road 244, Wheatland County, AB T1P 0L1
5beds
1,880sqft
Single Family Residence
Built in 2005
1.8 Acres Lot
$-- Zestimate®
C$423/sqft
C$-- HOA
What's special
Mature treesPeaceful settingSurrounded by treesRoom for gardensEvenings around the fireHome with real character
- 80 days |
- 60 |
- 8 |
Zillow last checked:
Listing updated:
Listed by:
Carey Rose, Associate,
Re/Max Key
Source: courtesy of Pillar9 System,MLS®#: A2312433 Originating MLS®#: Calgary
Originating MLS®#: CalgaryFacts & features
Interior
Bedrooms & bathrooms
- Bedrooms: 5
- Bathrooms: 4
- Full bathrooms: 3
- 1/2 bathrooms: 1
Bedroom
- Level: Lower
- Dimensions: 7`6" x 17`2"
Bedroom
- Level: Lower
- Dimensions: 9`9" x 11`1"
Other
- Level: Lower
- Dimensions: 12`2" x 16`11"
Bedroom
- Level: Main
- Dimensions: 8`3" x 9`6"
Bedroom
- Level: Upper
- Dimensions: 16`2" x 13`11"
Other
- Level: Lower
- Dimensions: 7`9" x 8`6"
Other
- Level: Main
- Dimensions: 5`6" x 6`6"
Other
- Level: Upper
- Dimensions: 5`4" x 8`2"
Other
- Level: Lower
- Dimensions: 12`3" x 10`2"
Bonus room
- Level: Upper
- Dimensions: 15`7" x 13`11"
Den
- Level: Main
- Dimensions: 16`9" x 13`5"
Dining room
- Level: Main
- Dimensions: 11`3" x 16`4"
Family room
- Level: Main
- Dimensions: 11`8" x 20`3"
Kitchen
- Level: Main
- Dimensions: 12`7" x 17`1"
Laundry
- Level: Lower
- Dimensions: 12`4" x 5`4"
Heating
- Boiler, Natural Gas
Cooling
- Central Air
Appliances
- Included: Dishwasher, Dryer, Garage Control(s), Gas Stove, Range Hood, Refrigerator, Washer
- Laundry: Lower Level
Features
- Bookcases, Breakfast Bar, Built-in Features, Granite Counters, High Ceilings, Kitchen Island, No Animal Home, No Smoking Home, Pantry, Recessed Lighting, Separate Entrance, Wired for Sound
- Flooring: Carpet, Hardwood, Laminate, Tile, Vinyl
- Windows: Skylight(s), Window Coverings
- Basement: Full
- Number of fireplaces: 1
- Fireplace features: Double Sided, Family Room, Wood Burning
Interior area
- Total interior livable area: 1,880 sqft
- Finished area above ground: 1,235
- Finished area below ground: 1,099
Video & virtual tour
Property
Parking
- Total spaces: 2
- Parking features: Additional Parking, Double Garage Detached, Gravel, Oversized
- Garage spaces: 2
- Has uncovered spaces: Yes
Features
- Levels: One
- Stories: 1
- Patio & porch: Deck, Wrap Around
- Exterior features: Private Yard
- Has spa: Yes
- Spa features: Bath
- Fencing: Fenced
- Waterfront features: Canal Access
Lot
- Size: 1.8 Acres
- Features: Front Yard, Fruit Trees/Shrub(s), Garden, Lawn, Private, Treed
Details
- Additional structures: Shed(s)
- Zoning: CR
Construction
Type & style
- Home type: SingleFamily
- Architectural style: Acreage with Residence
- Property subtype: Single Family Residence
Materials
- Cement Fiber Board, Wood Frame
- Foundation: Concrete Perimeter
- Roof: Asphalt Shingle
Condition
- New construction: No
- Year built: 2005
Utilities & green energy
- Sewer: Holding Tank
- Water: Well
Community & HOA
Community
- Features: Other
- Subdivision: NONE
HOA
- Has HOA: No
Location
- Region: Wheatland County
Financial & listing details
- Price per square foot: C$423/sqft
- Date on market: 5/19/2026
- Date available: 09/08/2026
- Inclusions: Water filters, playhouse, freezer in kitchen
C
Carey Rose, Associate
(403) 934-0781
By pressing Contact Agent, you agree that the real estate professional identified above may call/text you about your search, which may involve use of automated means and pre-recorded/artificial voices. You don't need to consent as a condition of buying any property, goods, or services. Message/data rates may apply. You also agree to our Terms of Use. Zillow does not endorse any real estate professionals. We may share information about your recent and future site activity with your agent to help them understand what you're looking for in a home.
Price history
Price history is unavailable.
Public tax history
Tax history is unavailable.
Climate risks
Neighborhood: T0J
Nearby schools
GreatSchools rating
No schools nearby
We couldn't find any schools near this home.
- C$510,0002 bd2 ba1.2k sqft242041 NE Township Road 262, Wheatland County, AB T1P0L6For Sale

- C$250,00013.1 acres254052 State Highway 21, Wheatland County, AB T0J2R0Lot/Land
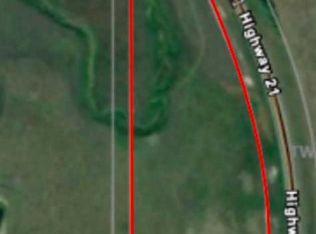
- C$525,0005.08 acresRange Road 244 Township Road 250, Rural Wheatland County, AB T1P0L1Lot/Land

- C$525,0004.12 acres3 Range Road 243 & Hwy #564, Wheatland County, AB T1P0L1Lot/Land
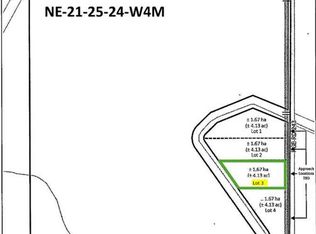
- C$525,0004.12 acres2 Range Road 243 & Hwy #564, Wheatland County, AB T1P0L1Lot/Land
- C$550,0004.12 acres4 Range Road 243 & Hwy #564, Wheatland County, AB T1P0L1Lot/Land
- C$550,0004.12 acres1 Range Road 243 & Hwy #564, Wheatland County, AB T1P0L1Lot/Land
- C$825,0003 bd2 ba919 sqft251045 W Range Road 244, Wheatland County, AB T1P0M5For Sale
Similar homes
- C$750,0004 bd3 ba2.5k sqft234016 S Township Road 262, Wheatland County, AB T0J 2R0For Sale
 MLS ID #A2297325, Debbie Mitzner, Associate, Re/Max Landan Real Estate. courtesy of Pillar9 System
 - C$550,0002 bd3 ba1.2k sqft251011 SW Range Road 254 Rd, Wheatland County, AB T1P 0W2For Sale
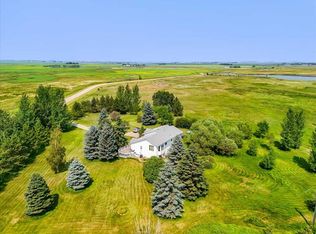 MLS ID #A2335142, Adaylin Simmons, Associate, Lpt Realty. courtesy of Pillar9 System
 - C$510,0002 bd2 ba1.2k sqft242041 NE Township Road 262, Wheatland County, AB T1P 0L6For SaleMLS ID #A2318470, Carey Rose, Associate, Re/Max Key. courtesy of Pillar9 System
- C$790,0005 bd3 ba1.6k sqft207 E Strathmore Lakes Bnd, Strathmore, AB T1P 1Y9For Sale
 MLS ID #A2324782, Justin Havre, Associate, Exp Realty. courtesy of Pillar9 System
 - C$895,0004 bd3 ba2.5k sqft272041 E High Way #840, Wheatland County, AB T0J 2T0For SaleMLS ID #A2308767, Kelly Boyko, Associate Broker, Royal Lepage Wildrose Real Estate. courtesy of Pillar9 System
- C$799,9003 bd3 ba1.5k sqft123 N Hillview Rd, Strathmore, AB T1P 1W2For SaleMLS ID #A2317857, Audra Reinhardt, Associate Broker, Cir Realty. courtesy of Pillar9 System
- C$849,9007 bd4 ba2.1k sqft203 E Hillcrest Blvd, Strathmore, AB T1P 0A3For SaleMLS ID #A2316926, Shekhar Kaushal, Broker, Skairise Realty. courtesy of Pillar9 System
- C$610,0003 bd3 ba1.1k sqft232054 SE Range Road 243a, Wheatland County, AB T1P 0N3For SaleMLS ID #A2319857, Tara Baldwin, Associate, Re/Max Key. courtesy of Pillar9 System
- C$590,0003 bd2 ba1k sqft233075 S Range Road 245, Wheatland County, AB T1P 0R6For SaleMLS ID #A2327627, Jas Chahal, Associate, Lpt Realty. courtesy of Pillar9 System
- C$699,9995 bd4 ba2.3k sqft161 N Hillcrest Blvd, Strathmore, AB T1P 0A3For SaleMLS ID #A2324001, Kimberlie Helfrich, Associate, Cir Realty. courtesy of Pillar9 System
- C$899,9993 bd2 ba1.1k sqft225074 E High Way #561, Wheatland County, AB T1P 2C1For SaleMLS ID #A2302586, Debbie Mitzner, Associate, Re/Max Landan Real Estate. courtesy of Pillar9 System
- C$750,0005 bd4 ba2.2k sqft836 W Edgefield St, Strathmore, AB T1P 0E9For SaleMLS ID #A2316685, Victoria Chrysler, Associate, Optimum Realty Group. courtesy of Pillar9 System
- C$628,0004 bd3 ba1.3k sqft188 SW Aspen Creek Cres, Strathmore, AB T1P 0A7For SaleMLS ID #A2319804, Christa Aleman, Associate, Re/Max Key. courtesy of Pillar9 System
- C$699,0004 bd3 ba1.4k sqft144 S Hillcrest Blvd, Strathmore, AB T1P 0A3For SaleMLS ID #A2320664, Tammy Lambert, Associate, Cir Realty. courtesy of Pillar9 System
- C$879,0005 bd4 ba2.3k sqft1213 Hillcrest Manor Est, Strathmore, AB T1P 0B9For SaleMLS ID #A2323498, Daniel Beddome, Associate, Coldwell Banker Mountain Central. courtesy of Pillar9 System
- C$675,9003 bd1 ba947 sqft232003 E Range Road 242, Wheatland County, AB T1P 0N7For SaleMLS ID #A2288408, Kevin Baldwin, Associate, Cir Realty. courtesy of Pillar9 System
- C$940,0004 bd3 ba1.7k sqft1205 Hillcrest Manor Est, Strathmore, AB T1P 0B9For SaleMLS ID #A2328644, Mitch Siemens, Associate, Exp Realty. courtesy of Pillar9 System
- C$798,8005 bd3 ba2.6k sqft67 SE Lakes Estates Cir, Strathmore, AB T1P 0B6For SaleMLS ID #A2327715, Gary Banipal, Associate, Real Broker. courtesy of Pillar9 System
- C$882,0005 bd4 ba2.3k sqft1233 Hillcrest Manor Est, Strathmore, AB T1P 1X1For SaleMLS ID #A2310512, Kimberlie Helfrich, Associate, Cir Realty. courtesy of Pillar9 System
- C$639,9005 bd4 ba1.6k sqft20 E Madison Ct, Strathmore, AB T1P 1M5For SaleMLS ID #A2320848, Alisa Wurz, Associate, Cir Realty. courtesy of Pillar9 System
