Some homes are built to a standard. This one was built to a vision. Custom built by Aquilla Homes in 2013, this fully developed 5-bedroom walkout offers over 3,300 sq. ft. of living space and sits on one of the most desirable lots in Strathmore, backing directly onto the golf course with mature trees, privacy, and unobstructed views. Located in the prestigious community of Hillcrest Manor Estates, this is the kind of property that rarely becomes available. The curb appeal makes an immediate impression with natural stone accents, board-and-batten siding, a covered front porch, and a beautiful wood entry door. Inside, rich hardwood flooring, plantation shutters, and quality craftsmanship are evident throughout. The main floor is designed for both everyday living and entertaining. A private office near the front entrance provides the perfect work-from-home space, while the living room is anchored by a stunning stone fireplace with custom built-in cabinetry. The kitchen features ceiling-height espresso cabinetry, quartz countertops, stainless steel appliances, a built-in oven and microwave, chimney hood fan, stacked stone backsplash, and a large central island. The adjoining dining area opens onto the upper deck with stair access to below and where golf course views become part of your daily routine. The garage entry offers exceptional functionality with a combined mudroom and laundry area, custom cabinetry, walk-through pantry, and direct access to the oversized double attached garage. Upstairs, you'll find one of the most sought-after family layouts available with four bedrooms on the upper level, plus a spacious bonus room. The primary suite is a true retreat featuring a walk-in closet and a beautifully finished ensuite with dual vessel sinks, quartz countertops, a deep soaker tub, and a floor-to-ceiling tiled shower. The fully developed walkout basement is exceptionally bright thanks to large windows that flood the space with natural light. A spacious recreation and theatre area, dedicated fitness space, fifth bedroom, and full bathroom provide flexibility for growing families, guests, or multigenerational living. Step outside and you'll quickly understand why homes on lots like this rarely become available. The covered lower patio is already roughed in for a future hot tub, while the expansive Trex deck becomes the natural gathering place for family BBQs, summer evenings, and entertaining friends. Surrounded by mature trees, beautifully landscaped grounds, underground sprinklers, and unobstructed golf course views, the backyard offers a level of privacy that is increasingly difficult to find. Additional upgrades include central air conditioning, new roof and siding, plantation shutters throughout, and pride of ownership that is evident at every turn. Built right, maintained right, and backing one of the finest golf course locations in Strathmore. You don't want to miss this opportunity; schedule your showing today.
For sale
C$879,000
1213 Hillcrest Manor Est, Strathmore, AB T1P 0B9
5beds
2,316sqft
Single Family Residence
Built in 2013
5,662 Square Feet Lot
$-- Zestimate®
C$380/sqft
C$-- HOA
What's special
Board-and-batten sidingCovered front porchBeautiful wood entry doorRich hardwood flooringPlantation shuttersQuartz countertopsStainless steel appliances
- 60 days |
- 23 |
- 0 |
Zillow last checked:
Listing updated:
Listed by:
Daniel Beddome, Associate,
Coldwell Banker Mountain Central
Source: courtesy of Pillar9 System,MLS®#: A2323498 Originating MLS®#: Calgary
Originating MLS®#: CalgaryFacts & features
Interior
Bedrooms & bathrooms
- Bedrooms: 5
- Bathrooms: 4
- Full bathrooms: 3
- 1/2 bathrooms: 1
Bedroom
- Level: Second
- Dimensions: 9`1" x 12`0"
Bedroom
- Level: Second
- Dimensions: 11`6" x 11`3"
Bedroom
- Level: Second
- Dimensions: 11`5" x 12`0"
Other
- Level: Second
- Dimensions: 14`11" x 13`11"
Bedroom
- Level: Lower
- Dimensions: 13`10" x 11`6"
Other
- Level: Main
- Dimensions: 4`10" x 4`11"
Other
- Level: Second
- Dimensions: 4`11" x 8`9"
Other
- Level: Lower
- Dimensions: 11`5" x 5`0"
Other
- Level: Second
- Dimensions: 13`8" x 9`10"
Bonus room
- Level: Second
- Dimensions: 9`0" x 13`11"
Dining room
- Level: Main
- Dimensions: 13`8" x 9`0"
Family room
- Level: Lower
- Dimensions: 30`0" x 21`3"
Other
- Level: Lower
- Dimensions: 10`4" x 11`5"
Kitchen
- Level: Main
- Dimensions: 13`10" x 13`0"
Laundry
- Level: Main
- Dimensions: 8`10" x 9`8"
Living room
- Level: Main
- Dimensions: 17`2" x 21`11"
Office
- Level: Main
- Dimensions: 10`10" x 11`11"
Heating
- Forced Air
Cooling
- Central Air
Appliances
- Included: Built-In Oven, Dishwasher, Electric Cooktop, Microwave, Range Hood, Refrigerator, Washer/Dryer
- Laundry: Main Level
Features
- Built-in Features, Closet Organizers, Crown Molding, Double Vanity, High Ceilings, Kitchen Island, Open Floorplan, Pantry, Quartz Counters, Recessed Lighting, Soaking Tub, Storage, Walk-In Closet(s)
- Flooring: Carpet, Hardwood, Tile
- Windows: Window Coverings
- Basement: Full
- Number of fireplaces: 1
- Fireplace features: Gas
Interior area
- Total interior livable area: 2,316 sqft
- Finished area below ground: 1,048
Property
Parking
- Total spaces: 4
- Parking features: Double Garage Attached
- Attached garage spaces: 2
Features
- Levels: Two,2 Storey
- Stories: 1
- Patio & porch: Deck, Front Porch, Patio
- Exterior features: Garden, Private Yard
- Fencing: Fenced
- Frontage length: 15.29M 50`2"
Lot
- Size: 5,662 Square Feet
- Features: Back Yard, Backs on to Park/Green Space, Front Yard, Garden, Landscaped, Many Trees, No Neighbours Behind, On Golf Course, Private, Street Lighting, Treed, Underground Sprinklers
Details
- Parcel number: 102144826
- Zoning: R1
Construction
Type & style
- Home type: SingleFamily
- Property subtype: Single Family Residence
Materials
- Concrete, Stone, Vinyl Siding, Wood Siding
- Foundation: Concrete Perimeter
- Roof: Asphalt Shingle
Condition
- New construction: No
- Year built: 2013
Community & HOA
Community
- Features: Golf, Park, Playground, Sidewalks, Street Lights
- Subdivision: Hillview Estates
HOA
- Has HOA: No
Location
- Region: Strathmore
Financial & listing details
- Price per square foot: C$380/sqft
- Date on market: 6/26/2026
- Inclusions: Fridge in the garage,
Price history
Price history is unavailable.
Public tax history
Tax history is unavailable.
Climate risks
Neighborhood: T1P
Nearby schools
GreatSchools rating
No schools nearby
We couldn't find any schools near this home.
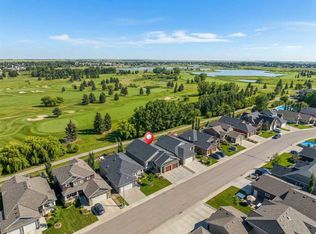
- C$940,0004 bd3 ba1.7k sqft1205 Hillcrest Manor Est, Strathmore, AB T1P0B9For Sale
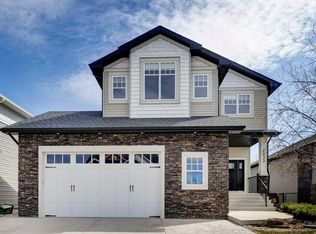
- C$882,0005 bd4 ba2.3k sqft1233 Hillcrest Manor Est, Strathmore, AB T1P1X1For Sale
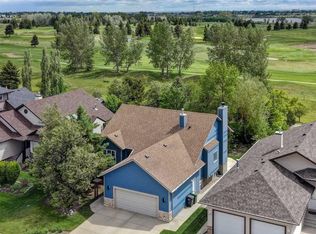
- C$774,9003 bd3 ba1.5k sqft123 N Hillview Rd, Strathmore, AB T1P1W2For Sale
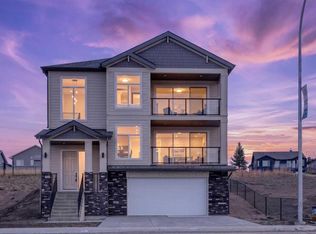
- C$899,0004 bd4 ba2.5k sqft420 W Lakewood Dr, Strathmore, AB T1P2J5New Construction
- C$615,0003 bd3 ba2.5k sqft35 W Hillcrest Blvd, Strathmore, AB T1P1W9For Sale
- C$795,0003 bd3 ba2.3k sqft7 N Lakewood Way, Strathmore, AB T1P2J5New Construction
- C$590,0003 bd3 ba1.7k sqft59 N Hillview Rd, Strathmore, AB T1P1T8For Sale
- C$624,9974 bd3 ba2k sqft180 W Lakewood Cir, Strathmore, AB T1P0G9New Construction
Similar homes
- C$882,0005 bd4 ba2.3k sqft1233 Hillcrest Manor Est, Strathmore, AB T1P 1X1For SaleMLS ID #A2310512, Kimberlie Helfrich, Associate, Cir Realty. courtesy of Pillar9 System
- C$940,0004 bd3 ba1.7k sqft1205 Hillcrest Manor Est, Strathmore, AB T1P 0B9For SaleMLS ID #A2328644, Mitch Siemens, Associate, Exp Realty. courtesy of Pillar9 System
- C$778,9005 bd3 ba2.6k sqft67 SE Lakes Estates Cir, Strathmore, AB T1P 0B6For Sale
 MLS ID #A2337176, Gary Banipal, Associate, Real Broker. courtesy of Pillar9 System
 - C$699,0004 bd3 ba1.4k sqft144 S Hillcrest Blvd, Strathmore, AB T1P 0A3For Sale
 MLS ID #A2320664, Tammy Lambert, Associate, Cir Realty. courtesy of Pillar9 System
 - C$629,9004 bd3 ba1.5k sqft128 Hillcrest Cpe, Strathmore, AB T1P 0A4For SaleCentury 21 Canada
- C$620,0004 bd3 ba1.5k sqft128 SW Hillcrest Cpe, Strathmore, AB T1P 0A4For SaleMLS ID #A2313474, Meagan Seitz, Associate, Century 21 Bravo Realty. courtesy of Pillar9 System
- C$579,9004 bd4 ba1.7k sqft125 W Ranch Rise, Strathmore, AB T1P 0G3For SaleMLS ID #A2339931, Matthew Mychajliv, Associate, Cir Realty. courtesy of Pillar9 System
- C$639,9005 bd4 ba1.6k sqft20 E Madison Ct, Strathmore, AB T1P 1M5For SaleMLS ID #A2320848, Alisa Wurz, Associate, Cir Realty. courtesy of Pillar9 System
- C$750,0005 bd4 ba2.2k sqft836 W Edgefield St, Strathmore, AB T1P 0E9For SaleMLS ID #A2316685, Victoria Chrysler, Associate, Optimum Realty Group. courtesy of Pillar9 System
- C$864,0005 bd4 ba2.5k sqft193 E Kinniburgh Way, Chestermere, AB T1X 0R8For SaleMLS ID #A2338343, Kelsey Jones, Associate, Cir Realty. courtesy of Pillar9 System
- C$604,9004 bd4 ba1.5k sqft140 E Wildrose Dr, Strathmore, AB T1P 0G5For SaleMLS ID #A2321386, Tammy Lambert, Associate, Cir Realty. courtesy of Pillar9 System
- C$624,9004 bd3 ba1.4k sqft113 N Wildrose Dr, Strathmore, AB T1P 0C8For SaleMLS ID #A2316949, Tamara Desjardins, Associate, Cir Realty. courtesy of Pillar9 System
- C$619,9004 bd3 ba1.4k sqft1 E Lakes Estates Cir, Strathmore, AB T1P 0B7For SaleMLS ID #A2315185, Guy Cooley, Associate, Re/Max First. courtesy of Pillar9 System
- C$579,9003 bd4 ba1.5k sqft148 S Hillcrest Blvd, Strathmore, AB T1P 0A3For SaleMLS ID #A2328388, Tammy Lambert, Associate, Cir Realty. courtesy of Pillar9 System
- C$599,9004 bd3 ba1.7k sqft156 SW Camden Ct, Strathmore, AB T1P 1Y1For SaleMLS ID #A2324200, Simon D. Hunt, Associate, Re/Max House Of Real Estate. courtesy of Pillar9 System
- C$580,0005 bd3 ba1.2k sqft11 N Strathmore Lakes Cres, Strathmore, AB T1P 1L7For SaleMLS ID #A2323949, Tara Baldwin, Associate, Re/Max Key. courtesy of Pillar9 System
- C$639,9003 bd3 ba2k sqft145 W Wildrose Dr, Strathmore, AB T1P 0G5For SaleMLS ID #A2315106, Audra Reinhardt, Associate Broker, Cir Realty. courtesy of Pillar9 System
- C$784,9003 bd4 ba2k sqft78 W Lakes Estates Cir, Strathmore, AB T1P 0B6For SaleMLS ID #A2312878, Morris Tkachuk, Associate Broker, 2% Realty. courtesy of Pillar9 System
- C$869,0005 bd5 ba2.6k sqft129 SE Marina Ky, Chestermere, AB T1X 1Y7For SaleMLS ID #A2333159, Harman Gill, Associate, Exp Realty. courtesy of Pillar9 System
- C$575,0004 bd3 ba1.7k sqft308 SE Cambridge Pl, Strathmore, AB T1P 1S1For SaleMLS ID #A2308132, Lashaun Andrews, Associate, Re/Max First. courtesy of Pillar9 System
