Immaculately maintained and beautifully presented, this exceptional Strathmore home offers the perfect combination of style, comfort and versatility. Featuring 3 bedrooms upstairs plus a spacious bedroom with ensuite in the fully finished basement, this home is exceptionally clean and in incredible condition throughout. Freshly painted, thoughtfully updated and truly move-in ready. The main floor features a bright and welcoming layout with a gas fireplace, stainless steel appliances and a well-appointed kitchen complete with granite countertops. The kitchen includes a gas range and stainless steel dishwasher, along with a full suite of quality appliances. A water softener and reverse osmosis water system add everyday convenience, while central air conditioning keeps the home comfortable throughout the warmer months. A convenient gas line for the BBQ makes summer entertaining easy. Upstairs, you'll find three generous bedrooms, including a spacious primary retreat with a walk-in closet and a beautifully appointed ensuite featuring a soaker tub and separate shower. The large bonus room provides excellent additional living space, perfect for a family room, home office, media area or playroom. Newer carpet on the stairs and LVP flooring throughout the upstairs bedrooms add to the home's fresh, modern feel. The fully developed basement adds tremendous flexibility, featuring a large recreation room with electric fireplace, built-in shelving, a full bedroom with its own ensuite, walk-through closet and heated bathroom floors. A wet bar with potential for a kitchen, along with a full-size stainless steel refrigerator, dishwasher and microwave, creates an incredibly versatile space for extended family, guests, hobbies or additional living needs. Outside, the beautifully landscaped backyard is a private retreat, surrounded by mature trees along the fence for added privacy. Two-tiered composite decking provides multiple areas for relaxing, dining and entertaining, while established perennial shrubs and flowers return year after year, creating a colourful and inviting outdoor setting. With extensive updates, excellent maintenance and an impressive amount of finished living space, this is a home that truly stands out. A rare opportunity to own a property where the major work has been done and everything has been meticulously cared for. Simply move in and enjoy.
For sale
C$579,900
125 W Ranch Rise, Strathmore, AB T1P 0G3
4beds
1,701sqft
Semi Detached (Half Duplex)
Built in 2015
-- sqft lot
$-- Zestimate®
C$341/sqft
C$-- HOA
What's special
Bright and welcoming layoutGas fireplaceStainless steel appliancesWell-appointed kitchenGranite countertopsGas rangeStainless steel dishwasher
- 20 hours |
- 0 |
- 0 |
Zillow last checked:
Listing updated:
Listed by:
Matthew Mychajliv, Associate,
Cir Realty
Source: courtesy of Pillar9 System,MLS®#: A2339931 Originating MLS®#: Calgary
Originating MLS®#: CalgaryFacts & features
Interior
Bedrooms & bathrooms
- Bedrooms: 4
- Bathrooms: 4
- Full bathrooms: 3
- 1/2 bathrooms: 1
Other
- Level: Second
- Dimensions: 13`6" x 10`11"
Bedroom
- Level: Second
- Dimensions: 10`0" x 9`5"
Bedroom
- Level: Second
- Dimensions: 9`4" x 9`5"
Bedroom
- Level: Basement
- Dimensions: 9`7" x 10`3"
Other
- Level: Main
- Dimensions: 4`7" x 4`7"
Other
- Level: Second
- Dimensions: 4`11" x 9`9"
Other
- Level: Basement
- Dimensions: 4`11" x 9`6"
Other
- Level: Second
- Dimensions: 7`5" x 11`8"
Family room
- Level: Main
- Dimensions: 11`11" x 15`3"
Family room
- Level: Basement
- Dimensions: 11`8" x 14`2"
Heating
- Forced Air, Natural Gas
Cooling
- Central Air
Appliances
- Included: Bar Fridge, Gas Range, Range, Refrigerator, Stove(s), Washer/Dryer, Water Softener
- Laundry: Main Level
Features
- Ceiling Fan(s), Granite Counters, Kitchen Island, No Animal Home, Pantry, Soaking Tub, Wet Bar
- Flooring: Carpet, Ceramic Tile, Laminate
- Basement: Full
- Number of fireplaces: 2
- Fireplace features: Brick Facing, Electric, Family Room, Gas
- Common walls with other units/homes: 1 Common Wall
Interior area
- Total interior livable area: 1,701 sqft
- Finished area above ground: 1,701
- Finished area below ground: 548
Property
Parking
- Total spaces: 4
- Parking features: Double Garage Attached
- Attached garage spaces: 2
Features
- Levels: Two,2 Storey
- Stories: 1
- Patio & porch: Deck
- Exterior features: Barbecue, BBQ gas line
- Fencing: Fenced
- Frontage length: 10.00M 32`10"
Lot
- Size: 3,920 Square Feet
- Features: Back Yard
Details
- Parcel number: 114129527
- Zoning: R2
Construction
Type & style
- Home type: MultiFamily
- Property subtype: Semi Detached (Half Duplex)
- Attached to another structure: Yes
Materials
- Wood Frame
- Foundation: Concrete Perimeter
- Roof: Asphalt Shingle
Condition
- New construction: No
- Year built: 2015
Community & HOA
Community
- Features: Other, Park, Playground
- Subdivision: The Ranch_Strathmore
HOA
- Has HOA: No
Location
- Region: Strathmore
Financial & listing details
- Price per square foot: C$341/sqft
- Date on market: 8/25/2026
- Inclusions: N/A
Price history
Price history is unavailable.
Public tax history
Tax history is unavailable.
Climate risks
Neighborhood: T1P
Nearby schools
GreatSchools rating
No schools nearby
We couldn't find any schools near this home.
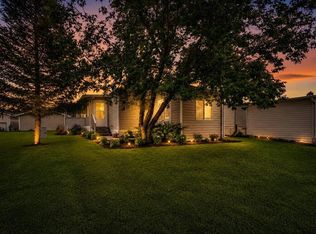
- C$265,0003 bd2 ba1.2k sqft132 Ranchwood Ln, Strathmore, AB T1P1M8For Sale
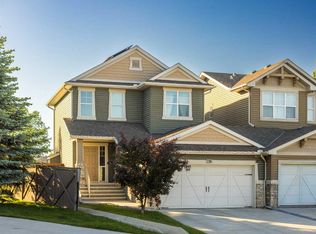
- C$530,0004 bd4 ba1.3k sqft216 Ranch Close, Strathmore, AB T1P0B4For Sale
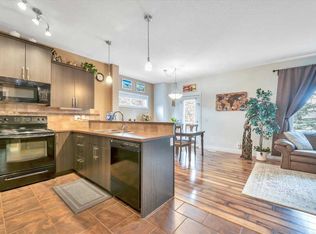
- C$430,0003 bd4 ba1.5k sqft331 S Ranch Ridge Mdw, Strathmore, AB T1P0A9For Sale
- C$--2 bd4 ba1k sqft332 N Ranch Ridge Mdw, Strathmore, AB T1P0A9Off Market
- C$305,0003 bd3 ba1.1k sqft235 N Ranch Ridge Mdw, Strathmore, AB T1P0A9For Sale
- C$214,9003 bd2 ba1.2k sqft7 Doubletree Way, Strathmore, AB T1P1M8For Sale
- C$325,0003 bd3 ba1.1k sqft249 N Ranch Ridge Mdw, Strathmore, AB T1P0A9For Sale
- C$189,9003 bd2 ba1.2k sqft38 Doubletree Way, Strathmore, AB T1PFor Sale
Similar homes
- C$530,0004 bd4 ba1.3k sqft216 Ranch Close, Strathmore, AB T1P 0B4For SaleMLS ID #A2334451, Evan Bak, Associate, Apollo Realty Advisors. courtesy of Pillar9 System
- C$612,0004 bd3 ba1.3k sqft188 SW Aspen Creek Cres, Strathmore, AB T1P 0A7For Sale
 MLS ID #A2319804, Christa Aleman, Associate, Re/Max Key. courtesy of Pillar9 System
 - C$579,0003 bd3 ba1.3k sqft156 S Aspen Creek Cres, Strathmore, AB T1P 0A7For Sale
 MLS ID #A2332059, Christa Aleman, Associate, Re/Max Key. courtesy of Pillar9 System
 - C$575,0004 bd3 ba1.7k sqft308 SE Cambridge Pl, Strathmore, AB T1P 1S1For Sale
 MLS ID #A2308132, Lashaun Andrews, Associate, Re/Max First. courtesy of Pillar9 System
 - C$619,9004 bd3 ba1.4k sqft1 E Lakes Estates Cir, Strathmore, AB T1P 0B7For SaleMLS ID #A2315185, Guy Cooley, Associate, Re/Max First. courtesy of Pillar9 System
- C$604,9004 bd4 ba1.5k sqft140 E Wildrose Dr, Strathmore, AB T1P 0G5For SaleMLS ID #A2321386, Tammy Lambert, Associate, Cir Realty. courtesy of Pillar9 System
- C$580,0005 bd3 ba1.2k sqft11 N Strathmore Lakes Cres, Strathmore, AB T1P 1L7For SaleMLS ID #A2323949, Tara Baldwin, Associate, Re/Max Key. courtesy of Pillar9 System
- C$599,9004 bd3 ba1.7k sqft156 SW Camden Ct, Strathmore, AB T1P 1Y1For SaleMLS ID #A2324200, Simon D. Hunt, Associate, Re/Max House Of Real Estate. courtesy of Pillar9 System
- C$580,0003 bd3 ba1.5k sqft142 E Strathmore Lakes Pl, Strathmore, AB T1P 1Y6For SaleMLS ID #A2328140, Paula Clark, Associate, Cir Realty. courtesy of Pillar9 System
- C$689,9004 bd3 ba1.7k sqft159 E Aspen Cir, Strathmore, AB T1P 1X7For SaleMLS ID #A2337081, Tamara Desjardins, Associate, Cir Realty. courtesy of Pillar9 System
- C$549,9005 bd3 ba1.2k sqft28 E Cambridge Glen Dr, Strathmore, AB T1P 1N3For SaleMLS ID #A2335161, Gabor David, Associate, Grassroots Realty Group. courtesy of Pillar9 System
- C$430,0003 bd4 ba1.5k sqft331 S Ranch Ridge Mdw, Strathmore, AB T1P 0A9For SaleMLS ID #A2336805, Tash Fyfe, Associate, Re/Max Key. courtesy of Pillar9 System
- C$579,9003 bd4 ba1.5k sqft148 S Hillcrest Blvd, Strathmore, AB T1P 0A3For SaleMLS ID #A2328388, Tammy Lambert, Associate, Cir Realty. courtesy of Pillar9 System
- C$624,9004 bd3 ba1.4k sqft113 N Wildrose Dr, Strathmore, AB T1P 0C8For SaleMLS ID #A2316949, Tamara Desjardins, Associate, Cir Realty. courtesy of Pillar9 System
- C$379,9004 bd2 ba1.1k sqft40 S Green Meadow Cres, Strathmore, AB T1P 1H4For SaleMLS ID #A2338638, Alisa Wurz, Associate, Cir Realty. courtesy of Pillar9 System
- C$559,9004 bd3 ba1.2k sqft232 SW Hillcrest Ct, Strathmore, AB T1P 0A4For SaleMLS ID #A2310722, Corinne Watson, Associate, Cir Realty. courtesy of Pillar9 System
- C$625,0004 bd3 ba1.4k sqft144 S Hillcrest Cpe, Strathmore, AB T1P 0A4For SaleMLS ID #A2322626, Henry Nguyen, Associate, Cir Realty. courtesy of Pillar9 System
- C$620,0004 bd3 ba1.5k sqft128 SW Hillcrest Cpe, Strathmore, AB T1P 0A4For SaleMLS ID #A2313474, Meagan Seitz, Associate, Century 21 Bravo Realty. courtesy of Pillar9 System
- C$549,0003 bd3 ba1.4k sqft6 E Greenview Cres, Strathmore, AB T1P 1L2For SaleMLS ID #A2321482, Cheryl Smith, Associate, Re/Max Complete Realty. courtesy of Pillar9 System
- C$565,0005 bd3 ba1.2k sqft26 S Green Meadow Dr, Strathmore, AB T1P 1H3For SaleMLS ID #A2312493, Mason Cockx, Associate Broker, Cir Realty. courtesy of Pillar9 System
