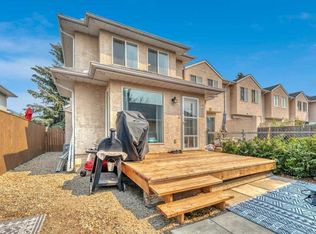
Welcome to 40 Green Meadow Crescent. A lovely home situated close to playground/park. This fully finished home features 4 generous bedrooms with 2 full bathrooms. The open concept main floor features large bright south and east windows for those plant lovers!! The sunk in living room has vaulted ceilings. The kitchen houses a corner pantry, lovely cabinets and a generous dining area that leads to your back deck and yard. Completing the main is 3 large bedrooms and a full bath with cheater door to the primary bedroom to act as an en suite. The fully finished lower level is just waiting for flooring of your choice and houses 1 more large bedroom, another full bath and family room/games area. This home also has RV parking, maintenance free fence, storage shed and enough parking for 4 vehicles if you want to put parking in the back of the home. MUST SEE!!
For sale
C$379,900
40 S Green Meadow Cres, Strathmore, AB T1P 1H4
4beds
1,102sqft
Semi Detached (Half Duplex)
Built in 1994
-- sqft lot
$-- Zestimate®
C$345/sqft
C$-- HOA
What's special
Fully finished homeOpen concept main floorVaulted ceilingsLovely cabinetsGenerous dining areaFully finished lower levelRv parking
- 5 days |
- 5 |
- 0 |
Zillow last checked:
Listing updated:
Listed by:
Alisa Wurz, Associate,
Cir Realty
Source: courtesy of Pillar9 System,MLS®#: A2338638 Originating MLS®#: Calgary
Originating MLS®#: CalgaryFacts & features
Interior
Bedrooms & bathrooms
- Bedrooms: 4
- Bathrooms: 2
- Full bathrooms: 2
Bedroom
- Level: Main
- Dimensions: 9`8" x 8`11"
Other
- Level: Main
- Dimensions: 13`2" x 11`11"
Bedroom
- Level: Basement
- Dimensions: 11`10" x 15`11"
Bedroom
- Level: Main
- Dimensions: 9`9" x 9`4"
Other
- Level: Main
- Dimensions: 9`8" x 4`11"
Other
- Level: Basement
- Dimensions: 5`3" x 7`4"
Dining room
- Level: Main
- Dimensions: 10`2" x 8`7"
Other
- Level: Main
- Dimensions: 7`0" x 4`11"
Family room
- Level: Basement
- Dimensions: 12`11" x 24`8"
Kitchen
- Level: Main
- Dimensions: 13`1" x 11`8"
Laundry
- Level: Basement
- Dimensions: 9`6" x 6`10"
Living room
- Level: Main
- Dimensions: 13`6" x 11`11"
Pantry
- Level: Main
- Dimensions: 3`8" x 3`4"
Storage
- Level: Basement
- Dimensions: 3`8" x 6`7"
Heating
- Forced Air
Cooling
- None
Appliances
- Included: Dishwasher, Electric Stove, Range Hood, Refrigerator, Washer/Dryer
- Laundry: In Basement
Features
- Ceiling Fan(s), No Smoking Home, Open Floorplan, Pantry, See Remarks, Vaulted Ceiling(s)
- Flooring: Carpet, Slate
- Windows: Vinyl Windows, Window Coverings
- Basement: Full
- Has fireplace: No
- Common walls with other units/homes: 1 Common Wall
Interior area
- Total interior livable area: 1,102 sqft
- Finished area above ground: 1,102
Property
Parking
- Total spaces: 4
- Parking features: Off Street, RV Access/Parking
Features
- Levels: Bi-Level
- Stories: 1
- Patio & porch: Deck, Front Porch
- Exterior features: Other
- Fencing: Fenced
- Frontage length: 11.30M 37`1"
Lot
- Size: 3,484 Square Feet
- Features: Back Lane, Back Yard, Front Yard, Landscaped, Lawn, Level, No Neighbours Behind, See Remarks, Street Lighting
Details
- Parcel number: 114128117
- Zoning: R2
Construction
Type & style
- Home type: MultiFamily
- Property subtype: Semi Detached (Half Duplex)
- Attached to another structure: Yes
Materials
- Vinyl Siding, Wood Frame
- Foundation: Concrete Perimeter
- Roof: Asphalt Shingle
Condition
- New construction: No
- Year built: 1994
Community & HOA
Community
- Features: Park, Playground, Sidewalks, Street Lights
- Subdivision: Green Meadow
HOA
- Has HOA: No
Location
- Region: Strathmore
Financial & listing details
- Price per square foot: C$345/sqft
- Date on market: 8/20/2026
- Date available: 10/09/2026
- Inclusions: storage shed
Price history
Price history is unavailable.
Public tax history
Tax history is unavailable.
Climate risks
Neighborhood: T1P
Nearby schools
GreatSchools rating
No schools nearby
We couldn't find any schools near this home.
- C$430,0003 bd4 ba1.4k sqft42 H S Green Meadow Cres, Strathmore, AB T1P1H4For Sale

- C$420,0005 bd3 ba1.6k sqft31 A N Green Meadow Cres, Strathmore, AB T1P1H4For Sale
- C$469,9003 bd3 ba1.5k sqft28A S Green Meadow Cres, Strathmore, AB T1P1H4New Construction

- C$475,0003 bd2 ba1.3k sqft2 N Madison Ct, Strathmore, AB T1P1M5For Sale

- C$549,0003 bd3 ba1.4k sqft6 E Greenview Cres, Strathmore, AB T1P1L2For Sale
- C$549,9004 bd3 ba1.2k sqft10 S Madison Ct, Strathmore, AB T1P1M5For Sale
- C$559,9003 bd2 ba1.3k sqft131 S Cambria Rd, Strathmore, AB T1P1M1For Sale
- C$565,0005 bd3 ba1.2k sqft26 S Green Meadow Dr, Strathmore, AB T1P1H3For Sale
Similar homes
- C$430,0003 bd4 ba1.4k sqft42 H S Green Meadow Cres, Strathmore, AB T1P 1H4For SaleMLS ID #A2337500, Ryan Sexton, Associate, Re/Max Complete Realty. courtesy of Pillar9 System
- C$419,9003 bd3 ba1.4k sqft25 E Hillview Rd, Strathmore, AB T1P 1S7For Sale
 MLS ID #A2337448, John Kearney, Associate, Royal Lepage Benchmark. courtesy of Pillar9 System
 - C$385,0003 bd3 ba1.3k sqft127 N Hillview Ter, Strathmore, AB T1P 1X3For Sale
 MLS ID #A2332345, Tara Baldwin, Associate, Re/Max Key. courtesy of Pillar9 System
 - C$339,9001 bd2 ba1.1k sqft3 E Parklane Pl, Strathmore, AB T1P 1K7For Sale
 MLS ID #A2328365, Lori Olijnyk, Associate, Stonemere Real Estate Solutions. courtesy of Pillar9 System
 - C$349,9003 bd2 ba1.5k sqft842 S Briarwood Rd, Strathmore, AB T1P 1E8For SaleMLS ID #A2334293, Juliane Roy, Associate, Re/Max Grande Prairie. courtesy of Pillar9 System
- C$435,0004 bd2 ba1k sqft126 N Thistle Way, Strathmore, AB T1P 1C7For SaleMLS ID #A2332960, Mel Star, Associate, Re/Max House Of Real Estate. courtesy of Pillar9 System
- C$354,9004 bd3 ba1.3k sqft209 N Strathcona Cir, Strathmore, AB T1P 0B1For SaleMLS ID #A2315478, Tammy Lambert, Associate, Cir Realty. courtesy of Pillar9 System
- C$479,0005 bd3 ba1.1k sqft1907 S Strathcona Ter, Strathmore, AB T1P 1S8For SaleMLS ID #A2337087, Tara Baldwin, Associate, Re/Max Key. courtesy of Pillar9 System
- C$475,0003 bd2 ba1.3k sqft2 N Madison Ct, Strathmore, AB T1P 1M5For SaleMLS ID #A2311168, Shauna Kenworthy, Associate, Royal Lepage Benchmark. courtesy of Pillar9 System
- C$549,9005 bd3 ba1.2k sqft28 E Cambridge Glen Dr, Strathmore, AB T1P 1N3For SaleMLS ID #A2335161, Gabor David, Associate, Grassroots Realty Group. courtesy of Pillar9 System
- C$369,9002 bd2 ba1.1k sqft43 W Westlake Cir #109, Strathmore, AB T1P 1T6For SaleMLS ID #A2330760, Tamara Desjardins, Associate, Cir Realty. courtesy of Pillar9 System
- C$309,9004 bd3 ba1.1k sqft301 N Strathaven Mews, Strathmore, AB T1P 1P4For SaleMLS ID #A2326891, Samantha Gray, Associate, Remax Innovations. courtesy of Pillar9 System
- C$499,9004 bd3 ba1.2k sqft9 N Maple Leaf Rd, Strathmore, AB T1P 1G6For SaleMLS ID #A2317860, Audra Reinhardt, Associate Broker, Cir Realty. courtesy of Pillar9 System
- C$459,9004 bd2 ba960 sqft124 S 4th Ave, Strathmore, AB T1P 1B9For SaleMLS ID #A2333274, Tammy Lambert, Associate, Cir Realty. courtesy of Pillar9 System
- C$430,0003 bd4 ba1.5k sqft331 S Ranch Ridge Mdw, Strathmore, AB T1P 0A9For SaleMLS ID #A2336805, Tash Fyfe, Associate, Re/Max Key. courtesy of Pillar9 System
- C$549,9004 bd3 ba1.2k sqft10 S Madison Ct, Strathmore, AB T1P 1M5For SaleMLS ID #A2299534, Tammy Lambert, Associate, Cir Realty. courtesy of Pillar9 System
- C$469,9003 bd3 ba1.5k sqft28A S Green Meadow Cres, Strathmore, AB T1P 1H4New ConstructionMLS ID #A2330300, Rupinder Dhillon, Associate, Zolo Realty. courtesy of Pillar9 System
- C$530,0004 bd4 ba1.3k sqft216 Ranch Close, Strathmore, AB T1P 0B4For SaleMLS ID #A2334451, Evan Bak, Associate, Apollo Realty Advisors. courtesy of Pillar9 System
- C$559,9003 bd2 ba1.3k sqft131 S Cambria Rd, Strathmore, AB T1P 1M1For SaleMLS ID #A2316742, Tyler Baptist, Associate, Cir Realty. courtesy of Pillar9 System
- C$549,0003 bd3 ba1.4k sqft6 E Greenview Cres, Strathmore, AB T1P 1L2For SaleMLS ID #A2321482, Cheryl Smith, Associate, Re/Max Complete Realty. courtesy of Pillar9 System
