TRIPLE GARAGE – FINISHED WALKOUT BASEMENT – STUNNING FINISHES – CENTRAL LOCATION Welcome to Strathmore Lakes Estates. We are proud to present this stunning, custom-built walk-out home that’s as charming as it is luxurious! WITH THE RECENT NEWS OF AIRCRAFT MANUFACTURER DE HAVILLAND BREAKING GROUND FOR A NEW PLANT NEARBY, SECURE YOUR PROPERTY BEFORE PRICES RISE! This gorgeous 2-year-old family home with over 2000 SF of finished living space features 3 bedrooms, 4 bathrooms, and is located in the highly sought after Lakes Estates area, boasting a massive triple garage with enough space to comfortably fit a quad cab F350 truck with a stunning, custom aggregate & stamped concrete driveway & lower patio (a $35k bonus). These high-quality finishes not only elevate the curb appeal but also add that extra touch of elegance to your outdoor spaces. The location is key, being just a minute away from the lake, and its central location is close to schools, playgrounds, shopping and all amenities - talk about convenience! It’s the kind of place that feels like home the second you walk in. Main floor features gorgeous, high-quality vinyl plank flooring, 9’ ceilings & upgrades galore! Get ready to fall in love with the chef’s kitchen, boasting a convenient butler's pantry/kitchen area, top-of-the-line stainless steel appliances including a gas range, endless counter space with a large centre island with under mount sink & pendent lighting, subway style backsplash, full height cabinets and sparkling quartz countertops (which, by the way, extend through all the bathrooms too!). Whether you're whipping up a quick meal or hosting a dinner party, this kitchen is ready to shine. The open-concept design leads into a spacious great room, perfect for cozy nights with loved ones or for entertaining a crowd, complete with a gas fireplace. Connecting from the dining area, step out to your large rear deck with glass railings & partial lake views. When it’s time to retreat for some quiet time, head upstairs to the beautiful bonus room with soaring vaulted ceilings & large windows. The primary suite is your personal sanctuary, with a large walk-in closet & a spa-inspired five-piece ensuite, complete with dual sinks, soaker tub, tile flooring & quartz counters - you’ll feel like you're on a spa retreat every day. You'll also find two generously sized secondary bedrooms – perfect for kids, guests, or even a home office, and another full bathroom with tile flooring & quartz counters! The fully finished walkout basement adds even more versatility to your everyday life with a large family room/TV room, a full 4 pce bathroom, and plenty of storage! Walk out to your fenced & low-maintenance yard with a stunning stamped concrete patio, leaving plenty of room for the kids or to personalize your outdoor space. This home is more than just a property – it’s a lifestyle. With its prime location, luxurious finishes, and endless potential, 78 Strathmore Lakes Estates is truly a place you’ll want to call home.
For sale
C$784,900
78 W Lakes Estates Cir, Strathmore, AB T1P 0B6
3beds
2,025sqft
Single Family Residence
Built in 2024
5,662 Square Feet Lot
$-- Zestimate®
C$388/sqft
C$-- HOA
What's special
- 97 days |
- 6 |
- 0 |
Zillow last checked:
Listing updated:
Listed by:
Morris Tkachuk, Associate Broker,
2% Realty
Source: courtesy of Pillar9 System,MLS®#: A2312878 Originating MLS®#: Calgary
Originating MLS®#: CalgaryFacts & features
Interior
Bedrooms & bathrooms
- Bedrooms: 3
- Bathrooms: 4
- Full bathrooms: 3
- 1/2 bathrooms: 1
Other
- Level: Upper
- Dimensions: 15`2" x 13`2"
Bedroom
- Level: Upper
- Dimensions: 12`5" x 9`9"
Bedroom
- Level: Upper
- Dimensions: 12`6" x 10`1"
Other
- Level: Main
- Dimensions: 0`0" x 0`0"
Other
- Level: Upper
- Dimensions: 0`0" x 0`0"
Other
- Level: Basement
Other
- Level: Upper
- Dimensions: 0`0" x 0`0"
Bonus room
- Level: Upper
- Dimensions: 15`11" x 13`7"
Dining room
- Level: Main
- Dimensions: 11`11" x 8`8"
Other
- Level: Basement
- Dimensions: 7`1" x 5`7"
Kitchen
- Level: Main
- Dimensions: 15`0" x 12`8"
Laundry
- Level: Main
- Dimensions: 0`0" x 0`0"
Living room
- Level: Main
- Dimensions: 15`0" x 14`0"
Heating
- High Efficiency, Forced Air, Natural Gas
Cooling
- None
Appliances
- Included: Dishwasher, Dryer, Garage Control(s), Gas Stove, Microwave Hood Fan, Refrigerator, Washer
- Laundry: Main Level
Features
- Built-in Features, Double Vanity, High Ceilings, Kitchen Island, No Animal Home, No Smoking Home, Open Floorplan, Pantry, Quartz Counters, Storage, Vaulted Ceiling(s), Walk-In Closet(s), Wet Bar
- Flooring: Carpet, Ceramic Tile
- Windows: Window Coverings
- Basement: Full
- Number of fireplaces: 1
- Fireplace features: Gas
Interior area
- Total interior livable area: 2,025 sqft
- Finished area above ground: 1,776
- Finished area below ground: 878
Property
Parking
- Total spaces: 6
- Parking features: Aggregate, Insulated, Oversized, See Remarks
- Attached garage spaces: 3
Features
- Levels: Two,2 Storey
- Stories: 1
- Patio & porch: Deck, Glass Enclosed, Patio, See Remarks
- Exterior features: Other
- Fencing: Fenced
- Has view: Yes
- Frontage length: 15.24M 50`0"
Lot
- Size: 5,662 Square Feet
- Features: Back Yard, Landscaped, Low Maintenance Landscape, See Remarks, Street Lighting, Views
Details
- Parcel number: 102163572
- Zoning: R1
Construction
Type & style
- Home type: SingleFamily
- Property subtype: Single Family Residence
Materials
- Vinyl Siding, Wood Frame
- Foundation: Concrete Perimeter
- Roof: Asphalt Shingle
Condition
- New construction: No
- Year built: 2024
Community & HOA
Community
- Features: Lake, Park, Playground, Sidewalks, Street Lights
- Subdivision: Strathmore Lakes Estates
HOA
- Has HOA: No
Location
- Region: Strathmore
Financial & listing details
- Price per square foot: C$388/sqft
- Date on market: 5/21/2026
- Inclusions: N/A
Price history
Price history is unavailable.
Public tax history
Tax history is unavailable.
Climate risks
Neighborhood: T1P
Nearby schools
GreatSchools rating
No schools nearby
We couldn't find any schools near this home.
- C$619,9004 bd3 ba1.4k sqft1 E Lakes Estates Cir, Strathmore, AB T1P0B7For Sale
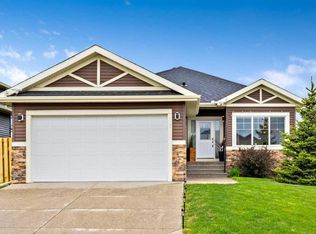
- C$774,9004 bd4 ba2.5k sqft69 E Lakes Estates Cir, Strathmore, AB T1P0B6New Construction

- C$788,8004 bd3 ba1.6k sqft32 E Lakes Estates Cir, Strathmore, AB T1P0B7New Construction
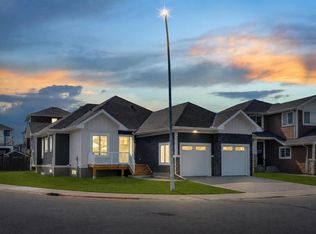
- C$778,9005 bd3 ba2.6k sqft67 SE Lakes Estates Cir, Strathmore, AB T1P0B6For Sale

- C$874,9004 bd3 ba2.6k sqft65 SE Lakes Estates Cir, Strathmore, AB T1P0B6New Construction
- C$599,5003 bd3 ba1.3k sqft1207 E Westmount Dr, Strathmore, AB T1P1Y9For Sale
- C$259,9008,276 sqft25 Lakes Estates Cir, Strathmore, AB T1P0B7Lot/Land
- C$249,9009,147 sqft19 Lakes Estates Cir, Strathmore, AB T1P0B7Lot/Land
Similar homes
- C$778,9005 bd3 ba2.6k sqft67 SE Lakes Estates Cir, Strathmore, AB T1P 0B6For SaleMLS ID #A2337176, Gary Banipal, Associate, Real Broker. courtesy of Pillar9 System
- C$639,9003 bd3 ba2k sqft145 W Wildrose Dr, Strathmore, AB T1P 0G5For Sale
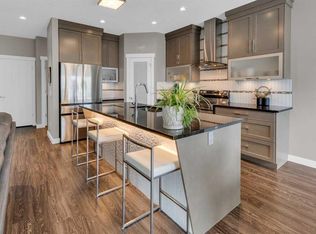 MLS ID #A2315106, Audra Reinhardt, Associate Broker, Cir Realty. courtesy of Pillar9 System
 - C$619,9004 bd3 ba1.4k sqft1 E Lakes Estates Cir, Strathmore, AB T1P 0B7For SaleMLS ID #A2315185, Guy Cooley, Associate, Re/Max First. courtesy of Pillar9 System
- C$695,5003 bd3 ba1.9k sqft156 W Wildrose Grn, Strathmore, AB T1P 0G4New Construction
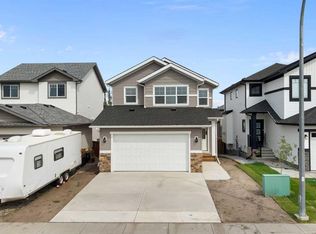 MLS ID #A2322296, Jordyn Sandmaier, Associate, Cir Realty. courtesy of Pillar9 System
 - C$749,0003 bd3 ba2.2k sqft835 N Lakewood Cir, Strathmore, AB T1P 0G7For SaleMLS ID #A2324991, Amanda Bazant, Associate, Re/Max Key. courtesy of Pillar9 System
- C$624,9004 bd3 ba1.4k sqft113 N Wildrose Dr, Strathmore, AB T1P 0C8For SaleMLS ID #A2316949, Tamara Desjardins, Associate, Cir Realty. courtesy of Pillar9 System
- C$604,9004 bd4 ba1.5k sqft140 E Wildrose Dr, Strathmore, AB T1P 0G5For SaleMLS ID #A2321386, Tammy Lambert, Associate, Cir Realty. courtesy of Pillar9 System
- C$579,9004 bd4 ba1.7k sqft125 W Ranch Rise, Strathmore, AB T1P 0G3For SaleMLS ID #A2339931, Matthew Mychajliv, Associate, Cir Realty. courtesy of Pillar9 System
- C$699,9003 bd3 ba1.8k sqft172 E Lakewood Cir, Strathmore, AB T1P 0G9For SaleMLS ID #A2323163, Raman Chahal, Associate, Re/Max Crown. courtesy of Pillar9 System
- C$689,9004 bd3 ba1.7k sqft159 E Aspen Cir, Strathmore, AB T1P 1X7For SaleMLS ID #A2337081, Tamara Desjardins, Associate, Cir Realty. courtesy of Pillar9 System
- C$940,0004 bd3 ba1.7k sqft1205 Hillcrest Manor Est, Strathmore, AB T1P 0B9For SaleMLS ID #A2328644, Mitch Siemens, Associate, Exp Realty. courtesy of Pillar9 System
- C$689,9994 bd3 ba2.4k sqft838 W Edgefield St, Strathmore, AB T1P 0E9For SaleMLS ID #A2328679, Gurpreet Ghuttora, Associate, Real Broker. courtesy of Pillar9 System
- C$650,0005 bd4 ba2.3k sqft818 W Edgefield St, Strathmore, AB T1P 0E9For SaleMLS ID #A2336792, Christa Aleman, Associate, Re/Max Key. courtesy of Pillar9 System
- C$580,0005 bd3 ba1.2k sqft11 N Strathmore Lakes Cres, Strathmore, AB T1P 1L7For SaleMLS ID #A2323949, Tara Baldwin, Associate, Re/Max Key. courtesy of Pillar9 System
- C$620,0004 bd3 ba1.5k sqft128 SW Hillcrest Cpe, Strathmore, AB T1P 0A4For SaleMLS ID #A2313474, Meagan Seitz, Associate, Century 21 Bravo Realty. courtesy of Pillar9 System
- C$579,0003 bd3 ba1.3k sqft156 S Aspen Creek Cres, Strathmore, AB T1P 0A7For SaleMLS ID #A2332059, Christa Aleman, Associate, Re/Max Key. courtesy of Pillar9 System
- C$589,9003 bd3 ba1.2k sqft219 E Hillcrest Blvd, Strathmore, AB T1P 1Z6For SaleMLS ID #A2319926, Lashaun Andrews, Associate, Re/Max First. courtesy of Pillar9 System
- C$599,9004 bd3 ba1.7k sqft156 SW Camden Ct, Strathmore, AB T1P 1Y1For SaleMLS ID #A2324200, Simon D. Hunt, Associate, Re/Max House Of Real Estate. courtesy of Pillar9 System
- C$575,0004 bd3 ba1.7k sqft308 SE Cambridge Pl, Strathmore, AB T1P 1S1For SaleMLS ID #A2308132, Lashaun Andrews, Associate, Re/Max First. courtesy of Pillar9 System
- C$559,9003 bd2 ba1.3k sqft131 S Cambria Rd, Strathmore, AB T1P 1M1For SaleMLS ID #A2316742, Tyler Baptist, Associate, Cir Realty. courtesy of Pillar9 System
