NEW BUILD!! CORNER LOT!! HUGE LOT(7857 SQFT)!! HIGH-PITCH BUNGALOW!! DOUBLE TANDEM ATTACHED GARAGE!! 3000+ SQFT OF LIVING AREA!! 4 BED 3 BATHS!! FULL OF CUSTOMIZED UPGRADES!! GYM IN BASEMENT!! 10’ MAIN FLOOR & 9’ BASEMENT CEILINGS!! This stunning brand-new bungalow delivers a rare combination of luxury, craftsmanship, and thoughtful design—loaded with custom finishes, premium selections, and tons of potlights throughout. Step onto the main level with engineered hardwood flooring. The chef-inspired kitchen features CUSTOM CABINETS TO THE CEILING, an oversized island, under-cabinet LED strip lighting, 3CM quartz countertops, butler’s pantry, and a full stainless steel appliance package. Built-in detailing and elevated selections make this kitchen feel truly high-end. The living room centers around a 42" gas fireplace. The dining area opens directly to the backyard deck. The main floor includes 2 bedrooms, including a stunning PRIMARY Bedroom with a WALK-IN CLOSET & a luxury 5PC ENSUITE featuring a custom-tiled master shower with bench & rain shower. A stylish 3PC bathroom, main-floor laundry, 8’ interior doors, and all-MDF closets complete this elevated level. Heading to the basement , it has 2 more bedrooms, both with walk-in closets — one offering direct access to a 3PC bath. A private office, a GYM with rubber flooring, and a massive rec room with a wet bar make this level an entertainer’s paradise. Speaker & WiFi booster rough-ins add modern convenience. Outside, enjoy a DOUBLE TANDEM ATTACHED GARAGE paired with an EXPOSED AGGREGATE DRIVEWAY, elevating the curb appeal. A truly one-of-a-kind bungalow—bright, open, custom-finished, and crafted for luxury living! THIS HOME QUALIFY FOR THE FIRST-TIME HOME BUYERS’ GST REBATE, SUBJECT TO ELIGIBILITY REQUIREMENTS!
New construction
C$798,800
32 E Lakes Estates Cir, Strathmore, AB T1P 0B7
4beds
1,643sqft
Single Family Residence
Built in 2025
7,840 Square Feet Lot
$-- Zestimate®
C$486/sqft
C$-- HOA
What's special
Corner lotHigh-pitch bungalowDouble tandem attached garageCustom finishesPremium selectionsTons of potlights throughoutEngineered hardwood flooring
- 58 days |
- 6 |
- 0 |
Zillow last checked:
Listing updated:
Listed by:
Gary Banipal, Associate,
Real Broker,
Sunny Banipal, Associate,
Real Broker
Source: courtesy of Pillar9 System,MLS®#: A2323337 Originating MLS®#: Calgary
Originating MLS®#: CalgaryFacts & features
Interior
Bedrooms & bathrooms
- Bedrooms: 4
- Bathrooms: 3
- Full bathrooms: 3
Bedroom
- Level: Main
- Dimensions: 12`5" x 10`0"
Other
- Level: Main
- Dimensions: 12`11" x 13`1"
Bedroom
- Level: Basement
- Dimensions: 13`1" x 14`4"
Bedroom
- Level: Basement
- Dimensions: 8`6" x 12`5"
Other
- Level: Main
- Dimensions: 5`0" x 8`5"
Other
- Level: Basement
- Dimensions: 9`5" x 5`4"
Other
- Level: Main
- Dimensions: 10`3" x 13`1"
Bonus room
- Level: Basement
- Dimensions: 13`3" x 9`10"
Other
- Level: Basement
- Dimensions: 7`7" x 13`4"
Game room
- Level: Basement
- Dimensions: 23`8" x 12`1"
Kitchen
- Level: Main
- Dimensions: 11`5" x 22`9"
Laundry
- Level: Main
- Dimensions: 5`11" x 7`1"
Living room
- Level: Main
- Dimensions: 13`10" x 23`0"
Office
- Level: Basement
- Dimensions: 12`4" x 9`4"
Walk in closet
- Level: Main
- Dimensions: 8`11" x 7`0"
Heating
- Forced Air, Natural Gas
Cooling
- None
Appliances
- Included: Built-In Oven, Dishwasher, Gas Cooktop, Microwave, Range Hood, Refrigerator
- Laundry: Main Level
Features
- Built-in Features, High Ceilings, Kitchen Island, Pantry, Walk-In Closet(s)
- Flooring: See Remarks
- Basement: Full
- Number of fireplaces: 1
- Fireplace features: Gas
Interior area
- Total interior livable area: 1,643 sqft
- Finished area above ground: 1,643
- Finished area below ground: 1,430
Video & virtual tour
Property
Parking
- Total spaces: 5
- Parking features: Double Garage Attached, Tandem
- Attached garage spaces: 3
Features
- Levels: One
- Stories: 1
- Patio & porch: Deck, Front Porch, Other
- Exterior features: Other
- Fencing: None
- Frontage length: 8.95M 29`4"
Lot
- Size: 7,840 Square Feet
- Features: Back Yard, Other
Details
- Parcel number: 102163738
- Zoning: R1
Construction
Type & style
- Home type: SingleFamily
- Architectural style: Bungalow
- Property subtype: Single Family Residence
Materials
- Stone, Stucco, Vinyl Siding
- Foundation: Concrete Perimeter
- Roof: Asphalt Shingle
Condition
- New construction: Yes
- Year built: 2025
Community & HOA
Community
- Features: Lake
- Subdivision: Strathmore Lakes Estates
HOA
- Has HOA: No
Location
- Region: Strathmore
Financial & listing details
- Price per square foot: C$486/sqft
- Date on market: 6/22/2026
- Inclusions: N/A
Price history
Price history is unavailable.
Public tax history
Tax history is unavailable.
Climate risks
Neighborhood: T1P
Nearby schools
GreatSchools rating
No schools nearby
We couldn't find any schools near this home.
- C$259,9008,276 sqft25 Lakes Estates Cir, Strathmore, AB T1P0B7Lot/Land

- C$249,9009,147 sqft19 Lakes Estates Cir, Strathmore, AB T1P0B7Lot/Land
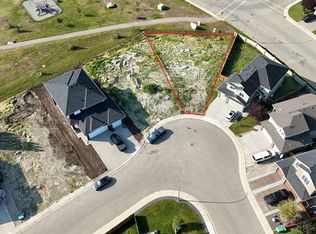
- C$619,9004 bd3 ba1.4k sqft1 E Lakes Estates Cir, Strathmore, AB T1P0B7For Sale
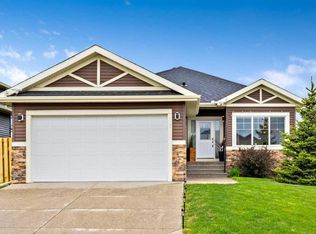
- C$784,9003 bd4 ba2k sqft78 W Lakes Estates Cir, Strathmore, AB T1P0B6For Sale
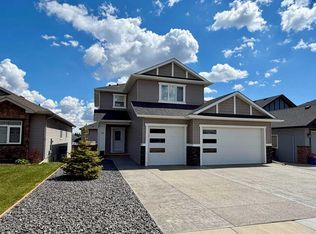
- C$774,9004 bd4 ba2.5k sqft69 E Lakes Estates Cir, Strathmore, AB T1P0B6New Construction
- C$778,9005 bd3 ba2.6k sqft67 SE Lakes Estates Cir, Strathmore, AB T1P0B6For Sale
- C$874,9004 bd3 ba2.6k sqft65 SE Lakes Estates Cir, Strathmore, AB T1P0B6New Construction
- C$580,0003 bd3 ba1.5k sqft142 E Strathmore Lakes Pl, Strathmore, AB T1P1Y6For Sale
Similar homes
- C$619,9004 bd3 ba1.4k sqft1 E Lakes Estates Cir, Strathmore, AB T1P 0B7For SaleMLS ID #A2315185, Guy Cooley, Associate, Re/Max First. courtesy of Pillar9 System
- C$760,0005 bd3 ba1.6k sqft207 E Strathmore Lakes Bnd, Strathmore, AB T1P 1Y9For Sale
 MLS ID #A2324782, Justin Havre, Associate, Exp Realty. courtesy of Pillar9 System
 - C$784,9003 bd4 ba2k sqft78 W Lakes Estates Cir, Strathmore, AB T1P 0B6For SaleMLS ID #A2312878, Morris Tkachuk, Associate Broker, 2% Realty. courtesy of Pillar9 System
- C$649,9004 bd3 ba1.4k sqft113 N Wildrose Dr, Strathmore, AB T1P 0C8For Sale
 MLS ID #A2316949, Tamara Desjardins, Associate, Cir Realty. courtesy of Pillar9 System
 - C$695,5003 bd3 ba1.9k sqft156 W Wildrose Grn, Strathmore, AB T1P 0G4New ConstructionMLS ID #A2322296, Jordyn Sandmaier, Associate, Cir Realty. courtesy of Pillar9 System
- C$940,0004 bd3 ba1.7k sqft1205 Hillcrest Manor Est, Strathmore, AB T1P 0B9For SaleMLS ID #A2328644, Mitch Siemens, Associate, Exp Realty. courtesy of Pillar9 System
- C$799,0004 bd3 ba2.3k sqft3 W Lakewood Way, Strathmore, AB T1P 2J5New ConstructionMLS ID #A2289538, Nilesh Kotadiya, Associate, Cir Realty. courtesy of Pillar9 System
- C$639,9003 bd3 ba2k sqft145 W Wildrose Dr, Strathmore, AB T1P 0G5For SaleMLS ID #A2315106, Audra Reinhardt, Associate Broker, Cir Realty. courtesy of Pillar9 System
- C$750,0005 bd4 ba2.2k sqft836 W Edgefield St, Strathmore, AB T1P 0E9For SaleMLS ID #A2316685, Victoria Chrysler, Associate, Optimum Realty Group. courtesy of Pillar9 System
- C$689,9994 bd3 ba2.4k sqft838 W Edgefield St, Strathmore, AB T1P 0E9For SaleMLS ID #A2328679, Gurpreet Ghuttora, Associate, Real Broker. courtesy of Pillar9 System
- C$795,0003 bd3 ba2.3k sqft7 N Lakewood Way, Strathmore, AB T1P 2J5New ConstructionMLS ID #A2283008, Nilesh Kotadiya, Associate, Cir Realty. courtesy of Pillar9 System
- C$699,9003 bd3 ba1.8k sqft172 E Lakewood Cir, Strathmore, AB T1P 0G9For SaleMLS ID #A2323163, Raman Chahal, Associate, Re/Max Crown. courtesy of Pillar9 System
- C$840,0004 bd3 ba2.3k sqft3 W Lakewood Point, Strathmore, AB T1P 0G7New ConstructionMLS ID #A2282980, Nilesh Kotadiya, Associate, Cir Realty. courtesy of Pillar9 System
- C$839,0003 bd3 ba1.4k sqft163 SE Lakewood Cir, Strathmore, AB T1P 0G9New ConstructionMLS ID #A2303079, Christa Aleman, Associate, Re/Max Key. courtesy of Pillar9 System
- C$650,0005 bd4 ba2.3k sqft818 W Edgefield St, Strathmore, AB T1P 0E9For SaleMLS ID #A2336792, Christa Aleman, Associate, Re/Max Key. courtesy of Pillar9 System
- C$624,8005 bd4 ba2k sqft164 W Lakewood Cir, Strathmore, AB T1P 0G9New ConstructionMLS ID #A2336412, Ali Mawani, Associate, Cir Realty. courtesy of Pillar9 System
- C$624,9974 bd3 ba2k sqft180 W Lakewood Cir, Strathmore, AB T1P 0G9New ConstructionMLS ID #A2330943, Vineet Tulsiani, Associate, Prep Realty Inc.. courtesy of Pillar9 System
- C$715,0003 bd3 ba2.2k sqft112 W Lakewood Cres, Strathmore, AB T1P 2J9New ConstructionMLS ID #A2321254, Carey Rose, Associate, Re/Max Key. courtesy of Pillar9 System
- C$549,9005 bd3 ba1.2k sqft28 E Cambridge Glen Dr, Strathmore, AB T1P 1N3For SaleMLS ID #A2335161, Gabor David, Associate, Grassroots Realty Group. courtesy of Pillar9 System
- C$599,9003 bd3 ba1.2k sqft219 E Hillcrest Blvd, Strathmore, AB T1P 1Z6For SaleMLS ID #A2319926, Lashaun Andrews, Associate, Re/Max First. courtesy of Pillar9 System
