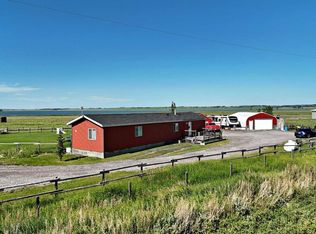
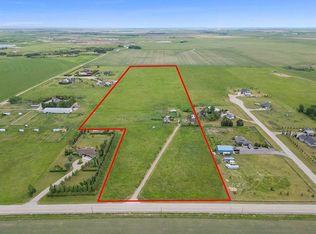
Come SEE. Welcome to a property that feels expansive, peaceful, and genuinely connected to the land. 8+ Spacious acres, this acreage offers room to breathe, grow, and create the lifestyle you’ve been dreaming of. No Gravel. Long Haul Truck Drivers NOTE park your rig at home. Semi Friendly. The home is solid and thoughtfully updated with new flooring, an open-concept layout, and a charming front deck perfect for morning coffee. SE-exposure becomes your outdoor living room — a place to gather, relax, and enjoy the sweeping prairie views. The land is fully fenced, equipped with outbuildings that support parking and livestock, gardening, storage, or hobby pursuits. Barn. AG zoning, the possibilities are wide open. Opportunity for Mixed Usage, Equestrian, Market Gardens, Hobby Farm, Livestock, Dog Kennel, Plants, Flowers, Nursery. Located just east of Standard, minutes to Strathmore. Wheatland Crossing K-12 school only 6 miles away. Drive A Little Save A LOT! Commute easily to Drumheller, Bassano, Brooks, Hanna, Strathmore. This is your chance to step into a lifestyle that’s expansive, not expensive, Move In Now. Immediate Possession. Home Sweet Home 8 Treed Acres. Fenced/Cross Fenced. Pasture. Wow. . Amazing 360 Degree Views. Original Homestead. Outbuildings, Barn and Detached Garage . Paved to your Home Acreage Delight for Commuters.. Barn for Livestock. Fenced and Cross Fenced. True Hobby Farm. Gardener's delight. Horses, Equestrian. Cozy Bungalow. NOTE Wheatland Crossing School K-12 is just minutes, a quick bus ride. Come See. Listen to the Quiet. Enjoy the Stars. Invest in your horses and home....More affordable than boarding your horses. Work From Home.. Location. Location. Location. Bring your family. Multi Generational Family. 2 Homes. Additional Subdivision are both options Add your out buildings of choice. Large Shop. New Barn. All Decked Out 16.2x12.2. Bring your horses, eat for free, great pasture
For sale
C$925,000
225074 E High Way #561, Wheatland County, AB T1P 2C1
3beds
1,105sqft
Single Family Residence
Built in 1940
8.03 Acres Lot
$-- Zestimate®
C$837/sqft
C$-- HOA
What's special
Sweeping prairie viewsLand is fully fencedOriginal homesteadDetached garagePaved to your homeTrue hobby farmCozy bungalow
- 102 days |
- 13 |
- 0 |
Zillow last checked:
Listing updated:
Listed by:
Debbie Mitzner, Associate,
Re/Max Landan Real Estate
Source: courtesy of Pillar9 System,MLS®#: A2302586 Originating MLS®#: Calgary
Originating MLS®#: CalgaryFacts & features
Interior
Bedrooms & bathrooms
- Bedrooms: 3
- Bathrooms: 2
- Full bathrooms: 2
Bedroom
- Level: Main
- Dimensions: 13`4" x 9`7"
Other
- Level: Main
- Dimensions: 11`7" x 11`3"
Bedroom
- Level: Lower
- Dimensions: 13`1" x 9`7"
Other
- Level: Main
- Dimensions: 7`7" x 5`8"
Other
- Level: Lower
- Dimensions: 7`7" x 5`3"
Dining room
- Level: Main
- Dimensions: 14`4" x 15`1"
Other
- Level: Main
- Dimensions: 5`5" x 5`4"
Other
- Level: Main
- Dimensions: 3`7" x 4`1"
Other
- Level: Lower
- Dimensions: 19`6" x 19`10"
Game room
- Level: Lower
- Dimensions: 29`10" x 14`7"
Laundry
- Level: Lower
- Dimensions: 8`2" x 9`10"
Living room
- Level: Main
- Dimensions: 19`4" x 13`4"
Heating
- Forced Air, None
Cooling
- None
Appliances
- Included: Electric Stove, Garage Control(s), Refrigerator, Washer/Dryer
- Laundry: In Basement
Features
- Kitchen Island
- Flooring: Laminate, Linoleum
- Basement: Full
- Has fireplace: No
Interior area
- Total interior livable area: 1,105 sqft
- Finished area above ground: 1,105
Property
Parking
- Total spaces: 2
- Parking features: Double Garage Detached
- Garage spaces: 2
Features
- Levels: One
- Stories: 1
- Patio & porch: None
- Exterior features: Private Yard
- Fencing: Fenced
- Has view: Yes
Lot
- Size: 8.03 Acres
- Features: Back Yard, Environmental Reserve, Few Trees, Front Yard, Landscaped, Lawn, Level, Low Maintenance Landscape, No Neighbours Behind, Pasture, Pie Shaped Lot, Views
Details
- Additional structures: Barn(s)
- Parcel number: 103142143
- Zoning: CR
Construction
Type & style
- Home type: SingleFamily
- Architectural style: Acreage with Residence,Bungalow
- Property subtype: Single Family Residence
Materials
- Wood Frame
- Foundation: Concrete Perimeter
- Roof: Asphalt Shingle
Condition
- New construction: No
- Year built: 1940
Utilities & green energy
- Electric: 100 Amp Service
- Sewer: Septic Field, Septic System, Septic Tank
- Water: Well
- Utilities for property: Natural Gas Connected
Community & HOA
Community
- Features: None
- Subdivision: NONE
HOA
- Has HOA: No
Location
- Region: Wheatland County
Financial & listing details
- Price per square foot: C$837/sqft
- Date on market: 4/16/2026
- Inclusions: N/A
Debbie Mitzner, Associate
Debbie Mitzner, Associate
(403) 804-8340
By pressing Contact Agent, you agree that the real estate professional identified above may call/text you about your search, which may involve use of automated means and pre-recorded/artificial voices. You don't need to consent as a condition of buying any property, goods, or services. Message/data rates may apply. You also agree to our Terms of Use. Zillow does not endorse any real estate professionals. We may share information about your recent and future site activity with your agent to help them understand what you're looking for in a home.
Price history
Price history is unavailable.
Public tax history
Tax history is unavailable.
Climate risks
Neighborhood: T0J
Nearby schools
GreatSchools rating
No schools nearby
We couldn't find any schools near this home.
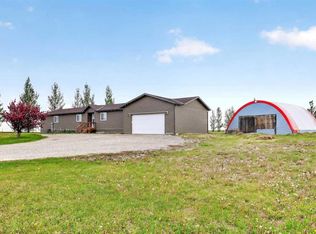
- C$799,9003 bd2 ba1.6k sqft241003 W Range Road 235, Wheatland County, AB T1P2B5For Sale
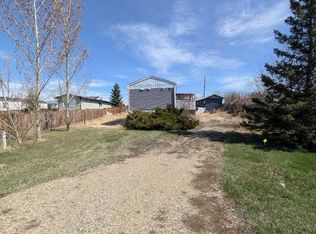
- C$279,9003 bd2 ba1k sqft312 Christian Ave W, Standard, AB T0J3G0For Sale
- C$279,9003 bd2 ba1k sqft312 Christian Ave SW, Standard, AB T0J3G0For Sale
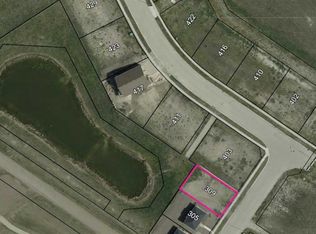
- C$30,0006,098.4 Square Feet309 3rd St W, Standard, AB T0J3G0Lot/Land
- C$35,0009,583.2 Square Feet423 Frederick Ave W, Standard, AB T0J3G0Lot/Land
- C$500,0003 bd3 ba2.4k sqft717 W East Rd, Standard, AB T0J3G0For Sale
- C$2,200,0004 bd3 ba1.9k sqft241037 E Range Road 241, Wheatland County, AB T1P2C3For Sale
- C$469,9996.39 Acres235082 Range Road 243, Wheatland County, AB T1P0N2Lot/Land
Similar homes
- C$825,0003 bd2 ba919 sqft251045 W Range Road 244, Wheatland County, AB T1P 0M5For Sale
 MLS ID #A2310941, Kendra Walls, Associate, Cir Realty. courtesy of Pillar9 System
 - C$995,0004 bd3 ba1.2k sqft204069 SW Township Road 262, Wheatland County, AB T0J 2T0For Sale
 MLS ID #A2301735, Debbie Mitzner, Associate, Re/Max Landan Real Estate. courtesy of Pillar9 System
 - C$590,0003 bd2 ba1k sqft233075 S Range Road 245, Wheatland County, AB T1P 0R6For Sale
 MLS ID #A2327627, Jas Chahal, Associate, Lpt Realty. courtesy of Pillar9 System
 - C$899,0004 bd1 ba1.1k sqft254015 E Township Road 240 Rd, Wheatland County, AB T1P 0Y8For Sale
 MLS ID #A2301594, Garm Kang, Associate, Century 21 Bravo Realty. courtesy of Pillar9 System
 - C$674,9003 bd2 ba1.6k sqft232080 S Range Road 250, Wheatland County, AB T1P 0N6For SaleMLS ID #A2306592, Tammy Lambert, Associate, Cir Realty. courtesy of Pillar9 System
- C$675,9003 bd1 ba947 sqft232003 E Range Road 242, Wheatland County, AB T1P 0N7For SaleMLS ID #A2288408, Kevin Baldwin, Associate, Cir Realty. courtesy of Pillar9 System
- C$614,9005 bd2 ba1.4k sqft225004 S 222 Township Rd, Wheatland County, AB T0J 1N0For SaleMLS ID #A2304583, Karen Kathol, Associate, Kic Realty. courtesy of Pillar9 System
- C$599,0005 bd2 ba1.6k sqft225079 W Range Road 245, Wheatland County, AB T1P 0N5For SaleMLS ID #A2315272, Amanda Trottier, Associate, Re/Max Key. courtesy of Pillar9 System
- C$610,0003 bd3 ba1.1k sqft232054 SE Range Road 243a, Wheatland County, AB T1P 0N3For SaleMLS ID #A2319857, Tara Baldwin, Associate, Re/Max Key. courtesy of Pillar9 System
- C$510,0002 bd2 ba1.2k sqft242041 NE Township Road 262, Wheatland County, AB T1P 0L6For SaleMLS ID #A2318470, Carey Rose, Associate, Re/Max Key. courtesy of Pillar9 System
- C$1,325,0004 bd3 ba1.3k sqft252042 S Township Road 230, Wheatland County, AB T1P 0T2For SaleMLS ID #A2322662, Tammy Lambert, Associate, Cir Realty. courtesy of Pillar9 System
- C$799,9003 bd3 ba1.5k sqft123 N Hillview Rd, Strathmore, AB T1P 1W2For SaleMLS ID #A2317857, Audra Reinhardt, Associate Broker, Cir Realty. courtesy of Pillar9 System
- C$579,0003 bd3 ba1.3k sqft156 S Aspen Creek Cres, Strathmore, AB T1P 0A7For SaleMLS ID #A2332059, Christa Aleman, Associate, Re/Max Key. courtesy of Pillar9 System
- C$790,0005 bd3 ba1.6k sqft207 E Strathmore Lakes Bnd, Strathmore, AB T1P 1Y9For SaleMLS ID #A2324782, Justin Havre, Associate, Exp Realty. courtesy of Pillar9 System
- C$628,0004 bd3 ba1.3k sqft188 SW Aspen Creek Cres, Strathmore, AB T1P 0A7For SaleMLS ID #A2319804, Christa Aleman, Associate, Re/Max Key. courtesy of Pillar9 System
- C$564,0003 bd2 ba1.3k sqft131 S Cambria Rd, Strathmore, AB T1P 1M1For SaleMLS ID #A2316742, Tyler Baptist, Associate, Cir Realty. courtesy of Pillar9 System
- C$599,9003 bd3 ba1.2k sqft219 E Hillcrest Blvd, Strathmore, AB T1P 1Z6For SaleMLS ID #A2319926, Lashaun Andrews, Associate, Re/Max First. courtesy of Pillar9 System
- C$570,0004 bd3 ba1.3k sqft412 N Highland Close, Strathmore, AB T1P 1V4For SaleMLS ID #A2326339, Eric Frere, Associate, Cir Realty. courtesy of Pillar9 System
- C$499,0004 bd2 ba1.1k sqft127 S Thomas Pl, Strathmore, AB T1P 1C3For SaleMLS ID #A2325365, Sahil Chhabra, Associate, Exp Realty. courtesy of Pillar9 System
- C$639,9004 bd3 ba1.4k sqft1 E Lakes Estates Cir, Strathmore, AB T1P 0B7For SaleMLS ID #A2315185, Guy Cooley, Associate, Re/Max First. courtesy of Pillar9 System
