Escape to serenity with your own private recreational farm retreat on 35 stunning acres. This unique property features a long, scenic driveway and beautifully maintained treed trails—perfect for quadding, horseback riding, walking, and snowmobiling. Surrounded by thousands of acres of open agricultural land, you’ll enjoy unmatched privacy and endless space to explore & relax Located just 1 hour east of the Calgary airport, the property also offers access to a 25-acre private slough/pond ideal for water activities, wildlife viewing, or simple quiet time by the shore. A spacious hillside fire pit just off the back deck overlooks the water, creating the perfect setting for relaxing evenings and unforgettable views year-round In addition to the charming cabin, the property includes two large Quonset huts (previously used for combines) and a heated double garage, providing ample space for equipment, recreational vehicles, or workshop use. Approximately 12 acres are farmable, with grain bins already in place that can generate modest supplemental income. For added convenience, snow removal, yard maintenance, and general property upkeep can be managed by the neighboring farmer—making this an ideal low-maintenance getaway with income potential.
For sale
C$995,000
204069 SW Township Road 262, Wheatland County, AB T0J 2T0
4beds
1,209sqft
Single Family Residence
Built in 1965
34.83 Acres Lot
$-- Zestimate®
C$823/sqft
C$-- HOA
What's special
- 119 days |
- 21 |
- 2 |
Zillow last checked:
Listing updated:
Listed by:
Debbie Mitzner, Associate,
Re/Max Landan Real Estate
Source: courtesy of Pillar9 System,MLS®#: A2301735 Originating MLS®#: Calgary
Originating MLS®#: CalgaryFacts & features
Interior
Bedrooms & bathrooms
- Bedrooms: 4
- Bathrooms: 3
- Full bathrooms: 1
- 1/2 bathrooms: 2
Bedroom
- Level: Main
- Dimensions: 10`10" x 7`11"
Bedroom
- Level: Main
- Dimensions: 8`11" x 10`6"
Other
- Level: Main
- Dimensions: 14`1" x 9`11"
Bedroom
- Level: Lower
- Dimensions: 12`6" x 9`10"
Other
- Level: Main
- Dimensions: 6`7" x 7`6"
Other
- Level: Lower
- Dimensions: 3`9" x 3`3"
Other
- Level: Lower
- Dimensions: 5`3" x 7`4"
Dining room
- Level: Main
- Dimensions: 19`0" x 10`4"
Other
- Level: Lower
- Dimensions: 7`9" x 5`9"
Other
- Level: Lower
- Dimensions: 5`8" x 4`9"
Game room
- Level: Lower
- Dimensions: 19`5" x 30`3"
Kitchen
- Level: Main
- Dimensions: 9`1" x 8`2"
Laundry
- Level: Lower
- Dimensions: 8`8" x 8`11"
Living room
- Level: Main
- Dimensions: 19`0" x 16`9"
Storage
- Level: Lower
- Dimensions: 8`5" x 8`4"
Heating
- Forced Air, Natural Gas
Cooling
- None
Appliances
- Included: Electric Stove, Refrigerator, Washer/Dryer
- Laundry: In Basement
Features
- Laminate Counters, No Animal Home, No Smoking Home
- Flooring: Hardwood, Linoleum
- Basement: Full
- Has fireplace: No
Interior area
- Total interior livable area: 1,209 sqft
- Finished area above ground: 1,209
Property
Parking
- Total spaces: 2
- Parking features: Double Garage Detached, Off Street, RV Access/Parking
- Garage spaces: 2
Features
- Levels: One
- Stories: 1
- Patio & porch: Deck
- Exterior features: Fire Pit, Private Yard
- Fencing: None
Lot
- Size: 34.83 Acres
- Features: Backs on to Park/Green Space
Details
- Additional structures: Equipment Storage, See Remarks, Barn(s), Drive/Implement Shed, Quonset
- Parcel number: 103104538
- Zoning: AG
Construction
Type & style
- Home type: SingleFamily
- Architectural style: Acreage with Residence,Bungalow
- Property subtype: Single Family Residence
Materials
- Wood Frame
- Foundation: Concrete Perimeter
- Roof: Asphalt Shingle
Condition
- New construction: No
- Year built: 1965
Utilities & green energy
- Sewer: Septic Tank
- Water: Well
Community & HOA
Community
- Features: Lake
- Subdivision: NONE
HOA
- Has HOA: No
Location
- Region: Wheatland County
Financial & listing details
- Price per square foot: C$823/sqft
- Date on market: 4/15/2026
- Inclusions: N/A
Price history
Price history is unavailable.
Public tax history
Tax history is unavailable.
Climate risks
Neighborhood: T0J
Nearby schools
GreatSchools rating
No schools nearby
We couldn't find any schools near this home.
- C$300,0007 bd3 ba1.1k sqft308 E Glyde St, Wheatland County, AB T0J2T0For Sale

- C$895,0004 bd3 ba2.5k sqft272041 E High Way #840, Wheatland County, AB T0J2T0For Sale
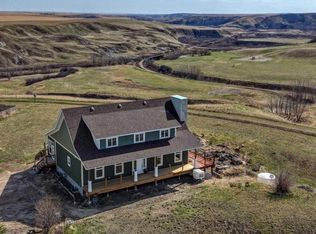
- C$500,0003 bd3 ba2.4k sqft717 W East Rd, Standard, AB T0J3G0For Sale
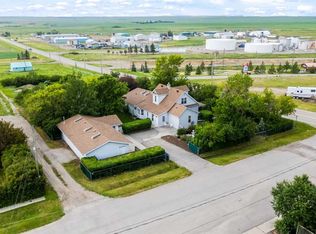
- C$499,0002 bd4 ba4.3k sqft1 Main St S, Redcliff, AB T0J2P2For Sale

- C$30,0006,098 sqft309 3rd St W, Standard, AB T0J3G0Lot/Land
- C$35,0009,583 sqft423 Frederick Ave W, Standard, AB T0J3G0Lot/Land
- C$443,5005 bd2 ba1k sqft301 E 3rd St W, Standard, AB T0J3G0For Sale
- C$210,0003 bd2 ba1.6k sqft119 E 3rd Ave W, Hussar, AB T0J1S0For Sale
Similar homes
- C$899,9993 bd2 ba1.1k sqft225074 E High Way #561, Wheatland County, AB T1P 2C1For Sale
 MLS ID #A2302586, Debbie Mitzner, Associate, Re/Max Landan Real Estate. courtesy of Pillar9 System
 - C$660,0005 bd3 ba1.7k sqft283036 E Range Road 202, Kneehill County, AB T0J 0Y9For Sale
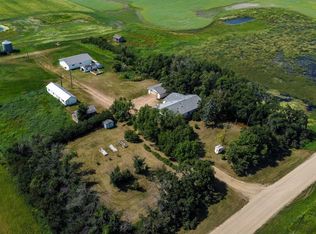 MLS ID #A2333527, Calley Erickson, Associate, Sotheby's International Realty Canada. courtesy of Pillar9 System
 - C$539,9004 bd3 ba1.1k sqft4 S Willow Point, Drumheller, AB T0J 0Y5For Sale
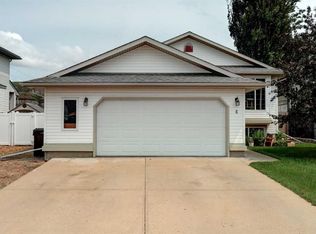 MLS ID #A2323987, Courtney Bell, Associate, Royal Lepage Wildrose Real Estate. courtesy of Pillar9 System
 - C$499,9004 bd2 ba940 sqft401 S 15th St E, Drumheller, AB T0J 0Y5For Sale
 MLS ID #A2323015, Brenda Sproule, Associate, Kic Realty. courtesy of Pillar9 System
 - C$625,0004 bd3 ba1.4k sqft24 S Willow Point, Drumheller, AB T0J 0Y5For SaleMLS ID #A2308091, Kelly Boyko, Associate Broker, Royal Lepage Wildrose Real Estate. courtesy of Pillar9 System
- C$519,9005 bd3 ba1.6k sqft1258 E 1st Ave NW, Drumheller, AB T0J 0Y1For SaleMLS ID #A2305490, Kimberly Suntjens, Associate, Century 21 Masters. courtesy of Pillar9 System
- C$519,9005 bd3 ba1.6k sqft1258 1st Ave NW, Drumheller, AB T0J 0Y1For SaleCentury 21 Canada
- C$619,0004 bd3 ba1.3k sqft149 NE 10th Ave SE, Drumheller, AB T0J 0Y6New ConstructionMLS ID #A2301960, Stacey Gallagher, Associate, Century 21 Masters. courtesy of Pillar9 System
- C$619,0004 bd3 ba1.3k sqft149 10th Ave SE, Drumheller, AB T0J 0Y6For SaleCentury 21 Canada
- C$599,9003 bd4 ba1.6k sqft1507 N 2nd Ave NW, Drumheller, AB T0J 0Y1For SaleMLS ID #A2245989, Kelly Boyko, Associate Broker, Royal Lepage Wildrose Real Estate. courtesy of Pillar9 System
- C$537,0004 bd3 ba1.2k sqft148 S 10th Ave SE, Drumheller, AB T0J 0Y6For SaleMLS ID #A2324383, Sherry Hummel, Associate, Royal Lepage Wildrose Real Estate. courtesy of Pillar9 System
- C$599,9004 bd3 ba1.2k sqft168 10th Ave SE, Drumheller, AB T0J 0Y6New ConstructionCentury 21 Canada
- C$599,9004 bd3 ba1.2k sqft168 S 10th Ave SE, Drumheller, AB T0J 0Y6New ConstructionMLS ID #A2318250, Stacey Gallagher, Associate, Century 21 Masters. courtesy of Pillar9 System
- C$599,9002 bd3 ba1k sqft22 S Garden Way, Drumheller, AB T0J 0Y5New ConstructionMLS ID #A2293266, Joseph Castonguay, Associate, Royal Lepage Wildrose Real Estate. courtesy of Pillar9 System
- C$590,0001 bd3 ba1k sqft23 S Garden Way, Drumheller, AB T0J 0Y5New ConstructionMLS ID #A2092426, Joseph Castonguay, Associate, Royal Lepage Wildrose Real Estate. courtesy of Pillar9 System
- C$590,0001 bd3 ba1k sqft24 S Garden Way, Drumheller, AB T0J 0Y5New ConstructionMLS ID #A2092430, Joseph Castonguay, Associate, Royal Lepage Wildrose Real Estate. courtesy of Pillar9 System
