Welcome to small-town living with a view. Situated on a corner lot in Standard, this unique home backs onto a pond and opens to peaceful prairie views—a setting that gives you the space and scenery that are becoming harder to find. Originally built in 1960, the home was relocated to Standard and placed on a new foundation in 2018. At that time, several of the major components were also updated, including the furnace, hot water tank, shingles, windows and siding—giving the home an important head start for its next owner. The main floor offers 3 bedrooms and a 4-pc bathroom, while the basement adds even more usable space with a family/rec room, 2 bedrooms, office/craft space, 4-pc bathroom, laundry room, additional storage and a side entrance. Much of the expensive basement development has already been completed, leaving finishing details such as flooring, paint, doors and window sills for the new owner to choose. Instead of paying for someone else's design choices, here's an opportunity to finish the space to suit your own style. Outside, recent improvements include new fencing and a low-maintenance front yard that also provides additional parking. A dedicated stone fire-pit area provides the perfect spot to add your fire pit and benches, gather with family and friends, roast marshmallows or simply unwind under the wide-open Alberta sky. With the pond and prairie views creating the backdrop, this could easily become one of your favorite places to spend summer evenings. Amenities: Walk path, hockey/Carling arena, basket/volley/ tennis court, grocery shop, ATB bank, Insurance and registration office. 9mins bus drive to Wheatland Crossing school. Located 25mins east of Strathmore on highway 1 and hour to YYC. Book a showing, walk through the home and take a few minutes outside. You might just understand why small-town living feels different here.
For sale
C$443,500
301 E 3rd St W, Standard, AB T0J 3G0
5beds
1,040sqft
Single Family Residence
Built in 1960
6,098 Square Feet Lot
$-- Zestimate®
C$426/sqft
C$-- HOA
What's special
Corner lotBacks onto a pondLaundry roomSide entranceNew fencingLow-maintenance front yardAdditional parking
- 1 day |
- 3 |
- 0 |
Zillow last checked:
Listing updated:
Listed by:
Hellen Dyke, Associate,
Cir Realty
Source: courtesy of Pillar9 System,MLS®#: A2335870 Originating MLS®#: Calgary
Originating MLS®#: CalgaryFacts & features
Interior
Bedrooms & bathrooms
- Bedrooms: 5
- Bathrooms: 2
- Full bathrooms: 2
Other
- Level: Main
- Dimensions: 12`7" x 11`7"
Bedroom
- Level: Main
- Dimensions: 10`1" x 10`1"
Bedroom
- Level: Main
- Dimensions: 11`4" x 8`11"
Bedroom
- Level: Basement
- Dimensions: 12`11" x 8`8"
Bedroom
- Level: Basement
- Dimensions: 18`5" x 10`7"
Other
- Level: Main
- Dimensions: 7`10" x 5`0"
Other
- Level: Basement
- Dimensions: 11`3" x 8`11"
Den
- Level: Basement
- Dimensions: 7`0" x 5`11"
Eat in kitchen
- Level: Main
- Dimensions: 14`7" x 13`5"
Family room
- Level: Basement
- Dimensions: 19`1" x 16`6"
Other
- Level: Basement
- Dimensions: 11`3" x 8`11"
Living room
- Level: Main
- Dimensions: 19`7" x 11`6"
Heating
- Forced Air, Natural Gas
Cooling
- None
Appliances
- Included: Electric Stove, Microwave, Range Hood, Refrigerator, Washer/Dryer
- Laundry: In Basement, Laundry Room, See Remarks
Features
- Closet Organizers, High Ceilings, Pantry, Separate Entrance, Storage
- Flooring: Hardwood, Linoleum, Vinyl
- Basement: Full
- Has fireplace: No
Interior area
- Total interior livable area: 1,040 sqft
- Finished area above ground: 1,040
- Finished area below ground: 950
Video & virtual tour
Property
Parking
- Total spaces: 4
- Parking features: Off Street, Outside
Features
- Levels: One
- Stories: 1
- Entry location: Ground
- Patio & porch: Front Porch
- Exterior features: Private Yard
- Fencing: Fenced
- Frontage length: 18.50M 60`8"
Lot
- Size: 6,098 Square Feet
- Features: Back Yard, Corner Lot, Front Yard, Lawn, Low Maintenance Landscape, No Neighbours Behind, Rectangular Lot
Details
- Parcel number: 57384848
- Zoning: R1
Construction
Type & style
- Home type: SingleFamily
- Architectural style: Bungalow
- Property subtype: Single Family Residence
Materials
- Vinyl Siding, Wood Frame
- Foundation: Concrete Perimeter
- Roof: Asphalt Shingle
Condition
- New construction: No
- Year built: 1960
Community & HOA
Community
- Features: Park, Playground, Sidewalks, Street Lights, Tennis Court(s)
- Subdivision: NONE
HOA
- Has HOA: No
Location
- Region: Standard
Financial & listing details
- Price per square foot: C$426/sqft
- Date on market: 8/12/2026
- Inclusions: TV Mount, curtain rod
Price history
Price history is unavailable.
Public tax history
Tax history is unavailable.
Climate risks
Neighborhood: T0J
Nearby schools
GreatSchools rating
No schools nearby
We couldn't find any schools near this home.
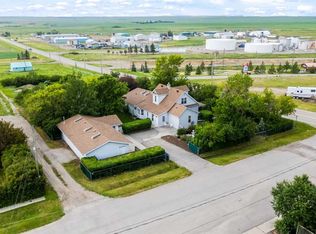
- C$500,0003 bd3 ba2.4k sqft717 W East Rd, Standard, AB T0J3G0For Sale
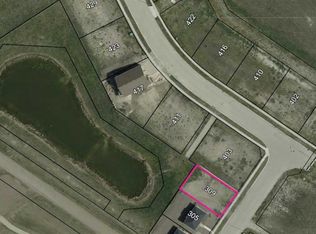
- C$30,0006,098 sqft309 3rd St W, Standard, AB T0J3G0Lot/Land
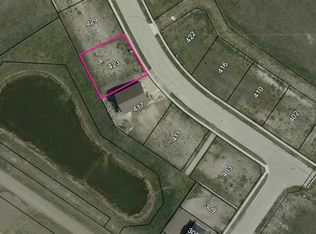
- C$35,0009,583 sqft423 Frederick Ave W, Standard, AB T0J3G0Lot/Land
- C$399,0003 bd2 ba1.2k sqft250082 E Range Road 230, Wheatland County, AB T1P2G6For Sale

- C$899,9993 bd2 ba1.1k sqft225074 E High Way #561, Wheatland County, AB T1P2C1For Sale
- C$750,0004 bd3 ba2.5k sqft234016 S Township Road 262, Wheatland County, AB T0J2R0For Sale
- C$209,0004 bd2 ba1.8k sqft122 S 2nd Ave E, Rockyford, AB T0J2R0For Sale
- C$45,0007,840 sqft122 2nd Ave W, Rockyford, AB T0J2R0Lot/Land
Similar homes
- C$399,0003 bd2 ba1.2k sqft250082 E Range Road 230, Wheatland County, AB T1P 2G6For SaleMLS ID #A2333204, Sheraz Anwar, Associate, Urban-Realty.Ca. courtesy of Pillar9 System
- C$415,0004 bd2 ba1.1k sqft118 S 3rd Ave E, Rockyford, AB T0J 2R0For Sale
 MLS ID #A2335864, Amanda Bazant, Associate, Re/Max Key. courtesy of Pillar9 System
 - C$399,9005 bd2 ba1k sqft331 N 5th Ave, Strathmore, AB T1P 1B5For Sale
 MLS ID #A2334303, Kevin Baldwin, Associate, Cir Realty. courtesy of Pillar9 System
 - C$459,9004 bd2 ba960 sqft124 S 4th Ave, Strathmore, AB T1P 1B9For Sale
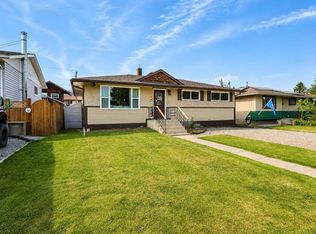 MLS ID #A2333274, Tammy Lambert, Associate, Cir Realty. courtesy of Pillar9 System
 - C$435,0004 bd2 ba1k sqft126 N Thistle Way, Strathmore, AB T1P 1C7For SaleMLS ID #A2332960, Mel Star, Associate, Re/Max House Of Real Estate. courtesy of Pillar9 System
- C$450,0004 bd4 ba1.3k sqft142 E Ranch Ridge Ct, Strathmore, AB T1P 0A5For SaleMLS ID #A2335601, Carey Rose, Associate, Re/Max Key. courtesy of Pillar9 System
- C$430,0003 bd4 ba1.5k sqft331 S Ranch Ridge Mdw, Strathmore, AB T1P 0A9For SaleMLS ID #A2336805, Tash Fyfe, Associate, Re/Max Key. courtesy of Pillar9 System
- C$550,0004 bd3 ba1.3k sqft112 S Hillview Dr, Strathmore, AB T1P 1Z6For SaleMLS ID #A2333300, Daniel Beddome, Associate, Coldwell Banker Mountain Central. courtesy of Pillar9 System
- C$575,0005 bd3 ba1.2k sqft28 E Cambridge Glen Dr, Strathmore, AB T1P 1N3For SaleMLS ID #A2335161, Gabor David, Associate, Grassroots Realty Group. courtesy of Pillar9 System
- C$275,0002 bd2 ba939 sqft812 N Brentwood Cres, Strathmore, AB T1P 1E4For SaleMLS ID #A2335676, Christa Aleman, Associate, Re/Max Key. courtesy of Pillar9 System
- C$499,0004 bd2 ba1k sqft209 S Strathaven Bay, Strathmore, AB T1P 1N4For SaleMLS ID #A2329067, Shelley Blair, Associate, Real Estate Centre. courtesy of Pillar9 System
- C$510,0002 bd2 ba1.2k sqft242041 NE Township Road 262, Wheatland County, AB T1P 0L6For SaleMLS ID #A2318470, Carey Rose, Associate, Re/Max Key. courtesy of Pillar9 System
- C$428,9003 bd2 ba1.1k sqft13 W Park Rd, Strathmore, AB T1P 1H6For SaleMLS ID #A2309316, Mitchell Irving, Associate, Unison Realty Group Ltd.. courtesy of Pillar9 System
- C$514,0005 bd3 ba1.1k sqft26 E Strathford Close, Strathmore, AB T1P 1S5For SaleMLS ID #A2326958, Christa Aleman, Associate, Re/Max Key. courtesy of Pillar9 System
- C$499,9004 bd3 ba1.2k sqft9 N Maple Leaf Rd, Strathmore, AB T1P 1G6For SaleMLS ID #A2317860, Audra Reinhardt, Associate Broker, Cir Realty. courtesy of Pillar9 System
- C$614,9005 bd2 ba1.4k sqft225004 S 222 Township Rd, Wheatland County, AB T0J 1N0For SaleMLS ID #A2304583, Karen Kathol, Associate, Kic Realty. courtesy of Pillar9 System
- C$530,0005 bd3 ba1.1k sqft27 W Aspen Creek Way, Strathmore, AB T1P 1R2For SaleMLS ID #A2329372, Alyssa Bennett, Associate, Re/Max Key. courtesy of Pillar9 System
- C$590,0003 bd2 ba1k sqft233075 S Range Road 245, Wheatland County, AB T1P 0R6For SaleMLS ID #A2327627, Jas Chahal, Associate, Lpt Realty. courtesy of Pillar9 System
- C$475,0003 bd2 ba1.3k sqft2 N Madison Ct, Strathmore, AB T1P 1M5For SaleMLS ID #A2311168, Shauna Kenworthy, Associate, Royal Lepage Benchmark. courtesy of Pillar9 System
- C$509,0004 bd3 ba1.1k sqft545 W Hillview Gate, Strathmore, AB T1P 1Z6For SaleMLS ID #A2305676, Christa Aleman, Associate, Re/Max Key. courtesy of Pillar9 System
