Skip main navigation
For sale
  • C$799,900

    241003 W Range Road 235, Wheatland County, AB T1P 2B5

    3beds
    1,694sqft
    Single Family Residence
    Built in 2020
    3 Acres Lot
    $-- Zestimate®
    C$472/sqft
    C$-- HOA

    What's special

    Breathtaking prairie viewsBright open-concept layoutSound-insulated interior wallsSeparate officeSpacious kitchenDouble ovensAbundant cabinetry
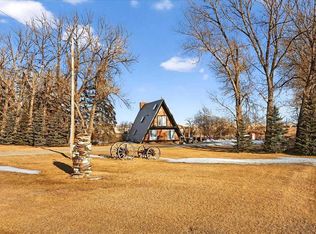
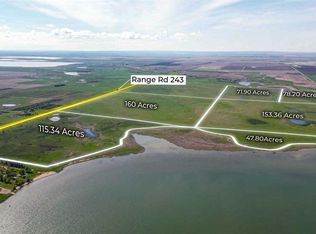
    Welcome to your own private country retreat in beautiful Wheatland County — where peaceful rural living meets modern comfort and quality craftsmanship. Nestled on 3 pristine acres with breathtaking prairie views, this well-maintained property offers the perfect balance of privacy, functionality, and convenience, located just minutes from Strathmore and within easy reach of Calgary. Offering nearly 1,750 sq. ft. of thoughtfully designed living space, this inviting 3-bedroom, 2-bathroom home features a bright open-concept layout ideal for both everyday living and entertaining. Sound-insulated interior walls provide added comfort and quiet throughout the main living areas, creating a warm and relaxing atmosphere. Just off the foyer, a separate office offers the perfect work-from-home setup, reading room, hobby area, or flexible bonus space to suit your lifestyle. The spacious kitchen was designed with both function and family gatherings in mind, featuring double ovens, abundant cabinetry, generous counter space, all major appliances, and an oversized walk-in pantry with exceptional storage and organization. The adjoining dining and living spaces are filled with natural light and provide the perfect setting for hosting family and friends. The primary suite serves as a peaceful retreat with a luxurious soaker tub, separate shower, and double sinks complete with convenient pull-out drawers. The second and third bedrooms are generously sized with large windows and versatile layouts, ideal for family members, guests, or additional workspace options. The walk-up basement is already plumbed and ready for future development, offering endless opportunities to customize additional living space to fit your needs. Built for long-lasting durability, efficiency, and year-round comfort, this home showcases ICF (Insulated Concrete Form) construction — a premium building method known for superior insulation, outstanding soundproofing, and impressive structural strength. Combined with a poured concrete foundation, updated windows, newer roof (2020), and a power line to the Quonset supporting 100-amp service, this property was built to stand the test of time while helping reduce heating and cooling costs. Step outside and embrace the tranquility of country living from both the front and back decks overlooking endless prairie skies. The property is fully fenced with secure barbed-wire fencing, includes an invisible dog fence, and provides ample space for animals, outdoor recreation, gardening, or hobby farming. A standout feature is the impressive 44.5 x 26.2 Quonset — perfect for storing equipment, recreational vehicles, outdoor machinery, or creating the ultimate workshop space. The insulated double attached garage adds even more functionality with a gas line, 30-amp plug, and its own electrical panel.Additional highlights include a high-producing 13-gallon-per-minute well, whole-home water purification and softening system. Sellers are Motivated!!
    68 days
    |
    18
    |
    0
    |

    Zillow last checked:

    Listing updated:

    Listed by:

    Lashaun Andrews, Associate,

    Re/Max First,

    Ashlee Samaska, Associate,

    Re/Max First

    Source: courtesy of Pillar9 System,MLS®#: A2314185MLS LogoOriginating MLS®#: Calgary

      Facts & features

      Interior

      Bedrooms & bathrooms
      • Bedrooms: 3
      • Bathrooms: 2
      • Full bathrooms: 2
      Other
      • Level: Main
      • Dimensions: 18`8" x 13`1"
      Bedroom
      • Level: Main
      • Dimensions: 11`1" x 9`2"
      Bedroom
      • Level: Main
      • Dimensions: 13`5" x 9`8"
      Other
      • Level: Main
      • Dimensions: 9`8" x 4`10"
      Other
      • Level: Main
      • Dimensions: 9`2" x 9`2"
      Dining room
      • Level: Main
      • Dimensions: 11`0" x 10`7"
      Foyer
      • Level: Main
      • Dimensions: 7`7" x 5`8"
      Other
      • Level: Basement
      • Dimensions: 12`3" x 11`4"
      Kitchen
      • Level: Main
      • Dimensions: 13`6" x 11`0"
      Laundry
      • Level: Main
      • Dimensions: 8`4" x 6`11"
      Living room
      • Level: Main
      • Dimensions: 16`5" x 12`7"
      Office
      • Level: Main
      • Dimensions: 11`7" x 7`11"
      Walk in closet
      • Level: Main
      • Dimensions: 9`2" x 5`6"
      Heating
      • Floor Furnace, Natural Gas
      Cooling
      • None
      Appliances
      • Included: Dishwasher, Double Oven, Electric Cooktop, Freezer, Microwave, Refrigerator, Washer/Dryer
      • Laundry: Laundry Room, Main Level, See Remarks
      Features
      • Kitchen Island, Open Floorplan, Pantry, Quartz Counters, Recessed Lighting, See Remarks, Soaking Tub, Walk-In Closet(s)
      • Flooring: Carpet, See Remarks
      • Basement: Full
      • Has fireplace: No
      Interior area
      • Total interior livable area: 1,694 sqft
      • Finished area above ground: 1,694

      Property

      Parking
      • Total spaces: 2
      • Parking features: Double Garage Attached, Insulated, See Remarks
      • Attached garage spaces: 2
      Features
      • Levels: One
      • Stories: 1
      • Patio & porch: Deck, See Remarks
      • Exterior features: Other
      • Fencing: Fenced
      Lot
      • Size: 3 Acres
      • Features: Back Yard, Many Trees, No Neighbours Behind, Pasture, See Remarks
      Details
      • Additional structures: Quonset
      • Parcel number: 103065918
      • Zoning: CR

      Construction

      Type & style
      • Home type: SingleFamily
      • Architectural style: Acreage with Residence,Bungalow
      • Property subtype: Single Family Residence
      Materials
      • Concrete, See Remarks
      • Foundation: Concrete Perimeter
      • Roof: Asphalt Shingle,See Remarks
      Condition
      • New construction: No
      • Year built: 2020

      Utilities & green energy

      • Sewer: Septic Field
      • Water: Well

      Community & HOA

      Community
      • Features: None
      • Subdivision: NONE
      HOA
      • Has HOA: No
      Location
      • Region: Wheatland County

      Financial & listing details

      • Price per square foot: C$472/sqft
      • Date on market: 5/28/2026
      • Date available: 08/21/2026
      • Inclusions: 1 Freezer, corner shelving in living room and master bedroom, outdoor play centre (as is) garage door opener (2), ceiling fans
      L

      Lashaun Andrews, Associate

      (403) 850-4593

      By pressing Contact Agent, you agree that the real estate professional identified above may call/text you about your search, which may involve use of automated means and pre-recorded/artificial voices. You don't need to consent as a condition of buying any property, goods, or services. Message/data rates may apply. You also agree to our Terms of Use. Zillow does not endorse any real estate professionals. We may share information about your recent and future site activity with your agent to help them understand what you're looking for in a home.

        Price history

        Price history is unavailable.

        Public tax history

        Tax history is unavailable.

        Climate risks

        Neighborhood: T0J

        Getting around

        0 / 100
        Car-Dependent
        26 / 100
        Somewhat Bikeable

        Nearby schools

        GreatSchools rating

        No schools nearby

        We couldn't find any schools near this home.

        Similar homes