Country Lifestyle with Income Potential! Set on 10.75 acres, this unique property offers Country Living and RV Storage Business Opportunity. Nestled among mature trees and minutes from Strathmore, this unique A-frame home features over 3300 sq.ft. of living space, 4 bedroom, 3 baths, spiral staircase, cedar wood, skylights & large windows that enhance natural light and views. Main floor offers a spacious kitchen, dining, sunken living room, wet bar, rock facing gas fireplace and large windows invite natural light, creating a warm and inviting living space. Plus, laundry and 2 bedrooms with deck access. The wrap around deck off the living room & kitchen offers plenty of space to enjoy the outdoors & views of the surrounding countryside. Upstairs, the loft bonus room overlooks the living room, while the primary suite offers built-in storage, a 3 pc ensuite and a private balcony. The walk-up basement is fully developed with a large rec/games room, flex room, bedroom and storage room. Ideal for family living or entertaining! Upgrades include, hardy board siding, metal roof, skylights, windows and patio doors. Nicely landscaped yard with mature trees, fruit trees & bushes, garden & fire pit area, chicken/duck coop, shed, pump house and underground sprinkler system and with access to the water canal makes irrigations simple. 40x80 heated Quonset with mezzanine, is designed with versatile in mind, with 3 bays, in-floor heat front & rear bay, middle bay workshop, workbench, sink with cold water, forced air, storage room, utility room. Plenty of room for tools, supplies and year round projects. The 12ft garage door provides easy access for large equipment, RVs or recreational vehicles. Plus, an exterior lean-to storage area. Recent upgrades include, metal man door & garage doors. A 22 panel solar system is in place, offering energy efficiency. Five acres are set up as a Turnkey RV Storage Business, accommodating up to 200 units with fencing and separate entrance, creates excellent income potential. Whether you're seeking a Country Lifestyle, Retreat Close to Town, a Versatile Shop Space or a Ready to go Income Property, this Acreage Property Delivers All!
For sale
C$2,200,000
241037 E Range Road 241, Wheatland County, AB T1P 2C3
4beds
1,920sqft
Single Family Residence
Built in 1977
10.75 Acres Lot
$-- Zestimate®
C$1,146/sqft
C$-- HOA
What's special
- 181 days |
- 6 |
- 0 |
Zillow last checked:
Listing updated:
Listed by:
Raelene Nichol, Associate,
Re/Max Complete Realty
Source: courtesy of Pillar9 System,MLS®#: A2283650 Originating MLS®#: Calgary
Originating MLS®#: CalgaryFacts & features
Interior
Bedrooms & bathrooms
- Bedrooms: 4
- Bathrooms: 3
- Full bathrooms: 3
Bedroom
- Level: Main
- Dimensions: 11`4" x 14`3"
Bedroom
- Level: Main
- Dimensions: 13`2" x 13`10"
Other
- Level: Second
- Dimensions: 19`1" x 15`10"
Bedroom
- Level: Lower
- Dimensions: 11`2" x 10`3"
Other
- Level: Main
Other
- Level: Lower
Other
- Level: Second
Bonus room
- Level: Second
- Dimensions: 19`1" x 15`10"
Dining room
- Level: Main
- Dimensions: 14`3" x 13`10"
Flex space
- Level: Lower
- Dimensions: 12`3" x 23`11"
Other
- Level: Lower
- Dimensions: 9`6" x 7`9"
Game room
- Level: Lower
- Dimensions: 25`10" x 16`8"
Kitchen
- Level: Main
- Dimensions: 15`6" x 14`3"
Laundry
- Level: Main
- Dimensions: 10`6" x 7`7"
Living room
- Level: Main
- Dimensions: 18`3" x 28`5"
Storage
- Level: Lower
- Dimensions: 12`10" x 10`9"
Heating
- Forced Air, Hot Water
Cooling
- None
Appliances
- Included: Dishwasher, Electric Stove, Freezer, Garage Control(s), Microwave Hood Fan, Refrigerator, Washer/Dryer
- Laundry: Main Level
Features
- Built-in Features, Kitchen Island, Natural Woodwork, Wet Bar
- Flooring: Carpet, Ceramic Tile, Hardwood, Laminate, Linoleum
- Windows: Skylight(s), Window Coverings
- Basement: Full
- Number of fireplaces: 1
- Fireplace features: Gas
Interior area
- Total interior livable area: 1,920 sqft
- Finished area above ground: 1,348
- Finished area below ground: 1,393
Property
Parking
- Parking features: 220 Volt Wiring, RV Access/Parking
Features
- Levels: One and One Half,1 and Half Storey
- Stories: 1.5
- Patio & porch: Balcony(s), Deck, Wrap Around
- Exterior features: Balcony, BBQ gas line, Dog Run, Fire Pit, Garden, Storage
- Fencing: Partial
- Has view: Yes
Lot
- Size: 10.75 Acres
- Features: Dog Run Fenced In, Fruit Trees/Shrub(s), Garden, Landscaped, Treed, Underground Sprinklers, Views
Details
- Additional structures: Shed(s), Quonset
- Parcel number: 103085034
- Zoning: IG
Construction
Type & style
- Home type: SingleFamily
- Architectural style: Acreage with Residence
- Property subtype: Single Family Residence
Materials
- Cement Fiber Board
- Foundation: Concrete Perimeter
- Roof: Metal
Condition
- New construction: No
- Year built: 1977
Utilities & green energy
- Sewer: Septic Field, Septic Tank
- Water: Well
Community & HOA
Community
- Features: None
- Subdivision: NONE
HOA
- Has HOA: No
Location
- Region: Wheatland County
Financial & listing details
- Price per square foot: C$1,146/sqft
- Date on market: 2/6/2026
- Inclusions: Shelving in the Quonset storage room, 22 Panel Solar System, Shed, Chicken/Duck Coop
R
Raelene Nichol, Associate
(403) 930-8555
By pressing Contact Agent, you agree that the real estate professional identified above may call/text you about your search, which may involve use of automated means and pre-recorded/artificial voices. You don't need to consent as a condition of buying any property, goods, or services. Message/data rates may apply. You also agree to our Terms of Use. Zillow does not endorse any real estate professionals. We may share information about your recent and future site activity with your agent to help them understand what you're looking for in a home.
Price history
Price history is unavailable.
Public tax history
Tax history is unavailable.
Climate risks
Neighborhood: T0J
Nearby schools
GreatSchools rating
No schools nearby
We couldn't find any schools near this home.
- C$449,0006.39 acres235082 Range Road 243, Wheatland County, AB T1P0N2Lot/Land

- C$2,590,00062.72 acres1 Range Road 244, Rural Wheatland County, AB T1X0J3Lot/Land

- C$960,0008.95 acres244029 State Highway 1, Wheatland County, AB T1P0J4Lot/Land

- C$7,000,000767 acres244 Range Road 234, Wheatland County, AB T1P2B7Lot/Land
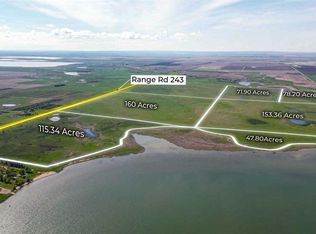
- C$--3 bd2 ba-- sqft242023 Range Road 245, Wheatland County, AB T1P0J5Off Market
- C$330,0003 acres245039 Range Road 244, Wheatland County, AB T1P0M2Lot/Land
- C$590,0003 bd2 ba1k sqft233075 S Range Road 245, Wheatland County, AB T1P0R6For Sale
- C$675,9003 bd1 ba947 sqft232003 E Range Road 242, Wheatland County, AB T1P0N7For Sale
Similar homes
- C$1,650,0004 bd3 ba1.6k sqft121 W Cousin St, Wheatland County, AB T1P 0X8For Sale
 MLS ID #A2302862, Stacey Page, Associate, Re/Max Key. courtesy of Pillar9 System
 - C$2,695,0004 bd4 ba2.6k sqft243003 W Boundary Rd, Rocky View County, AB T1X 2J7For Sale
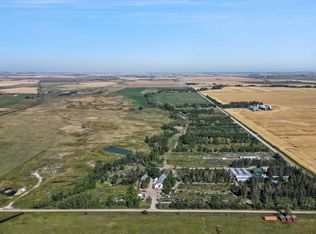 MLS ID #A2282958, Simon D. Hunt, Associate, Re/Max House Of Real Estate. courtesy of Pillar9 System
 - C$1,200,0005 bd3 ba1.9k sqft243077 W Range Road 255, Wheatland County, AB T1P 0H9For Sale
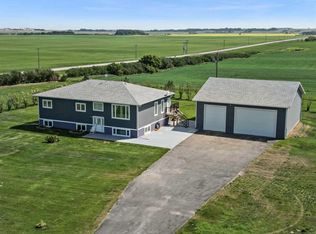 MLS ID #A2280277, Lashaun Andrews, Associate, Re/Max First. courtesy of Pillar9 System
 - C$1,299,9994 bd3 ba1.3k sqft252042 S Township Road 230, Wheatland County, AB T1P 0T2For Sale
 MLS ID #A2322662, Tammy Lambert, Associate, Cir Realty. courtesy of Pillar9 System
 - C$1,550,0005 bd3 ba1.5k sqft241054 E Range Road 260, Wheatland County, AB T1P 0Y6For SaleMLS ID #A2226490, Darya Pfund, Broker, Easy List Realty. courtesy of Pillar9 System
- C$1,149,9004 bd3 ba1.5k sqft270127 N Glenmore Trl, Rocky View County, AB T0J 1X1For SaleMLS ID #A2326578, Christian Twomey, Associate, Re/Max Landan Real Estate. courtesy of Pillar9 System
- C$1,375,0004 bd2 ba2.7k sqft261074 Township Rd S #262, Airdrie, AB T0M 0S0For SaleMLS ID #A2315019, Norb Park, Associate Broker, Sotheby's International Realty Canada. courtesy of Pillar9 System
- C$1,150,0004 bd4 ba2.5k sqft71 W Muirfield Close, Wheatland County, AB T0J 1Y1For SaleMLS ID #A2312289, Heather Dougall, Associate, Royal Lepage Benchmark. courtesy of Pillar9 System
