Investment/Developer Opportunity -- Located on the east side of Cheadle alongside the ball diamonds and rec center, this nearly 60-acre property offers a rare and highly strategic investment opportunity. With over 3,000 square feet of developed space in a well-maintained, four-bedroom bungalow, this property is ideal for those looking to capitalize on both immediate use and long-term potential. The home features a spacious floor plan with a breezeway connecting the house to the garage, a main floor laundry room with a sink, and a bright, heated sunroom with a full wall of south-facing windows. Classic wood-burning fireplaces on both the main and lower levels add charm and functionality, while a fully functioning sauna and a metal roof contribute to the home’s comfort and durability. Outdoor living is elevated by a beautifully designed outdoor gazebo with a fire pit and evening lighting, creating an ideal setting for entertaining or relaxing under the stars. Supporting infrastructure on the land includes a two-story barn with electrical service and a workshop area that was previously heated, as well as a greenhouse. The land is flat and usable, with a layout that supports a variety of development visions. This property is ideally positioned near upcoming economic drivers that will shape the future of Cheadle and the surrounding region. The new CGC drywall manufacturing facility is set to bring over 100 permanent jobs to the area, and the massive 1,500-acre De Havilland Field aerospace project just west of Cheadle is expected to generate significant economic activity and growth. With its location, scale, and infrastructure, this property represents a one-of-a-kind opportunity to invest in a growing community before the next wave of development hits. Whether you're seeking to develop, subdivide, or hold for future appreciation, this land offers the flexibility and potential to realize your vision. Don’t miss this rare opportunity to shape the next chapter of a growing Alberta community.
For sale
C$1,650,000
121 W Cousin St, Wheatland County, AB T1P 0X8
4beds
1,656sqft
Single Family Residence
Built in 1965
59.93 Acres Lot
$-- Zestimate®
C$996/sqft
C$-- HOA
What's special
Well-maintained four-bedroom bungalowSpacious floor planFully functioning saunaMetal roofWorkshop area
- 191 days
- 5
- 2
Zillow last checked:
Listing updated:
Listed by:
Stacey Page, Associate,
Re/Max Key
Source: courtesy of Pillar9 System,MLS®#: A2302862 Originating MLS®#: Calgary
Originating MLS®#: CalgaryFacts & features
Interior
Bedrooms & bathrooms
- Bedrooms: 4
- Bathrooms: 3
- Full bathrooms: 1
- 1/2 bathrooms: 2
Bedroom
- Level: Main
- Dimensions: 11`1" x 10`5"
Bedroom
- Level: Main
- Dimensions: 11`1" x 8`8"
Other
- Level: Main
- Dimensions: 14`7" x 10`5"
Bedroom
- Level: Lower
- Dimensions: 10`2" x 9`1"
Other
- Level: Main
- Dimensions: 10`11" x 7`1"
Other
- Level: Lower
- Dimensions: 4`8" x 4`6"
Other
- Level: Main
- Dimensions: 5`0" x 4`2"
Flex space
- Level: Lower
- Dimensions: 13`7" x 14`4"
Game room
- Level: Lower
- Dimensions: 14`5" x 27`7"
Kitchen
- Level: Main
- Dimensions: 14`6" x 14`1"
Laundry
- Level: Main
- Dimensions: 10`4" x 6`5"
Living room
- Level: Main
- Dimensions: 14`6" x 15`1"
Mud room
- Level: Main
- Dimensions: 22`4" x 8`10"
Other
- Level: Main
- Dimensions: 29`7" x 11`6"
Heating
- Forced Air
Cooling
- None
Appliances
- Included: Built-In Oven, Dishwasher, Electric Stove, Range Hood, Refrigerator
- Laundry: Main Level, Sink
Features
- Bar, Open Floorplan
- Flooring: Carpet, Hardwood, Linoleum, Tile
- Basement: Full
- Number of fireplaces: 2
- Fireplace features: Basement, Living Room, Wood Burning
Interior area
- Total interior livable area: 1,656 sqft
- Finished area above ground: 1,656
- Finished area below ground: 1,214
Video & virtual tour
Property
Parking
- Total spaces: 10
- Parking features: Double Garage Attached
- Attached garage spaces: 2
Features
- Levels: One
- Stories: 1
- Patio & porch: None
- Exterior features: Fire Pit, Storage
- Fencing: Partial
Lot
- Size: 59.93 Acres
- Features: Back Yard, Front Yard, Gazebo, Irregular Lot, No Neighbours Behind
Details
- Additional structures: 2 Storey
- Parcel number: 103066622
- Zoning: AG
Construction
Type & style
- Home type: SingleFamily
- Architectural style: Acreage with Residence,Bungalow
- Property subtype: Single Family Residence
Materials
- Brick, Metal Siding, Stucco, Wood Frame
- Foundation: Concrete Perimeter
- Roof: Metal
Condition
- New construction: No
- Year built: 1965
Utilities & green energy
- Sewer: Septic Field, Septic Tank
- Water: Well
Community & HOA
Community
- Features: Other
- Subdivision: NONE
HOA
- Has HOA: No
Location
- Region: Wheatland County
Financial & listing details
- Price per square foot: C$996/sqft
- Date on market: 4/18/2026
- Inclusions: n/a
Price history
Price history is unavailable.
Public tax history
Tax history is unavailable.
Climate risks
Neighborhood: T0J
Nearby schools
GreatSchools rating
No schools nearby
We couldn't find any schools near this home.
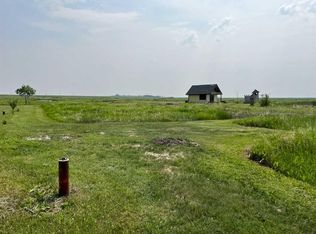
- C$248,0001 acre421 Railway Ave, Wheatland County, AB T1P0X8Lot/Land
- C$899,0005 bd3 ba2.6k sqft425 NW Railway Ave, Wheatland County, AB T1P0X6For Sale

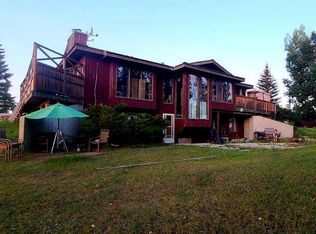
- C$1,550,0005 bd3 ba1.5k sqft241054 E Range Road 260, Wheatland County, AB T1P0Y6For Sale
- C$899,0004 bd1 ba1.1k sqft254015 Township Road 240 Rd, Wheatland County, AB T1P0Y8For Sale

Similar homes
- C$1,550,0005 bd3 ba1.5k sqft241054 E Range Road 260, Wheatland County, AB T1P 0Y6For SaleMLS ID #A2226490, Darya Pfund, Broker, Easy List Realty. courtesy of Pillar9 System
- C$1,400,0004 bd3 ba1.4k sqft241212 Range Road 281, Chestermere, AB T1X 0M5For Sale
 MLS ID #A2353194, Stacey Page, Associate, Re/Max Key. courtesy of Pillar9 System
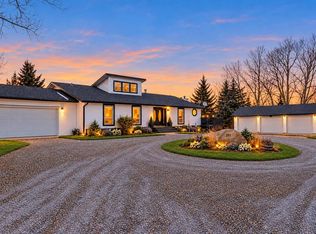
 - C$1,599,9007 bd4 ba2.4k sqft351 N Shore Dr, Rocky View County, AB T1Z 0H7For Sale
 MLS ID #A2354292, Ehtisham Butt, Associate, Real Estate Professionals Inc.. courtesy of Pillar9 System
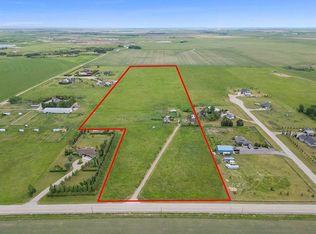
 - C$899,0004 bd1 ba1.1k sqft254015 E Township Road 240 Rd, Wheatland County, AB T1P 0Y8For Sale
 MLS ID #A2301594, Garm Kang, Associate, Century 21 Bravo Realty. courtesy of Pillar9 System
