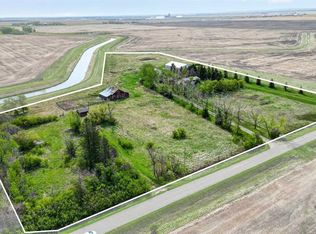
COUNTRY LIVING WITH AN INCREDIBLE 30' x 80" SHOP & 3 ACRES! Set on a beautifully landscaped and private 3 acre parcel just minutes from Strathmore, this property offers the perfect blend of comfortable country living, abundant space and outstanding outbuildings. The well-maintained 4-bedroom bungalow features 2 bedrooms on the main level plus 2 additional bedrooms in the fully finished walk-out basement. The main floor offers a bright, open layout with a spacious living room, dining area and well-appointed kitchen with an abundance of cabinetry and counter space. The primary bedroom is exceptionally spacious, while a second main-floor bedroom and 4-piece bathroom complete the main level. Hardwood flooring, large windows and access to the expansive deck create a comfortable and inviting living space with beautiful views of the surrounding countryside. The fully finished walk-out basement adds excellent living and recreation space, including two additional bedrooms, a 4-piece bathroom, large game/recreation room and laundry area. With a separate exterior entrance and walk-out design, the lower level offers excellent flexibility for family, guests or hobbies. AND THEN THERE IS THE SHOP! This impressive 30' x 80' heated and insulated detached building provides an extraordinary amount of room for vehicles, equipment, storage, hobbies or business use, with 220-volt wiring and workshop space. Large enough to park a semi truck! RV parking and lots of additional parking is also available. A separate 44' x 47' barn with gravel floor provides even more room for equipment, toys and storage. Outside, enjoy a fully fenced, landscaped yard with mature trees, fruit trees, garden areas, private yard space and no neighbours behind. The large deck, treated with Duradeck provides a wonderful place to relax and take in the peaceful rural setting. Paved road access and located just a short drive from Strathmore with easy access to Highway 1, this is an exceptional opportunity for buyers looking for acreage living without sacrificing convenience. A rare combination of a move-in-ready home, expansive shop space, additional barn, privacy and nearly 3 acres of land.
For sale
C$1,200,000
232006 E Range Road 245, Wheatland County, AB T1P 0N5
4beds
1,265sqft
Single Family Residence
Built in 1999
3 Acres Lot
$-- Zestimate®
C$949/sqft
C$-- HOA
What's special
Bright open layoutDining areaHardwood flooringLarge windowsFully finished walk-out basementLaundry areaSeparate exterior entrance
- 7 days
- 12
- 0
Zillow last checked:
Listing updated:
Listed by:
Heather Dougall, Associate,
Royal Lepage Benchmark
Source: courtesy of Pillar9 System,MLS®#: A2337680 Originating MLS®#: Calgary
Originating MLS®#: CalgaryFacts & features
Interior
Bedrooms & bathrooms
- Bedrooms: 4
- Bathrooms: 2
- Full bathrooms: 2
Bedroom
- Level: Main
- Dimensions: 10`0" x 12`0"
Bedroom
- Level: Basement
- Dimensions: 11`11" x 10`5"
Bedroom
- Level: Basement
- Dimensions: 9`3" x 15`9"
Other
- Level: Main
- Dimensions: 13`1" x 20`9"
Other
- Level: Main
- Dimensions: 4`11" x 8`10"
Other
- Level: Basement
- Dimensions: 9`5" x 5`3"
Dining room
- Level: Main
- Dimensions: 12`5" x 10`0"
Other
- Level: Basement
- Dimensions: 7`7" x 7`2"
Game room
- Level: Basement
- Dimensions: 21`4" x 24`5"
Kitchen
- Level: Main
- Dimensions: 9`4" x 10`7"
Laundry
- Level: Basement
- Dimensions: 6`0" x 12`11"
Living room
- Level: Main
- Dimensions: 21`8" x 24`11"
Heating
- Forced Air, Propane
Cooling
- None
Appliances
- Included: Dishwasher, Electric Range, Electric Stove, Garage Control(s), Microwave Hood Fan, Refrigerator
- Laundry: Laundry Room, Lower Level
Features
- Closet Organizers, Open Floorplan, Separate Entrance
- Flooring: Hardwood
- Windows: Window Coverings
- Basement: Full
- Has fireplace: No
Interior area
- Total interior livable area: 1,265 sqft
- Finished area above ground: 1,265
- Finished area below ground: 1,168
Video & virtual tour
Property
Parking
- Total spaces: 20
- Parking features: 220 Volt Wiring, Additional Parking, Heated Garage, Insulated, Quad or More Detached, RV Access/Parking, Workshop in Garage
- Garage spaces: 10
Features
- Levels: One
- Stories: 1
- Patio & porch: Balcony(s), Deck, Front Porch
- Exterior features: Private Entrance, Private Yard, Storage
- Fencing: Fenced
Lot
- Size: 3 Acres
- Features: Back Yard, Backs on to Park/Green Space, Corner Lot, Fruit Trees/Shrub(s), Garden, Landscaped, No Neighbours Behind
Details
- Additional structures: Barn(s)
- Parcel number: 113594189
- Zoning: CR
Construction
Type & style
- Home type: SingleFamily
- Architectural style: Acreage with Residence,Bungalow
- Property subtype: Single Family Residence
Materials
- Wood Frame
- Foundation: Concrete Perimeter
- Roof: Metal
Condition
- New construction: No
- Year built: 1999
Utilities & green energy
- Sewer: Septic Field, Septic Tank
- Water: Well
- Utilities for property: Cable Internet Access, Electricity Connected, Propane
Community & HOA
Community
- Subdivision: NONE
HOA
- Has HOA: No
Location
- Region: Wheatland County
Financial & listing details
- Price per square foot: C$949/sqft
- Date on market: 8/25/2026
- Inclusions: John Deere at the Corner
- Electric utility on property: Yes
Price history
Price history is unavailable.
Public tax history
Tax history is unavailable.
Climate risks
Neighborhood: T0J
Nearby schools
GreatSchools rating
No schools nearby
We couldn't find any schools near this home.
- C$669,9003 bd2 ba1.6k sqft232080 S Range Road 250, Wheatland County, AB T1P0N6For Sale

- C$590,0003 bd2 ba1k sqft233075 S Range Road 245, Wheatland County, AB T1P0R6For Sale
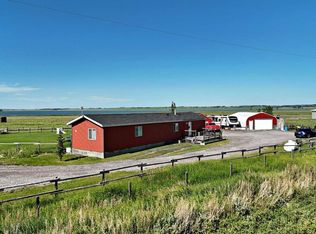
- C$525,00018.04 acresNamaka Dr, Wheatland County, AB T1P2C9Lot/Land
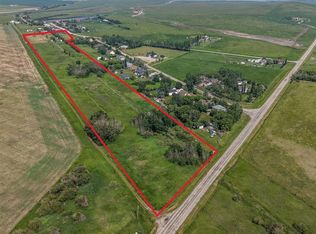
- C$7,000,000767 acres244 Range Road 234, Wheatland County, AB T1P2B7Lot/Land
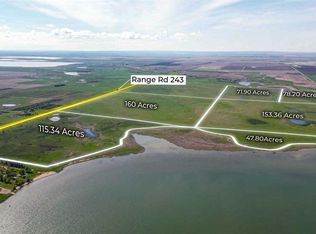
Similar homes
- C$1,299,9994 bd3 ba1.3k sqft252042 S Township Road 230, Wheatland County, AB T1P 0T2For Sale
 MLS ID #A2322662, Tammy Lambert, Associate, Cir Realty. courtesy of Pillar9 System
 - C$669,9003 bd2 ba1.6k sqft232080 S Range Road 250, Wheatland County, AB T1P 0N6For SaleMLS ID #A2341114, Tammy Lambert, Associate, Cir Realty. courtesy of Pillar9 System
- C$1,090,0004 bd3 ba1.5k sqft270127 N Glenmore Trl, Rocky View County, AB T0J 1X1For Sale
 MLS ID #A2326578, Christian Twomey, Associate, Re/Max Landan Real Estate. courtesy of Pillar9 System
 - C$995,0003 bd1 ba1.1k sqft222075 W Range Rd #264, Wheatland County, AB T0J 0M0For Sale
 MLS ID #A2306232, Simon D. Hunt, Associate, Re/Max House Of Real Estate. courtesy of Pillar9 System
