Build your new home in Lakewood, Strathmore with Kelly Kustom Homes. This proposed new construction will offer 3 bedrooms, 2.5 bathrooms, and a functional open-concept layout designed for everyday living. Construction has not yet started, giving buyers the opportunity to select certain finishes and fixtures, including options for the kitchen, flooring, lighting, and other interior details. The laned lot also provides flexibility for future garage development and may offer potential for a carriage house, subject to approvals and final design. Lakewood is a growing Strathmore community with walking paths, ponds, green spaces, and convenient access to schools, shopping, and local amenities. Future community plans include a private swimmable lake, recreational canals, parks, playgrounds, pickleball courts, and additional outdoor amenities. This is an opportunity to build a new home and have input on the finishes before construction begins.
New construction
C$675,000
8 S Lakewood Way, Strathmore, AB T1P 0G8
2beds
1,754sqft
Single Family Residence
Built in 2026
4,356 Square Feet Lot
$-- Zestimate®
C$385/sqft
C$-- HOA
What's special
Luxurious comfortsOpen-concept homeThoughtfully designed spacesModern eleganceCozy comfortNatural sunlightLaned lot location
- 576 days
- 7
- 0
Zillow last checked:
Listing updated:
Listed by:
Tash Fyfe, Associate,
Re/Max Key,
Amanda Bazant, Associate,
Re/Max Key
Source: courtesy of Pillar9 System,MLS®#: A2206766 Originating MLS®#: Calgary
Originating MLS®#: CalgaryFacts & features
Interior
Bedrooms & bathrooms
- Bedrooms: 2
- Bathrooms: 3
- Full bathrooms: 3
Other
- Level: Second
- Dimensions: 14`4" x 13`5"
Bedroom
- Level: Second
- Dimensions: 10`0" x 9`11"
Other
- Level: Main
- Dimensions: 5`0" x 9`5"
Other
- Level: Second
- Dimensions: 5`0" x 9`0"
Other
- Level: Second
- Dimensions: 9`0" x 13`5"
Other
- Level: Main
- Dimensions: 8`0" x 32`0"
Other
- Level: Second
- Dimensions: 8`0" x 32`0"
Dining room
- Level: Main
- Dimensions: 11`6" x 11`6"
Flex space
- Level: Second
- Dimensions: 8`10" x 9`11"
Foyer
- Level: Main
- Dimensions: 6`0" x 5`10"
Great room
- Level: Main
- Dimensions: 11`8" x 13`6"
Kitchen
- Level: Main
- Dimensions: 15`6" x 9`6"
Laundry
- Level: Second
- Dimensions: 6`0" x 6`10"
Office
- Level: Main
- Dimensions: 9`6" x 10`8"
Heating
- Forced Air, Natural Gas
Cooling
- None
Appliances
- Included: Dishwasher, Microwave, Range, Refrigerator, See Remarks, Washer/Dryer
- Laundry: Upper Level
Features
- No Smoking Home, Open Floorplan, See Remarks, Walk-In Closet(s)
- Flooring: Carpet, Hardwood, Tile, Wood
- Basement: Full
- Number of fireplaces: 1
- Fireplace features: Electric, Gas, Living Room
Interior area
- Total interior livable area: 1,754 sqft
- Finished area above ground: 1,754
Property
Parking
- Total spaces: 2
- Parking features: Off Street
Features
- Levels: Two,2 Storey
- Stories: 1
- Entry location: Below Grade
- Patio & porch: Balcony(s), Deck, Front Porch
- Exterior features: Balcony, Private Yard
- Fencing: None
- Frontage length: 12.80M 42`0"
Lot
- Size: 4,356 Square Feet
- Features: Back Lane, Back Yard, Front Yard
Details
- Zoning: R1N
Construction
Type & style
- Home type: SingleFamily
- Property subtype: Single Family Residence
Materials
- Concrete, Mixed, Vinyl Siding
- Foundation: Concrete Perimeter
- Roof: Asphalt Shingle
Condition
- New construction: Yes
- Year built: 2026
Community & HOA
Community
- Features: Lake, Park, Playground, Sidewalks
- Subdivision: Lakewood
HOA
- Has HOA: No
- Amenities included: Beach Access, Park, Playground
Location
- Region: Strathmore
Financial & listing details
- Price per square foot: C$385/sqft
- Date on market: 3/29/2025
- Inclusions: N/A
Price history
Price history is unavailable.
Public tax history
Tax history is unavailable.
Climate risks
Neighborhood: T1P
Nearby schools
GreatSchools rating
No schools nearby
We couldn't find any schools near this home.
- C$649,0004 bd4 ba1.6k sqft20 S Lakewood Way, Strathmore, AB T1P2J4New Construction

- C$559,9004 bd4 ba1.5k sqft816 S Lakewood Cir, Strathmore, AB T1P0G7For Sale
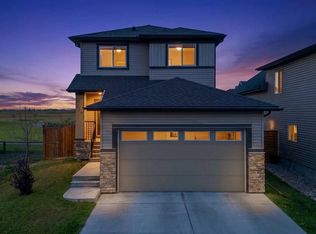
- C$2,6003 bd3 ba-- sqft23 Lakewood Mews, Strathmore, AB T1P0G6For Rent

- C$739,0003 bd3 ba2.2k sqft835 N Lakewood Cir, Strathmore, AB T1P0G7For Sale
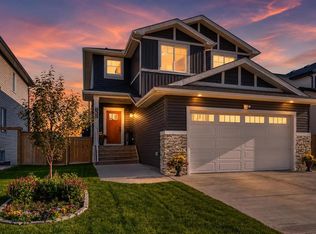
Similar homes
- C$649,0004 bd4 ba1.6k sqft20 S Lakewood Way, Strathmore, AB T1P 2J4New ConstructionMLS ID #A2344597, Mason Lindquist, Associate, Exp Realty. courtesy of Pillar9 System
- C$699,9004 bd4 ba2.1k sqft63 N Hillview Rd, Strathmore, AB T1P 1T8For Sale
 MLS ID #A2344506, Tamara Desjardins, Associate, Cir Realty. courtesy of Pillar9 System
 - C$699,9003 bd3 ba1.8k sqft172 E Lakewood Cir, Strathmore, AB T1P 0G9For Sale
 MLS ID #A2323163, Raman Chahal, Associate, Re/Max Crown. courtesy of Pillar9 System
 - C$739,0003 bd3 ba2.2k sqft835 N Lakewood Cir, Strathmore, AB T1P 0G7For SaleMLS ID #A2324991, Amanda Bazant, Associate, Re/Max Key. courtesy of Pillar9 System
