Built by Kelly Kustom Homes, this beautifully designed, NEVER OCCUPIED, former showhome backs directly onto one of Lakewood's beautiful ponds, offering stunning views and an exceptional lifestyle. The bright, open-concept main floor is filled with natural light from oversized windows overlooking the pond. A soaring great room with a statement gas fireplace creates an impressive focal point, while the gorgeous kitchen features quartz countertops, stainless steel appliances, a gas stove, and plenty of storage. The main floor is perfect for entertaining, complete with covered deck—an ideal spot to enjoy summer evenings overlooking the pond. A main floor office, powder room, and oversized double, HEATED, attached garage complete the level. Upstairs you'll find three generous bedrooms, convenient upper-floor laundry, and a beautiful primary suite featuring a spa-inspired 5-piece ensuite with dual sinks, a glass shower, and deep soaker tub. The unfinished walkout basement is ready for your future plans, whether you envision additional living space, a home gym, guest quarters, or an entertainment area. Step outside to a landscaped backyard with underground sprinklers and direct access to the pond, walking pathways, playground, and surrounding green space. Lakewood is quickly becoming one of Strathmore's most desirable communities, just 25 MINUTES FROM CALGARY, known for its welcoming atmosphere where neighbours wave, kids play outside, and community events bring everyone together.
New construction
C$769,000
807 N Lakewood Cir, Strathmore, AB T1P 0G7
3beds
2,072sqft
Single Family Residence
Built in 2024
435 Square Feet Lot
$-- Zestimate®
C$371/sqft
C$-- HOA
What's special
Stunning viewsBright open-concept main floorSoaring great roomStatement gas fireplaceGorgeous kitchenQuartz countertopsStainless steel appliances
- 91 days |
- 8 |
- 0 |
Zillow last checked:
Listing updated:
Listed by:
Amanda Bazant, Associate,
Re/Max Key,
Tash Fyfe, Associate,
Re/Max Key
Source: courtesy of Pillar9 System,MLS®#: A2305077 Originating MLS®#: Calgary
Originating MLS®#: CalgaryFacts & features
Interior
Bedrooms & bathrooms
- Bedrooms: 3
- Bathrooms: 2
- Full bathrooms: 2
Other
- Level: Second
- Dimensions: 14`10" x 12`3"
Bedroom
- Level: Second
- Dimensions: 10`0" x 10`2"
Bedroom
- Level: Second
- Dimensions: 10`0" x 10`2"
Other
- Level: Second
- Dimensions: 5`10" x 5`0"
Other
- Level: Second
- Dimensions: 6`6" x 16`1"
Dining room
- Level: Main
- Dimensions: 13`10" x 9`6"
Kitchen
- Level: Main
- Dimensions: 13`10" x 10`2"
Laundry
- Level: Second
- Dimensions: 5`2" x 7`8"
Living room
- Level: Main
- Dimensions: 13`10" x 16`0"
Heating
- Fireplace(s), Forced Air
Cooling
- None
Appliances
- Included: Dishwasher, Electric Stove, Microwave, Range Hood, Refrigerator
- Laundry: Upper Level
Features
- Chandelier, Closet Organizers, Double Vanity, High Ceilings, Kitchen Island, Open Floorplan, Pantry, Quartz Counters, Soaking Tub, Sump Pump(s), Vaulted Ceiling(s), Walk-In Closet(s)
- Flooring: Carpet, Laminate, Tile
- Windows: Vinyl Windows
- Basement: Full
- Number of fireplaces: 1
- Fireplace features: Gas
Interior area
- Total interior livable area: 2,072 sqft
Property
Parking
- Total spaces: 4
- Parking features: Double Garage Attached
- Attached garage spaces: 2
Features
- Levels: Two,2 Storey
- Stories: 1
- Patio & porch: Deck
- Exterior features: BBQ gas line, Private Yard
- Fencing: Partial
- On waterfront: Yes
- Waterfront features: Waterfront
- Frontage length: 13.97M 45`10"
Lot
- Size: 435 Square Feet
- Features: Back Yard, Front Yard, Gentle Sloping, Landscaped, Lawn, No Neighbours Behind, Street Lighting, Underground Sprinklers
Details
- Parcel number: 102205354
- Zoning: R1N
Construction
Type & style
- Home type: SingleFamily
- Property subtype: Single Family Residence
Materials
- Composite Siding, Vinyl Siding, Wood Frame
- Foundation: Concrete Perimeter
- Roof: Asphalt Shingle
Condition
- New construction: Yes
- Year built: 2024
Details
- Builder name: Kelly Kustom Homes
Community & HOA
Community
- Features: Lake, Playground, Sidewalks, Street Lights, Tennis Court(s)
- Subdivision: Lakewood
HOA
- Has HOA: No
Location
- Region: Strathmore
Financial & listing details
- Price per square foot: C$371/sqft
- Date on market: 4/24/2026
- Inclusions: Garage Heater, Underground Sprinklers, High Efficiency Furnace, Fully Landscaped
Amanda Bazant, Associate
Amanda Bazant, Associate
(587) 324-8223
By pressing Contact Agent, you agree that the real estate professional identified above may call/text you about your search, which may involve use of automated means and pre-recorded/artificial voices. You don't need to consent as a condition of buying any property, goods, or services. Message/data rates may apply. You also agree to our Terms of Use. Zillow does not endorse any real estate professionals. We may share information about your recent and future site activity with your agent to help them understand what you're looking for in a home.
Price history
Price history is unavailable.
Public tax history
Tax history is unavailable.
Climate risks
Neighborhood: T1P
Nearby schools
GreatSchools rating
No schools nearby
We couldn't find any schools near this home.
- C$275,0006,098.4 Square FeetBLOCK Lakewood Cir LOT 18, Strathmore, AB T1P0G9Lot/Land

- C$239,9003,920.4 Square Feet812 Lakewood Cir, Strathmore, AB T1P0G7Lot/Land
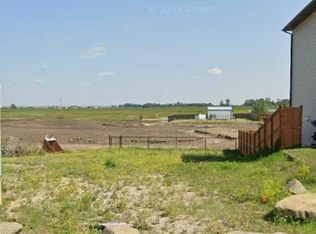
- C$840,0004 bd3 ba2.3k sqft3 W Lakewood Point, Strathmore, AB T1P0G7New Construction
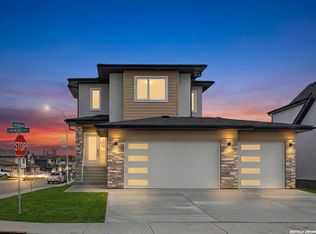
- C$749,0003 bd3 ba2.2k sqft835 N Lakewood Cir, Strathmore, AB T1P0G7For Sale

- C$715,0003 bd3 ba2.2k sqft112 W Lakewood Cres, Strathmore, AB T1P2J9New Construction
- C$529,9993 bd3 ba1.6k sqft178 S Lakewood Cres, Strathmore, AB T0J1Y0New Construction
- C$699,9993 bd3 ba2.1k sqft680 E Lakewood Cir, Strathmore, AB T0J1Y0New Construction
- C$875,0004 bd3 ba2.4k sqft673 W Lakewood Cir, Strathmore, AB T0J1Y0New Construction
Similar homes
- C$749,0003 bd3 ba2.2k sqft835 N Lakewood Cir, Strathmore, AB T1P 0G7For SaleMLS ID #A2324991, Amanda Bazant, Associate, Re/Max Key. courtesy of Pillar9 System
- C$699,9003 bd3 ba1.8k sqft172 E Lakewood Cir, Strathmore, AB T1P 0G9For Sale
 MLS ID #A2323163, Raman Chahal, Associate, Re/Max Crown. courtesy of Pillar9 System
 - C$940,0004 bd3 ba1.7k sqft1205 Hillcrest Manor Est, Strathmore, AB T1P 0B9For Sale
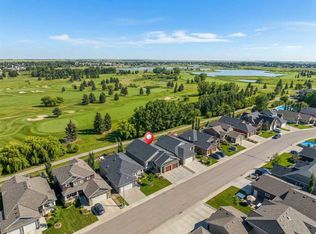 MLS ID #A2328644, Mitch Siemens, Associate, Exp Realty. courtesy of Pillar9 System
 - C$624,9974 bd3 ba2k sqft180 W Lakewood Cir, Strathmore, AB T1P 0G9New Construction
 MLS ID #A2330943, Vineet Tulsiani, Associate, Prep Realty Inc.. courtesy of Pillar9 System
 - C$775,0005 bd4 ba2.2k sqft836 W Edgefield St, Strathmore, AB T1P 0E9For SaleMLS ID #A2316685, Victoria Chrysler, Associate, Optimum Realty Group. courtesy of Pillar9 System
- C$790,0005 bd3 ba1.6k sqft207 E Strathmore Lakes Bnd, Strathmore, AB T1P 1Y9For SaleMLS ID #A2324782, Justin Havre, Associate, Exp Realty. courtesy of Pillar9 System
- C$629,9004 bd3 ba1.5k sqft128 Hillcrest Cpe, Strathmore, AB T1P 0A4For SaleCentury 21 Canada
- C$629,9004 bd3 ba1.5k sqft128 SW Hillcrest Cpe, Strathmore, AB T1P 0A4For SaleMLS ID #A2313474, Meagan Seitz, Associate, Century 21 Bravo Realty. courtesy of Pillar9 System
- C$784,9003 bd4 ba2k sqft78 W Lakes Estates Cir, Strathmore, AB T1P 0B6For SaleMLS ID #A2312878, Morris Tkachuk, Associate Broker, 2% Realty. courtesy of Pillar9 System
- C$798,8005 bd3 ba2.6k sqft67 SE Lakes Estates Cir, Strathmore, AB T1P 0B6For SaleMLS ID #A2327715, Gary Banipal, Associate, Real Broker. courtesy of Pillar9 System
- C$798,8004 bd3 ba1.6k sqft32 E Lakes Estates Cir, Strathmore, AB T1P 0B7New ConstructionMLS ID #A2323337, Gary Banipal, Associate, Real Broker. courtesy of Pillar9 System
- C$889,0005 bd4 ba2.3k sqft1213 Hillcrest Manor Est, Strathmore, AB T1P 0B9For SaleMLS ID #A2323498, Daniel Beddome, Associate, Coldwell Banker Mountain Central. courtesy of Pillar9 System
- C$689,9994 bd3 ba2.4k sqft838 W Edgefield St, Strathmore, AB T1P 0E9For SaleMLS ID #A2328679, Gurpreet Ghuttora, Associate, Real Broker. courtesy of Pillar9 System
- C$639,9003 bd3 ba2k sqft145 W Wildrose Dr, Strathmore, AB T1P 0G5For SaleMLS ID #A2315106, Audra Reinhardt, Associate Broker, Cir Realty. courtesy of Pillar9 System
- C$882,0005 bd4 ba2.3k sqft1233 Hillcrest Manor Est, Strathmore, AB T1P 1X1For SaleMLS ID #A2310512, Kimberlie Helfrich, Associate, Cir Realty. courtesy of Pillar9 System
- C$649,9004 bd3 ba1.4k sqft113 N Wildrose Dr, Strathmore, AB T1P 0C8For SaleMLS ID #A2316949, Tamara Desjardins, Associate, Cir Realty. courtesy of Pillar9 System
- C$874,9004 bd3 ba2.6k sqft65 SE Lakes Estates Cir, Strathmore, AB T1P 0B6New ConstructionMLS ID #A2314741, Heather Dougall, Associate, Royal Lepage Benchmark. courtesy of Pillar9 System
- C$609,9004 bd4 ba1.5k sqft140 E Wildrose Dr, Strathmore, AB T1P 0G5For SaleMLS ID #A2321386, Tammy Lambert, Associate, Cir Realty. courtesy of Pillar9 System
- C$639,9004 bd3 ba1.4k sqft1 E Lakes Estates Cir, Strathmore, AB T1P 0B7For SaleMLS ID #A2315185, Guy Cooley, Associate, Re/Max First. courtesy of Pillar9 System
- C$680,0005 bd4 ba2.3k sqft818 W Edgefield St, Strathmore, AB T1P 0E9For SaleMLS ID #A2307669, Christa Aleman, Associate, Re/Max Key. courtesy of Pillar9 System
