Introducing The Vector Series by LivinFuture Homes — one of Lakewood, Strathmore’s trusted and leading builders. This modern front-drive home offers over 2,100 sq.ft. of well-designed living space, featuring an attached double garage, black window package, stone pillar exterior accents, and a stylish modern elevation. The main floor is designed for today’s family lifestyle, with an open-concept living area, fireplace, dining nook, modern kitchen, and patio doors leading to the rear deck. A main-floor flex room and full bathroom provide excellent functionality for multi-generational living, guests, a home office, or a private workspace. Upstairs, the home features a spacious bonus room, convenient upper-floor laundry, three bedrooms, and two full bathrooms, including a comfortable primary bedroom with walk-in closet and private ensuite. A separate side entrance offers excellent future basement development potential, subject to municipal approvals. Because construction has not started yet, the buyer has the unique opportunity to work directly with the builder’s design team to personalize the home. Buyers may have the option to review floor plan adjustments and choose their preferred interior colours, finishes, and style selections to help create their dream home. Located in Lakewood, one of Strathmore’s premium lake communities, this home is within walking distance to parks, pathways, and the golf course, with convenient access to schools, amenities, and a straightforward commute to Calgary. With the lake expected to become a major community feature soon, this is a great opportunity to secure a home before future demand increases. Book now before it’s too late — opportunities like this in Lakewood may not last long. A great chance to own a brand-new modern home with flexibility, thoughtful design, premium community appeal, and strong future potential.
New construction
C$699,999
680 E Lakewood Cir, Strathmore, AB T0J 1Y0
3beds
2,112sqft
Single Family Residence
Built in 2026
4,791 Square Feet Lot
$-- Zestimate®
C$331/sqft
C$-- HOA
What's special
Attached double garageBlack window packageStone pillar exterior accentsStylish modern elevationDining nookModern kitchenMain-floor flex room
- 45 days |
- 2 |
- 0 |
Zillow last checked:
Listing updated:
Listed by:
Rishabh Dutta, Associate,
Trec The Real Estate Company,
Satyam Bansal, Associate,
Trec The Real Estate Company
Source: courtesy of Pillar9 System,MLS®#: A2320852 Originating MLS®#: Calgary
Originating MLS®#: CalgaryFacts & features
Interior
Bedrooms & bathrooms
- Bedrooms: 3
- Bathrooms: 3
- Full bathrooms: 3
Bedroom
- Level: Upper
- Dimensions: 10`0" x 11`1"
Bedroom
- Level: Upper
- Dimensions: 11`8" x 12`4"
Other
- Level: Upper
- Dimensions: 13`9" x 13`10"
Other
- Level: Main
- Dimensions: 5`0" x 8`9"
Other
- Level: Upper
- Dimensions: 5`0" x 8`0"
Other
- Level: Upper
- Dimensions: 12`0" x 5`0"
Bonus room
- Level: Upper
- Dimensions: 11`0" x 8`5"
Dining room
- Level: Main
- Dimensions: 11`0" x 13`10"
Flex space
- Level: Main
- Dimensions: 9`0" x 8`5"
Foyer
- Level: Main
- Dimensions: 9`2" x 6`8"
Kitchen
- Level: Main
- Dimensions: 15`9" x 10`0"
Living room
- Level: Main
- Dimensions: 15`9" x 9`0"
Walk in closet
- Level: Upper
- Dimensions: 6`6" x 9`7"
Heating
- Forced Air, Natural Gas
Cooling
- None
Appliances
- Included: Dishwasher, Range, Range Hood, Refrigerator, Washer/Dryer
- Laundry: Upper Level
Features
- Chandelier, Double Vanity, High Ceilings, Kitchen Island, Open Floorplan, Pantry, Quartz Counters, Separate Entrance
- Flooring: Carpet, Ceramic Tile
- Basement: Full
- Number of fireplaces: 1
- Fireplace features: Gas
Interior area
- Total interior livable area: 2,112 sqft
- Finished area above ground: 2,112
Property
Parking
- Total spaces: 4
- Parking features: Double Garage Attached
- Attached garage spaces: 4
Features
- Levels: Two,2 Storey
- Stories: 1
- Patio & porch: Deck, Front Porch
- Exterior features: BBQ gas line, Lighting, Private Entrance
- Fencing: None
- Frontage length: 12.19M 40`0"
Lot
- Size: 4,791 Square Feet
- Features: Back Lane, Interior Lot, Level, Rectangular Lot
Details
- Zoning: R1N
Construction
Type & style
- Home type: SingleFamily
- Property subtype: Single Family Residence
Materials
- Concrete, Vinyl Siding, Wood Frame
- Foundation: Concrete Perimeter
- Roof: Asphalt
Condition
- New construction: Yes
- Year built: 2026
Community & HOA
Community
- Features: Golf, Lake, Park, Playground, Sidewalks
- Subdivision: Lakewood
HOA
- Has HOA: No
Location
- Region: Strathmore
Financial & listing details
- Price per square foot: C$331/sqft
- Date on market: 6/14/2026
- Inclusions: N/A
Rishabh Dutta, Associate
Rishabh Dutta, Associate
(403) 473-4063
By pressing Contact Agent, you agree that the real estate professional identified above may call/text you about your search, which may involve use of automated means and pre-recorded/artificial voices. You don't need to consent as a condition of buying any property, goods, or services. Message/data rates may apply. You also agree to our Terms of Use. Zillow does not endorse any real estate professionals. We may share information about your recent and future site activity with your agent to help them understand what you're looking for in a home.
Price history
Price history is unavailable.
Public tax history
Tax history is unavailable.
Climate risks
Neighborhood: T0J
Nearby schools
GreatSchools rating
No schools nearby
We couldn't find any schools near this home.
- C$875,0004 bd3 ba2.4k sqft673 W Lakewood Cir, Strathmore, AB T0J1Y0New Construction

- C$625,0003 bd3 ba1.7k sqft660 E Lakewood Cir, Strathmore, AB T0J1Y0New Construction

- C$598,0005 bd3 ba1.4k sqft212 E Lakewood Cres, Strathmore, AB T0J1Y0New Construction

- C$--2 bd1 ba-- sqft104 Lakewood Cir, Strathmore, AB T1P0G8Off Market
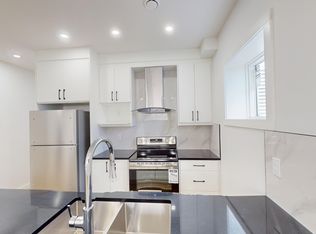
- C$715,0003 bd3 ba2.2k sqft112 W Lakewood Cres, Strathmore, AB T1P2J9New Construction
- C$749,0003 bd3 ba2.2k sqft835 N Lakewood Cir, Strathmore, AB T1P0G7For Sale
- C$239,9003,920.4 Square Feet812 Lakewood Cir, Strathmore, AB T1P0G7Lot/Land
- C$769,0003 bd2 ba2k sqft807 N Lakewood Cir, Strathmore, AB T1P0G7New Construction
Similar homes
- C$625,0003 bd3 ba1.7k sqft660 E Lakewood Cir, Strathmore, AB T0J 1Y0New ConstructionMLS ID #A2320879, Rishabh Dutta, Associate, Trec The Real Estate Company. courtesy of Pillar9 System
- C$699,9003 bd3 ba1.8k sqft172 E Lakewood Cir, Strathmore, AB T1P 0G9For Sale
 MLS ID #A2323163, Raman Chahal, Associate, Re/Max Crown. courtesy of Pillar9 System
 - C$875,0004 bd3 ba2.4k sqft673 W Lakewood Cir, Strathmore, AB T0J 1Y0New ConstructionMLS ID #A2320849, Rishabh Dutta, Associate, Trec The Real Estate Company. courtesy of Pillar9 System
- C$624,9974 bd3 ba2k sqft180 W Lakewood Cir, Strathmore, AB T1P 0G9New Construction
 MLS ID #A2330943, Vineet Tulsiani, Associate, Prep Realty Inc.. courtesy of Pillar9 System
 - C$529,9993 bd3 ba1.7k sqft182 S Lakewood Cres, Strathmore, AB T0J 1Y0New ConstructionMLS ID #A2333283, Vineet Tulsiani, Associate, Prep Realty Inc.. courtesy of Pillar9 System
- C$629,9004 bd3 ba1.5k sqft128 Hillcrest Cpe, Strathmore, AB T1P 0A4For SaleCentury 21 Canada
- C$629,9004 bd3 ba1.5k sqft128 SW Hillcrest Cpe, Strathmore, AB T1P 0A4For SaleMLS ID #A2313474, Meagan Seitz, Associate, Century 21 Bravo Realty. courtesy of Pillar9 System
- C$599,9003 bd3 ba1.2k sqft219 E Hillcrest Blvd, Strathmore, AB T1P 1Z6For SaleMLS ID #A2319926, Lashaun Andrews, Associate, Re/Max First. courtesy of Pillar9 System
- C$769,0003 bd2 ba2k sqft807 N Lakewood Cir, Strathmore, AB T1P 0G7New ConstructionMLS ID #A2305077, Amanda Bazant, Associate, Re/Max Key. courtesy of Pillar9 System
- C$639,9003 bd3 ba2k sqft145 W Wildrose Dr, Strathmore, AB T1P 0G5For SaleMLS ID #A2315106, Audra Reinhardt, Associate Broker, Cir Realty. courtesy of Pillar9 System
- C$675,0002 bd3 ba1.7k sqft8 S Lakewood Way, Strathmore, AB T1P 0G8New ConstructionMLS ID #A2206766, Tash Fyfe, Associate, Re/Max Key. courtesy of Pillar9 System
- C$649,9004 bd3 ba1.4k sqft113 N Wildrose Dr, Strathmore, AB T1P 0C8For SaleMLS ID #A2316949, Tamara Desjardins, Associate, Cir Realty. courtesy of Pillar9 System
- C$940,0004 bd3 ba1.7k sqft1205 Hillcrest Manor Est, Strathmore, AB T1P 0B9For SaleMLS ID #A2328644, Mitch Siemens, Associate, Exp Realty. courtesy of Pillar9 System
- C$639,9004 bd3 ba1.4k sqft1 E Lakes Estates Cir, Strathmore, AB T1P 0B7For SaleMLS ID #A2315185, Guy Cooley, Associate, Re/Max First. courtesy of Pillar9 System
- C$598,0005 bd3 ba1.4k sqft212 E Lakewood Cres, Strathmore, AB T0J 1Y0New ConstructionMLS ID #A2280996, Satyam Bansal, Associate, Trec The Real Estate Company. courtesy of Pillar9 System
- C$840,0004 bd3 ba2.3k sqft3 W Lakewood Point, Strathmore, AB T1P 0G7New ConstructionMLS ID #A2282980, Nilesh Kotadiya, Associate, Cir Realty. courtesy of Pillar9 System
- C$889,0005 bd4 ba2.3k sqft1213 Hillcrest Manor Est, Strathmore, AB T1P 0B9For SaleMLS ID #A2323498, Daniel Beddome, Associate, Coldwell Banker Mountain Central. courtesy of Pillar9 System
- C$882,0005 bd4 ba2.3k sqft1233 Hillcrest Manor Est, Strathmore, AB T1P 1X1For SaleMLS ID #A2310512, Kimberlie Helfrich, Associate, Cir Realty. courtesy of Pillar9 System
- C$790,0005 bd3 ba1.6k sqft207 E Strathmore Lakes Bnd, Strathmore, AB T1P 1Y9For SaleMLS ID #A2324782, Justin Havre, Associate, Exp Realty. courtesy of Pillar9 System
- C$798,8005 bd3 ba2.6k sqft67 SE Lakes Estates Cir, Strathmore, AB T1P 0B6For SaleMLS ID #A2327715, Gary Banipal, Associate, Real Broker. courtesy of Pillar9 System
